ACREAGE LOVERS - RARE find in Biscoe w/ 900+ ft of ROAD FRONTAGE! Beautiful brick ranch sitting back off road & on 21+ acres, feels completely out in country but only 2-3 minutes from easy access to the bypass! Many updates, including new roof, HVAC, windows, water heater all 7-8 yrs ago, renovated kitchen w/ pull out cabinet shelving, quartz countertops, large island overlooking living area, perfect coffee bar & wooden beams add great aesthetic. 2 living spaces, 3bdrms, each bdrm has bathroom w/ 1 having door to hallway. Primary very spacious w/ large en-suite & also a door to private back covered deck. Additional flex room makes great office or room if needed. Nice size dining room & door access to easy access attic & storage. Laundry/Mudroom very large & has wall of custom-built cabinets w/ pull outs. Attached covered dual carport. Love buildings? This home offers those too! Basement area, great for more storage. Front entrance lined w/ fence & rose bushes. Beautiful setting.
Pending
$475,000
1864 Cotton Creek Rd, Biscoe, NC 27209
3beds
2,362sqft
Stick/Site Built, Residential, Single Family Residence
Built in 1953
21.79 Acres Lot
$445,900 Zestimate®
$--/sqft
$-- HOA
What's special
Brick ranchPerfect coffee barAttached covered dual carportPull out cabinet shelvingQuartz countertopsRenovated kitchenNice size dining room
- 92 days
- 73
- 3
Zillow last checked:
Listing updated:
Listed by:
Kara Farrar 336-396-7690,
TKB Realty Group Brokered by EXP
Source: Triad MLS,MLS#: 1225515
Facts & features
Interior
Bedrooms & bathrooms
- Bedrooms: 3
- Bathrooms: 3
- Full bathrooms: 3
- Main level bathrooms: 3
Primary bedroom
- Level: Main
- Dimensions: 16.33 x 15.42
Bedroom 2
- Level: Main
- Dimensions: 11.42 x 10.17
Bedroom 3
- Level: Main
- Dimensions: 17 x 10.5
Den
- Level: Main
- Dimensions: 16 x 14.75
Kitchen
- Level: Main
- Dimensions: 10.25 x 15.25
Laundry
- Level: Main
- Dimensions: 13.75 x 9.42
Living room
- Level: Main
- Dimensions: 15.67 x 15.5
Other
- Level: Main
- Dimensions: 15.33 x 14.75
Heating
- Fireplace(s), Heat Pump, Electric
Cooling
- Central Air
Appliances
- Included: Appliance Center, Electric Water Heater
- Laundry: Dryer Connection, Main Level, Washer Hookup
Features
- Kitchen Island, Pantry
- Flooring: Laminate, Wood
- Basement: Crawl Space
- Number of fireplaces: 2
- Fireplace features: Den, Living Room
Interior area
- Total structure area: 2,362
- Total interior livable area: 2,362 sqft
- Finished area above ground: 2,362
Property
Parking
- Total spaces: 2
- Parking features: Carport, Driveway, Circular Driveway, Attached Carport
- Attached garage spaces: 2
- Has carport: Yes
- Has uncovered spaces: Yes
Features
- Levels: One
- Stories: 1
- Patio & porch: Porch
- Pool features: None
- Fencing: Fenced
Lot
- Size: 21.79 Acres
- Features: Cleared, Wooded
Details
- Additional structures: Storage
- Parcel number: 757800689465
- Zoning: AG
- Special conditions: Owner Sale
Construction
Type & style
- Home type: SingleFamily
- Property subtype: Stick/Site Built, Residential, Single Family Residence
Materials
- Brick, Vinyl Siding
Condition
- Year built: 1953
Utilities & green energy
- Sewer: Septic Tank
- Water: Public
Community & HOA
HOA
- Has HOA: No
Location
- Region: Biscoe
Financial & listing details
- Tax assessed value: $136,022
- Annual tax amount: $1,600
- Date on market: 6/27/2026
- Cumulative days on market: 71 days
- Listing agreement: Exclusive Right To Sell
- Listing terms: Cash,Conventional,FHA,USDA Loan,VA Loan
Estimated market value
$445,900
$424,000 - $468,000
$2,079/mo
Price history
| Date | Event | Price |
|---|---|---|
| 8/15/2026 | Pending sale | $475,000 |
Source:  Triad MLS #1225515 Report a problem Triad MLS #1225515 Report a problem | ||
| 6/27/2026 | Listed for sale | $475,000 |
Source: Triad MLS #1225515 Report a problem | ||
Public tax history
| Year | Property taxes | Tax assessment |
|---|---|---|
| 2025 | $1,599 +100% | $130,010 |
| 2024 | $800 | $130,010 |
| 2023 | $800 | $130,010 |
| 2022 | $800 | $130,010 |
| 2021 | $800 | $130,010 |
| 2020 | $800 | $130,010 +4.4% |
| 2019 | -- | $124,580 +1.3% |
| 2018 | -- | $123,000 |
| 2017 | -- | $123,000 |
| 2016 | -- | $123,000 |
| 2015 | -- | $123,000 |
| 2014 | -- | $123,000 -1.3% |
| 2013 | -- | $124,582 |
| 2012 | -- | $124,582 |
| 2011 | -- | -- |
| 2010 | -- | $90,400 |
Find assessor info on the county website
Monthly payment
Est. payment
Payment breakdown
Explore the cost of this home by adjusting the details. Changes won't be saved.Climate risks
Neighborhood: 27209
Similar homes
- $345,0003 bd3 ba2k sqft217 Lambert Rd, Biscoe, NC 27209For Sale
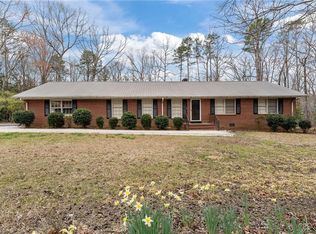
 MLS ID #1212073, Trevia Dixon Hunter. Triad MLS
 - $280,0003 bd2 ba1.4k sqft307 Hunsucker St, Biscoe, NC 27209For Sale
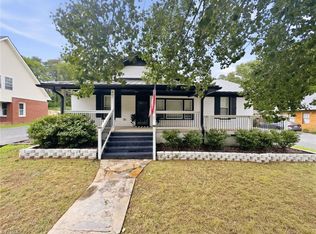 MLS ID #1226954, Abigail Sanchez. Triad MLS
 - $475,0003 bd1 ba1.2k sqft7047 High Pine Church Rd, Asheboro, NC 27205For Sale
 MLS ID #1230918, Jonathan Ward. Triad MLS
 - $350,0005 bd3 ba2.9k sqft140 Harper St, Star, NC 27356For Sale
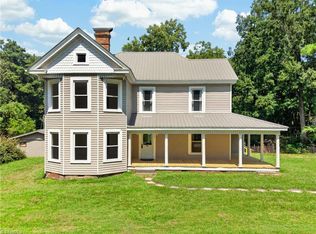 MLS ID #1234612, Kara Farrar. Triad MLS
 - $465,0004 bd3 ba2.2k sqft14 Saddle Lane, Jackson Springs, NC 27281For Sale
 MLS ID #100603940, Erin Wright, Everything Pines Partners LLC. Hive MLS
 - $479,0003 bd2 ba2.3k sqft200 Devonshire Avenue W, Seven Lakes, NC 27376For SaleMLS ID #100584077, Sarah Casey, eXp Realty. Hive MLS
- $490,0004 bd3 ba2.2k sqft3 Bridle Place, Jackson Springs, NC 27281For SaleMLS ID #100594789, Jill McLester, Pine & Palm Real Estate Group. Hive MLS
- $490,0003 bd3 ba2.6k sqft234 Longleaf Drive, West End, NC 27376For SaleMLS ID #100591171, Chad E Higby, ChadHigby.com, LLC. Hive MLS
- $389,9003 bd2 ba1.4k sqft708 Dawson Miller Rd, Asheboro, NC 27205For SaleMLS ID #1233911, R. Tyler Wilhoit. Triad MLS
- $450,0003 bd3 ba2k sqft155 Edgewater Drive, Seven Lakes, NC 27376For SaleMLS ID #100593535, Ashley Leeah, Carolina Property Sales. Hive MLS
- $539,9004 bd3 ba2.8k sqft1595 North Moore Road, Robbins, NC 27325For SaleMLS ID #100591771, Dawn Lee, Chatham Homes Realty. Hive MLS
- $475,0004 bd4 ba2.9k sqft180 Carthage Road, Carthage, NC 28327For SaleMLS ID #100598946, Natalee Birdsell, Carolina Property Sales. Hive MLS
- $499,0003 bd3 ba2.5k sqft115 Cambridge Lane, Seven Lakes, NC 27376For SaleMLS ID #100599344, Bethany Jackson, Keller Williams Pinehurst. Hive MLS
- $450,0003 bd2 ba1.9k sqft142 Overlook Drive, West End, NC 27376For SaleMLS ID #100584899, The Mark Gentry Team, The Gentry Team. Hive MLS
- $425,0003 bd4 ba2.3k sqft16 Bobolink Road, Jackson Springs, NC 27281For SaleMLS ID #100602799, The Mark Gentry Team, The Gentry Team. Hive MLS
- $399,9004 bd2 ba2.2k sqft400 Eagle Springs Road, Eagle Springs, NC 27242For SaleMLS ID #100579153, Wendy Ehlers, Everything Pines Partners LLC. Hive MLS
- $450,0003 bd2 ba2.2k sqft7 Bobolink Road, Jackson Springs, NC 27281For SaleMLS ID #100589902, Angela B. McKew, Sandhill Realty/Aberdeen. Hive MLS
- $485,0004 bd3 ba2.6k sqft104 Fox Ridge Drive, Jackson Springs, NC 27281For SaleMLS ID #100595088, The Mueller Team, Coldwell Banker Advantage-Southern Pines. Hive MLS
