Tucked away on 2.48 private, wooded acres in the heart of the Sandhills, this 3BR/2BA, 1,966 sq ft home in Carthage blends everyday comfort with impressive behind-the-scenes infrastructure. The property feels established and private, anchored by a protected legacy tree, a producing peach tree, a small creek, and mature landscaping.
Inside, the kitchen features a modern induction range and updated appliances flowing into comfortable living space. The primary suite offers an updated bath, and two additional bedrooms provide flexible space for family or a home office. Speaking of which — this home was built for remote work: the office is wired with fiber and Cat8 connections, dedicated desk electrical, and an in-wall smart hub tied into the home's CCTV security system. Added soundproofing keeps things quiet throughout.
Systems are just as thoughtfully done: private well and septic with whole-home water filtration, PEX plumbing with insulated lines, pressure tanks, and rain barrels with leaf guards feeding cisterns with overflow management. The garage offers GFI-protected outlets and room for tools/equipment. Outdoor lighting extends living space into the evening, with a shaded spot ready for a hammock.
Community perks add even more value: POA-managed access to a private lake with established fishing rules.
Located in historic Carthage, seat of Moore County in the Sandhills, enjoy a walkable downtown with local shops, murals, and events like the Carthage Buggy Festival, plus paddling and fishing on the Deep River. World-renowned Pinehurst and Southern Pines golf are minutes away, and Fayetteville is a convenient drive for additional shopping and dining.
For sale
$439,900
150 Horseshoe Hill Ln, Carthage, NC 28327
3beds
1,966sqft
Single Family Residence
Built in 2023
2.48 Acres Lot
$433,800 Zestimate®
$224/sqft
$38/mo HOA
What's special
Dedicated desk electricalProtected legacy treeMature landscapingComfortable living spaceProducing peach treeSmall creekModern induction range
- 55 days
- 315
- 31
Zillow last checked:
Listing updated:
Listed by:
MICHAEL FREDERICKSON,
CENTURY 21 Family Realty
Source: LPRMLS,MLS#: 769244 Originating MLS: Longleaf Pine Realtors
Facts & features
Interior
Bedrooms & bathrooms
- Bedrooms: 3
- Bathrooms: 2
- Full bathrooms: 2
Heating
- Electric, Forced Air, Heat Pump
Cooling
- Central Air, Electric
Appliances
- Included: Cooktop, Dishwasher, Disposal, Induction Cooktop, Ice Maker, Microwave, Oven, Water Purifier Owned, Range, Refrigerator
- Laundry: Washer Hookup, Dryer Hookup, Main Level
Features
- Bookcases, Ceiling Fan(s), Dining Area, Separate/Formal Dining Room, Eat-in Kitchen, Furnished, Garden Tub/Roman Tub, Home Office, Kitchen Island, Kitchen/Dining Combo, Primary Downstairs, Bath in Primary Bedroom, Open Concept, Recessed Lighting, Storage, Tub Shower, Wired for Data, Walk-In Closet(s)
- Flooring: Luxury Vinyl Plank
- Basement: Crawl Space
- Has fireplace: No
- Furnished: Yes
Interior area
- Total interior livable area: 1,966 sqft
Video & virtual tour
Property
Parking
- Total spaces: 2
- Parking features: Attached, Garage
- Attached garage spaces: 2
Features
- Patio & porch: Covered, Porch
- Exterior features: Lighting, Private Yard, Rain Barrel/Cistern(s), Tennis Court(s)
Lot
- Size: 2.48 Acres
- Dimensions: 151 x 220 x 393 x 188 x 99 x 229 x 151
- Features: 2-3 Acres, Backs To Trees, Cleared, Dead End, Pond on Lot, Rolling Slope, Wooded
- Topography: Cleared,Rolling
- Residential vegetation: Wooded
Details
- Parcel number: 852602898957
- Zoning description: Residential District
- Special conditions: Standard
Construction
Type & style
- Home type: SingleFamily
- Architectural style: Ranch
- Property subtype: Single Family Residence
Materials
- Vinyl Siding
Condition
- Good Condition
- New construction: No
- Year built: 2023
Utilities & green energy
- Electric: 220 Volts
- Sewer: Septic Tank
- Water: Well
Community & HOA
Community
- Features: Community Pool, Gated, Gutter(s)
- Security: Security System, Gated Community
- Subdivision: Carolina Equestrian Village
HOA
- Has HOA: Yes
- HOA fee: $460 annually
- HOA name: Carolina Equestrian Village
Location
- Region: Carthage
Financial & listing details
- Price per square foot: $224/sqft
- Tax assessed value: $300,940
- Annual tax amount: $820
- Date on market: 9/16/2026
- Listing terms: Cash,FHA,New Loan,USDA Loan,VA Loan
- Inclusions: Personal property in house at time of showing
- Exclusions: None
- Ownership: More than a year
Estimated market value
$433,800
$412,000 - $455,000
$2,277/mo
Price history
| Date | Event | Price |
|---|---|---|
| 9/16/2026 | Listed for sale | $439,900+1855.1%$224/sqft |
Source:  LPRMLS #769244 Report a problem | ||
| 6/9/2023 | Sold | $22,500$11/sqft |
Source: Public Record Report a problem | ||
Public tax history
| Year | Property taxes | Tax assessment |
|---|---|---|
| 2024 | $820 +814.5% | $300,940 +1427.6% |
| 2023 | $90 +53.5% | $19,700 +112.5% |
| 2022 | $58 -3.8% | $9,270 |
| 2021 | $61 +1.5% | $9,270 |
| 2020 | $60 | $9,270 |
| 2019 | $60 | $9,270 |
| 2018 | $60 +11.2% | $9,270 |
| 2017 | $54 | $9,270 |
| 2015 | $54 +2.7% | $9,270 -35.8% |
| 2014 | $52 | $14,440 |
Find assessor info on the county website
Monthly payment
Est. payment
Payment breakdown
Explore the cost of this home by adjusting the details. Changes won't be saved.Climate risks
Neighborhood: 28327
Nearby schools
Schools provided by the listing agent
- Middle: Elsie Middle School
- High: North Moore High
Source: LPRMLS. This data may not be complete. We recommend contacting the local school district to confirm school assignments for this home.


Similar homes
- $450,0003 bd2 ba2.2k sqft120 Oxford Court, Seven Lakes, NC 27376For Sale

 MLS ID #100608961, Shannon A Stites, Keller Williams Pinehurst. Hive MLS
- $339,0003 bd2 ba1.5k sqft603 Edgehill Parkway, Carthage, NC 28327For Sale
 MLS ID #100611894, Hannah Mebane, eXp Realty. Hive MLS
- $320,0003 bd2 ba1.4k sqft360 Jody Rd, Carthage, NC 28327For Sale
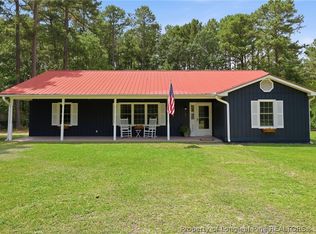 MLS ID #769486, CHERYL GREENE, THE PINES COLLECTIVE. LPRMLS
- $425,0003 bd3 ba2k sqft155 Edgewater Drive, Seven Lakes, NC 27376For Sale
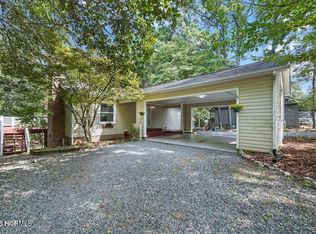 MLS ID #100593535, Ashley Leeah, Carolina Property Sales. Hive MLS
- $445,0003 bd2 ba2.1k sqft153 Swaringen Drive, West End, NC 27376For SaleMLS ID #100611784, The Mark Gentry Team, The Gentry Team. Hive MLS
- $465,0004 bd3 ba2.2k sqft14 Saddle Lane, Jackson Springs, NC 27281For SaleMLS ID #100603940, Erin Wright, Everything Pines Partners LLC. Hive MLS
- $405,0003 bd2 ba1.8k sqft180 Presnell Court, Whispering Pines, NC 28327For SaleMLS ID #100591715, Joanne Crum, Rhodes and Co LLC. Hive MLS
- $434,0003 bd3 ba2.3k sqft247 Longleaf Drive, Seven Lakes, NC 27376For SaleMLS ID #100612261, Coronado Realty Team, Keller Williams Pinehurst. Hive MLS
- $359,9005 bd3 ba2.5k sqft424 Apricot Lane, Carthage, NC 28327For SaleMLS ID #100613465, Polly Simpson, Nexthome In The Pines. Hive MLS
- $494,0003 bd3 ba2.5k sqft115 Cambridge Lane, Seven Lakes, NC 27376For SaleMLS ID #100599344, Bethany Jackson, Keller Williams Pinehurst. Hive MLS
- $424,0004 bd3 ba2.4k sqft324 Dunston Road, Carthage, NC 28327For SaleMLS ID #100566956, Lisa Murphy, Everything Pines Partners LLC. Hive MLS
- $489,9003 bd2 ba2.1k sqft1 Burning Tree Place, Jackson Springs, NC 27281For SaleMLS ID #100614323, Laura A Gollehon, A Place in the Pines Realty LLC. Hive MLS
- $490,0004 bd3 ba2.2k sqft3 Bridle Place, Jackson Springs, NC 27281For SaleMLS ID #100594789, Jill McLester, Pine & Palm Real Estate Group. Hive MLS
- $380,0004 bd3 ba2.1k sqft306 Dunston Road, Carthage, NC 28327For SaleMLS ID #100604046, Diana Ovando, Carolina Property Sales. Hive MLS
- $474,9004 bd2 ba2.2k sqft27 Pine Lake Drive, Whispering Pines, NC 28327For SaleMLS ID #100579284, Arrow Home Realty, Keller Williams Pinehurst. Hive MLS
- $499,0003 bd2 ba2.3k sqft104 Fox Run Court, West End, NC 27376For SaleMLS ID #100598339, Sarah Casey, eXp Realty. Hive MLS
- $449,0004 bd3 ba2.3k sqft1021 Ivory Lane, West End, NC 27376New ConstructionMLS ID #100530921, Justin Mace, Carolina Property Sales. Hive MLS
- $375,0003 bd3 ba1.6k sqft391 Needmore Rd, Carthage, NC 28327New Construction
 MLS ID #1229486, Kara Farrar. Triad MLS
