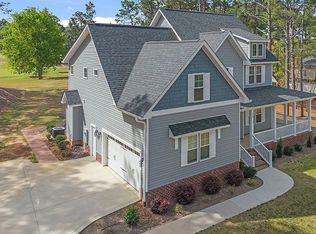
Tucked away at the end of a quiet private drive, this meticulously maintained 2021-built home offers the kind of privacy and breathing room that's getting harder to find. Set on more than 2.5 acres, the mostly cleared lot is framed by mature trees and feels peaceful and private without sacrificing convenience. The home is part of Foxfire Village, known for its quiet golf-community setting just minutes from Pinehurst.
A welcoming front porch provides enough room for a couple of rocking chairs, while the back deck overlooks the spacious yard. Inside, the main level offers a flexible layout with a formal dining room or flex space just off the entry, flowing into the galley-style kitchen. The kitchen features granite countertops, stainless steel appliances, a pantry, and a gas range with a split oven--a particularly nice setup for anyone who enjoys cooking or entertaining! There's also plenty of room in the eat-in kitchen space for a well sized table. The kitchen opens into the living room with beautiful views of the back yard and a functional fireplace. A convenient half bath completes the main level.
Upstairs, all four bedrooms are thoughtfully separated from the main living areas, along with a dedicated laundry room and full guest bath. The primary suite features a spacious walk-in closet and private bath with double vanities, additional storage, and a walk-in shower. One of the secondary bedrooms offers a walk-in closet with a window, adding a little extra flexibility for storage or use as a hobby space. Ceiling fans are located throughout the bedrooms and living room.
Outside, the wide-open yard gives you plenty of room to enjoy the acreage, while the trees along the perimeter provide a natural sense of seclusion. With its newer construction, thoughtful layout, beautiful kitchen, two-car garage, and peaceful acreage, this is a home that has been cared for--and it shows.
For sale
$465,000
14 Saddle Lane, Jackson Springs, NC 27281
4beds
2,212sqft
Single Family Residence
Built in 2021
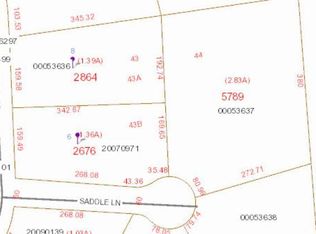
2.64 Acres Lot
$455,200 Zestimate®
$210/sqft
$-- HOA
What's special
Functional fireplacePeaceful acreageGalley-style kitchenGranite countertopsTwo-car garageDedicated laundry roomStainless steel appliances
- 8 days
- 117
- 17
Likely to sell faster than
Zillow last checked:
Listing updated:
Listed by:
Erin Wright 757-642-3075,
Everything Pines Partners LLC
Source: Hive MLS,MLS#: 100603940 Originating MLS: Mid Carolina Regional MLS
Originating MLS: Mid Carolina Regional MLSFacts & features
Interior
Bedrooms & bathrooms
- Bedrooms: 4
- Bathrooms: 3
- Full bathrooms: 2
- 1/2 bathrooms: 1
Rooms
- Room types: Master Bedroom, Bedroom 2, Bedroom 3, Bedroom 4, Bathroom 1, Bathroom 2, Laundry, Living Room, Breakfast Nook, Dining Room
Primary bedroom
- Level: Upper
- Dimensions: 14 x 14.4
Bedroom 2
- Level: Upper
- Dimensions: 12 x 13.4
Bedroom 3
- Level: Upper
- Dimensions: 13 x 13.9
Bedroom 4
- Level: Upper
- Dimensions: 10.1 x 14.4
Bathroom 1
- Level: Upper
- Dimensions: 7.9 x 7.8
Bathroom 2
- Description: ensuite
- Level: Upper
- Dimensions: 8.4 x 9.3
Breakfast nook
- Level: Main
- Dimensions: 10.1 x 9.7
Dining room
- Description: 'living room' on Floorplan
- Level: Main
- Dimensions: 15.3 x 12.8
Kitchen
- Level: Main
- Dimensions: 10.3 x 12.1
Laundry
- Level: Upper
- Dimensions: 5.1 x 10.4
Living room
- Level: Main
- Dimensions: 23.8 x 14.4
Heating
- Electric, Heat Pump
Cooling
- Central Air, Ceiling Fan(s)
Appliances
- Included: Built-In Microwave, Refrigerator, Dishwasher, Gas Range
- Laundry: Dryer Hookup, Washer Hookup, Laundry Room
Features
- Walk-in Closet(s), Entrance Foyer, Ceiling Fan(s), Pantry, Walk-in Shower, Blinds/Shades, Eat-in Kitchen, Gas Log, Walk-In Closet(s)
- Flooring: LVT/LVP, Carpet
- Basement: None
- Has fireplace: Yes
- Fireplace features: Gas Log
Interior area
- Total structure area: 2,212
- Total interior livable area: 2,212 sqft
Video & virtual tour
Property
Parking
- Total spaces: 2
- Parking features: Garage Faces Front, Unpaved
- Attached garage spaces: 2
Features
- Levels: Two
- Patio & porch: Deck, Porch
- Exterior features: None
- Fencing: None
- Has view: Yes
- View description: See Remarks
- Waterfront features: None
- Frontage type: See Remarks
Lot
- Size: 2.64 Acres
- Dimensions: 79.74 x 272.71 x 498.5 x 215 x 180 x 215.27
Details
- Parcel number: 00053638
- Zoning: RS-40
- Special conditions: Standard
Construction
Type & style
- Home type: SingleFamily
- Property subtype: Single Family Residence
Materials
- Vinyl Siding, Wood Frame
- Foundation: Crawl Space
- Roof: Architectural Shingle
Condition
- New construction: No
- Year built: 2021
Utilities & green energy
- Sewer: Septic Tank
- Water: Public
- Utilities for property: Water Connected
Green energy
- Green verification: None
Community & HOA
Community
- Security: Smoke Detector(s)
- Subdivision: FoxFire
HOA
- Has HOA: No
Location
- Region: Jackson Springs
Financial & listing details
- Price per square foot: $210/sqft
- Tax assessed value: $391,430
- Annual tax amount: $2,472
- Date on market: 9/16/2026
- Cumulative days on market: 9 days
- Listing agreement: Exclusive Right To Sell
- Listing terms: Cash,Conventional,FHA,USDA Loan,VA Loan
Estimated market value
$455,200
$432,000 - $478,000
$2,513/mo
Price history
| Date | Event | Price |
|---|---|---|
| 9/16/2026 | Listed for sale | $465,000+16.3%$210/sqft |
Source:  Hive MLS #100603940 Report a problem Hive MLS #100603940 Report a problem | ||
| 7/8/2024 | Sold | $399,999$181/sqft |
Source: Hive MLS #100405571 Report a problem | ||
| 5/28/2024 | Contingent | $399,999$181/sqft |
Source: Hive MLS #100405571 Report a problem | ||
| 5/28/2024 | Pending sale | $399,999$181/sqft |
Source: Hive MLS #100405571 Report a problem | ||
| 5/13/2024 | Price change | $399,999-4.7%$181/sqft |
Source: Hive MLS #100405571 Report a problem | ||
| 3/27/2024 | Price change | $419,900-2.3%$190/sqft |
Source: Hive MLS #100405571 Report a problem | ||
| 10/25/2023 | Price change | $429,900-2.3%$194/sqft |
Source: Hive MLS #100405571 Report a problem | ||
| 9/19/2023 | Listed for sale | $439,900+10.3%$199/sqft |
Source: Hive MLS #100405571 Report a problem | ||
| 4/22/2022 | Sold | $399,000$180/sqft |
Source: Hive MLS #100298594 Report a problem | ||
| 2/22/2022 | Pending sale | $399,000$180/sqft |
Source: Hive MLS #100298594 Report a problem | ||
| 2/11/2022 | Price change | $399,000+2.6%$180/sqft |
Source: Hive MLS #100298594 Report a problem | ||
| 1/10/2022 | Pending sale | $389,000$176/sqft |
Source: Hive MLS #100298594 Report a problem | ||
| 11/30/2021 | Price change | $389,000-2.5%$176/sqft |
Source: Hive MLS #100298594 Report a problem | ||
| 10/18/2021 | Listed for sale | $399,000$180/sqft |
Source:  MCR #208506 Report a problem MCR #208506 Report a problem | ||
Public tax history
| Year | Property taxes | Tax assessment |
|---|---|---|
| 2024 | $2,472 +73.5% | $391,430 +0.9% |
| 2023 | $1,425 +47% | $387,830 +62.2% |
| 2022 | $970 +367.1% | $239,150 +533.7% |
| 2021 | $208 | $37,740 |
| 2020 | $208 | $37,740 |
| 2019 | $208 | $37,740 +65% |
| 2018 | $208 +83.3% | $22,870 |
| 2017 | $113 | $22,870 |
| 2015 | $113 +2.1% | $22,870 -35.4% |
| 2014 | $111 | $35,420 |
Find assessor info on the county website
Monthly payment
Est. payment
Payment breakdown
Explore the cost of this home by adjusting the details. Changes won't be saved.Climate risks
Neighborhood: 27281
Nearby schools
Schools provided by the listing agent
- Elementary: West Pine Elementary
- Middle: West Pine Middle
- High: Pinecrest
Source: Hive MLS. This data may not be complete. We recommend contacting the local school district to confirm school assignments for this home.


Similar homes
- $490,0004 bd3 ba2.2k sqft3 Bridle Place, Jackson Springs, NC 27281For Sale
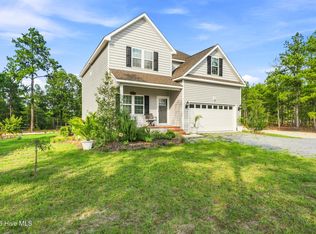
 MLS ID #100594789, Jill McLester, Pine & Palm Real Estate Group. Hive MLS
 - $425,0003 bd4 ba2.3k sqft16 Bobolink Road, Jackson Springs, NC 27281For Sale
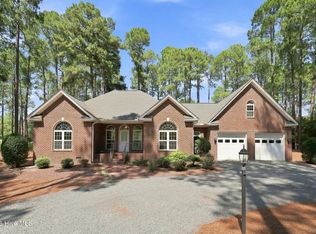 MLS ID #100602799, The Mark Gentry Team, The Gentry Team. Hive MLS
 - $450,0003 bd2 ba2.2k sqft7 Bobolink Road, Jackson Springs, NC 27281For Sale
 MLS ID #100589902, Angela B. McKew, Sandhill Realty/Aberdeen. Hive MLS
 - $495,0004 bd3 ba2.7k sqft13 Ridge Rd, Jackson Springs, NC 27281For Sale By Owner
- $429,9003 bd2 ba3.2k sqft44 Richmond Road, Jackson Springs, NC 27281For SaleMLS ID #100584798, Breanna Misnik, Keller Williams Pinehurst. Hive MLS
- $485,0004 bd3 ba2.6k sqft104 Fox Ridge Drive, Jackson Springs, NC 27281For SaleMLS ID #100595088, The Mueller Team, Coldwell Banker Advantage-Southern Pines. Hive MLS
- $416,0003 bd3 ba2k sqft16 Ridge Road, Jackson Springs, NC 27281For SaleMLS ID #100580549, DK Real Estate Group, Keller Williams Pinehurst. Hive MLS
- $405,0003 bd2 ba1.5k sqft20 Pine Tree Terrace, Jackson Springs, NC 27281For SaleMLS ID #100603925, Tara Mahrer, Keller Williams Pinehurst. Hive MLS
- $485,0004 bd3 ba3k sqft6 Pine Tree Terrace, Jackson Springs, NC 27281For SaleMLS ID #100579800, Debra Ramos, Coldwell Banker Advantage-Southern Pines. Hive MLS
- $499,0004 bd3 ba2.9k sqft39 Forest Lake Drive, Jackson Springs, NC 27281For SaleMLS ID #100580092, Lydia Macinta, eXp Realty. Hive MLS
- $534,9994 bd3 ba2.4k sqft126 Courtland Circle, Foxfire Village, NC 27281For SaleMLS ID #100562089, Kelly S Curran, Nexthome In The Pines. Hive MLS
- $438,0003 bd3 ba2.4k sqft5 Birdie Court, Jackson Springs, NC 27281For SaleMLS ID #100581346, Bill Sahadi, Fore Properties. Hive MLS
- $545,0003 bd2 ba2.3k sqft8 N Shamrock Drive, Jackson Springs, NC 27281For SaleMLS ID #100593599, Mary Lou Vecchione, MLV Properties. Hive MLS
- $472,8003 bd2 ba2.3k sqft46 S Shamrock Drive, Jackson Springs, NC 27281New ConstructionMLS ID #100593761, #SellingMoore The PG Group, Carolina Summit Group, LLC. Hive MLS
- $430,0004 bd3 ba2k sqft1140 Whitney Drive, Aberdeen, NC 28315For SaleMLS ID #100605762, Delina McKnight, LPT Realty. Hive MLS
- $395,0003 bd2 ba2.1k sqft5 Vineyard Place, Foxfire Vlg, NC 27281For SaleMLS ID #100567476, Shannon A Stites, Keller Williams Pinehurst. Hive MLS
- $399,9004 bd3 ba2.3k sqft15 Preserve Court, Jackson Springs, NC 27281For SaleMLS ID #100567982, Natalie O'Reilly, REAL Broker LLC. Hive MLS
- $549,9003 bd3 ba2.2k sqft19 Eagle Drive, Jackson Springs, NC 27281For SaleMLS ID #100569169, Jill McLester, Pine & Palm Real Estate Group. Hive MLS
