
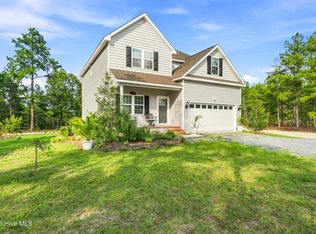
Remodeled and move-in ready, this golf course home blends elevated finishes, generous living spaces, and a resort-style setting. At the heart of the home, the chef's kitchen features Café appliances, an island microwave, and ample space for cooking and gathering. The open, inviting flow makes entertaining easy, while the spa-like primary bath offers a relaxing retreat. Go outside to a fully fenced backyard designed to feel like a getaway, complete with a private spa and beautiful golf course views. Whether hosting a crowd or enjoying a quiet day at home, the indoor and outdoor spaces are designed to be enjoyed. Extensive updates throughout make this home ready for its next chapter. The combination of a beautifully updated interior, standout kitchen, and exceptional outdoor setting makes this one you'll want to see in person.
For sale
$450,000
14 Deer Track Road, Jackson Springs, NC 27281
3beds
2,324sqft
Single Family Residence
Built in 1999
0.78 Acres Lot
$-- Zestimate®
$194/sqft
$-- HOA
What's special
Golf course homePrivate spaElevated finishesStandout kitchenIsland microwaveBeautifully updated interiorFully fenced backyard
- 29 days
- 1,563
- 166
Zillow last checked:
Listing updated:
Listed by:
Jeremy Musgrave 336-880-7825,
Keller Williams Realty
Source: Hive MLS,MLS#: 100608929 Originating MLS: Orange Chatham Association of REALTORS
Facts & features
Interior
Bedrooms & bathrooms
- Bedrooms: 3
- Bathrooms: 3
- Full bathrooms: 2
- 1/2 bathrooms: 1
Rooms
- Room types: Dining Room, Other, Laundry, Master Bedroom, Bedroom 2, Bedroom 3, Living Room, Sunroom
Primary bedroom
- Level: Main
- Dimensions: 236 x 182
Bedroom 2
- Level: Main
- Dimensions: 1110 x 126
Bedroom 3
- Level: Main
- Dimensions: 157 x 126
Dining room
- Level: Main
- Dimensions: 115 x 124
Kitchen
- Level: Main
- Dimensions: 1710 x 131
Laundry
- Level: Main
- Dimensions: 145 x 106
Living room
- Level: Main
- Dimensions: 24 x 1711
Other
- Description: Garage
- Dimensions: 223 x 291
Other
- Description: Foyer
- Level: Main
- Dimensions: 61 x 67
Sunroom
- Level: Main
- Dimensions: 93 x 176
Heating
- Propane, Fireplace(s), Electric, Heat Pump
Cooling
- Central Air
Appliances
- Included: Built-In Microwave, Washer, Refrigerator, Dryer, Dishwasher
- Laundry: Laundry Room
Features
- Walk-in Closet(s), Vaulted Ceiling(s), Kitchen Island, Ceiling Fan(s), Hot Tub, Walk-in Shower, Blinds/Shades, Walk-In Closet(s)
- Flooring: LVT/LVP
- Basement: None
- Has fireplace: Yes
Interior area
- Total structure area: 2,324
- Total interior livable area: 2,324 sqft
Video & virtual tour
Property
Parking
- Total spaces: 2
- Parking features: Garage Faces Side, Circular Driveway, Attached, Gravel, Garage Door Opener, Paved, Garage
- Attached garage spaces: 2
- Has uncovered spaces: Yes
Features
- Levels: One
- Patio & porch: Covered, Deck, Front Porch
- Pool features: Pool/Spa Combo
- Fencing: Back Yard,Fenced
- Has view: Yes
- View description: Golf Course
- Frontage type: Golf Course
Lot
- Size: 0.78 Acres
- Dimensions: 150 x 234 x 151 x 216
- Features: On Golf Course
Details
- Parcel number: 00047900
- Zoning: RS-30
- Special conditions: Standard
Construction
Type & style
- Home type: SingleFamily
- Property subtype: Single Family Residence
Materials
- Brick Veneer, Vinyl Siding, Wood Frame
- Foundation: Crawl Space
- Roof: Architectural Shingle
Condition
- New construction: No
- Year built: 1999
Utilities & green energy
- Sewer: Septic Tank
- Water: Public
- Utilities for property: Water Available
Community & HOA
Community
- Subdivision: FoxFire
HOA
- Has HOA: No
- Amenities included: Clubhouse, Golf Course, Park, Pickleball
Location
- Region: Jackson Springs
Financial & listing details
- Price per square foot: $194/sqft
- Tax assessed value: $339,820
- Annual tax amount: $2,115
- Date on market: 10/8/2026
- Cumulative days on market: 30 days
- Listing agreement: Exclusive Right To Sell
- Listing terms: Cash,Conventional,FHA,VA Loan
- Road surface type: Paved
Estimated market value
Not available
Estimated sales range
Not available
Not available
Price history
| Date | Event | Price |
|---|---|---|
| 10/8/2026 | Listed for sale | $450,000+105.5%$194/sqft |
Source:  Hive MLS #100608929 Report a problem | ||
| 6/1/2018 | Sold | $219,000-6.8%$94/sqft |
Source: Public Record Report a problem | ||
| 9/13/2016 | Listing removed | $235,000$101/sqft |
Source: Realty World Properties of the Pines #175869 Report a problem | ||
| 8/26/2016 | Price change | $235,000-1.7%$101/sqft |
Source: Realty World - Properties of the Pines #165816 Report a problem | ||
| 8/15/2016 | Price change | $239,000+1.7%$103/sqft |
Source: Realty World - Properties of the Pines #165816 Report a problem | ||
| 8/2/2016 | Price change | $235,000-1.7%$101/sqft |
Source: Realty World - Properties of the Pines #165816 Report a problem | ||
| 6/16/2016 | Price change | $239,000+1.7%$103/sqft |
Source: Realty World - Properties of the Pines #165816 Report a problem | ||
| 5/21/2016 | Price change | $235,000-1.7%$101/sqft |
Source: Realty World - Properties of the Pines #165816 Report a problem | ||
| 12/16/2015 | Listed for sale | $239,000-4.2%$103/sqft |
Source: Realty World - Properties of the Pines #165816 Report a problem | ||
| 11/14/2014 | Listed for sale | $249,500+1.8%$107/sqft |
Source: The Real Estate Book Report a problem | ||
| 2/16/2006 | Sold | $245,000$105/sqft |
Source: Hive MLS #117548 Report a problem | ||
Public tax history
| Year | Property taxes | Tax assessment |
|---|---|---|
| 2024 | $2,166 +77.3% | $339,820 +2.2% |
| 2023 | $1,222 -5.7% | $332,420 +3.7% |
| 2022 | $1,295 -4.5% | $320,420 +29.9% |
| 2021 | $1,357 | $246,730 |
| 2020 | $1,357 | $246,730 |
| 2019 | $1,357 | $246,730 -1.2% |
| 2018 | $1,357 +9.8% | $249,650 |
| 2017 | $1,236 | $249,650 |
| 2015 | $1,236 +2.1% | $249,650 -0.4% |
| 2014 | $1,211 -0.4% | $250,650 |
| 2013 | $1,216 | $250,650 |
| 2012 | -- | $250,650 |
| 2011 | -- | $250,650 |
| 2010 | -- | $250,650 -0.1% |
| 2009 | -- | $250,900 |
| 2008 | -- | $250,900 |
| 2007 | -- | $250,900 +33.6% |
| 2005 | -- | $187,730 +1.3% |
| 2004 | -- | $185,360 |
| 2003 | -- | $185,360 |
Find assessor info on the county website
Monthly payment
Est. payment
Payment breakdown
Explore the cost of this home by adjusting the details. Changes won't be saved.Climate risks
Neighborhood: 27281
Nearby schools
Schools provided by the listing agent
- Elementary: West Pine Elementary
- Middle: West Pine Middle
- High: Pinecrest
Source: Hive MLS. This data may not be complete. We recommend contacting the local school district to confirm school assignments for this home.

Similar homes
- $489,9003 bd2 ba2.1k sqft1 Burning Tree Place, Jackson Springs, NC 27281For Sale
 MLS ID #100614323, Laura A Gollehon, A Place in the Pines Realty LLC. Hive MLS
- $465,0004 bd3 ba2.2k sqft14 Saddle Lane, Jackson Springs, NC 27281For Sale
 MLS ID #100603940, Erin Wright, Everything Pines Partners LLC. Hive MLS
- $395,0003 bd4 ba2.3k sqft16 Bobolink Road, Jackson Springs, NC 27281For Sale
 MLS ID #100602799, The Mark Gentry Team, The Gentry Team. Hive MLS
- $490,0004 bd3 ba2.2k sqft3 Bridle Place, Jackson Springs, NC 27281For Sale
 MLS ID #100594789, Jill McLester, Pine & Palm Real Estate Group. Hive MLS
- $395,0003 bd2 ba2k sqft84 Richmond Road, Jackson Springs, NC 27281For SaleMLS ID #100608089, Rahnelle Rosado, Carolina Property Sales. Hive MLS
- $485,0004 bd3 ba2.6k sqft104 Fox Ridge Drive, Jackson Springs, NC 27281For SaleMLS ID #100595088, The Mueller Team, Coldwell Banker Advantage-Southern Pines. Hive MLS
- $450,0003 bd2 ba2.2k sqft120 Oxford Court, Seven Lakes, NC 27376For SaleMLS ID #100608961, Shannon A Stites, Keller Williams Pinehurst. Hive MLS
- $459,0003 bd2 ba2.3k sqft200 Devonshire Avenue W, Seven Lakes, NC 27376For SaleMLS ID #100584077, Sarah Casey, eXp Realty. Hive MLS
- $499,9003 bd4 ba2.7k sqft300 Wheeling Drive, Pinehurst, NC 28374For SaleMLS ID #100614466, Amethyst Albert, Keller Williams Realty-Fayetteville. Hive MLS
- $424,0003 bd3 ba2.1k sqft965 Monticello Drive, Pinehurst, NC 28374For SaleMLS ID #100598758, Stephaine D Savage, NorthGroup. Hive MLS
- $475,0004 bd3 ba2.3k sqft505 Elk Road, Southern Pines, NC 28387For SaleMLS ID #100608989, Kristen Moracco, Compass Carolinas LLC. Hive MLS
- $494,0003 bd3 ba2.5k sqft115 Cambridge Lane, Seven Lakes, NC 27376For SaleMLS ID #100599344, Bethany Jackson, Keller Williams Pinehurst. Hive MLS
- $490,0003 bd3 ba2.6k sqft234 Longleaf Drive, West End, NC 27376For SaleMLS ID #100591171, Chad E Higby, ChadHigby.com, LLC. Hive MLS
- $469,0002 bd2 ba1.5k sqft328 Fieldcrest Road, Southern Pines, NC 28387For SaleMLS ID #100614371, Amy Stonesifer, Maison Realty Group. Hive MLS
- $499,0003 bd2 ba2.3k sqft104 Fox Run Court, West End, NC 27376For SaleMLS ID #100598339, Sarah Casey, eXp Realty. Hive MLS
- $415,0004 bd3 ba2.4k sqft815 Paul Mccain Road, Aberdeen, NC 28315For SaleMLS ID #100587756, Anja Richardson, Coldwell Banker Advantage-Southern Pines. Hive MLS
- $389,9003 bd4 ba2.4k sqft122 Forest Drive, Aberdeen, NC 28315For SaleMLS ID #100576699, Karen I Reese-May, Carolina Property Sales. Hive MLS
- $449,0004 bd3 ba2.3k sqft1021 Ivory Lane, West End, NC 27376New ConstructionMLS ID #100530921, Justin Mace, Carolina Property Sales. Hive MLS
- $427,5004 bd3 ba2.3k sqft601 Bethesda Avenue, Aberdeen, NC 28315For SaleMLS ID #100576398, Justin Mace, Carolina Property Sales. Hive MLS
