Imagine starting your morning with coffee in the Carolina room, watching the sunrise over Lake Ramapo, or stepping outside to your private dock as blue herons fish along the shoreline. Welcome to waterfront living in Seven Lakes North, where the absence of gas-powered boats keeps the water peaceful and the pace of life a little slower.
Situated on a quiet, dead-end street, this 2,369-square-foot, single-level home offers 3 bedrooms, 2 bathrooms, a split-bedroom floor plan for privacy, a dedicated office/flex room, and a year-round Carolina room overlooking the lake. Recent updates, neutral finishes, and a well-maintained interior make this home ready to enjoy without taking on a major renovation.
Beyond your backyard, Seven Lakes North offers a lifestyle that's difficult to duplicate at this price. Community amenities include multiple lakes, swimming beaches, a pool, tennis and pickleball courts, equestrian facilities, playgrounds, and a clubhouse. Enjoy neighborhood traditions, including fireworks over the lake, and easy access to shopping, dining, golf, and everyday conveniences in Seven Lakes Village.
Just 15 minutes from Pinehurst, you can enjoy world-renowned golf, restaurants, and village life, then return home to your own peaceful waterfront retreat.
For sale
Price cut: $11K (10/17)
$499,000
104 Fox Run Court, West End, NC 27376
3beds
2,369sqft
Single Family Residence
Built in 2005
0.36 Acres Lot
$490,700 Zestimate®
$211/sqft
$133/mo HOA
What's special
Peaceful waterPrivate dockRecent updatesNeutral finishesWell-maintained interiorQuiet dead-end street
- 62 days
- 624
- 39
Zillow last checked:
Listing updated:
Listed by:
Sarah Casey 910-723-1186,
eXp Realty
Source: Hive MLS,MLS#: 100598339 Originating MLS: Mid Carolina Regional MLS
Originating MLS: Mid Carolina Regional MLSFacts & features
Interior
Bedrooms & bathrooms
- Bedrooms: 3
- Bathrooms: 2
- Full bathrooms: 2
Rooms
- Room types: Master Bedroom, Bedroom 1, Bedroom 2, Office, Great Room, Sunroom, Breakfast Nook, Laundry
Primary bedroom
- Description: large owners suite, sky lite and tray ceiling
- Level: Main
- Dimensions: 23.5 x 14.5
Bedroom 1
- Description: beautiful cathedral ceiling
- Dimensions: 13 x 11.5
Bedroom 2
- Description: ceiling fan
- Dimensions: 13 x 11.5
Breakfast nook
- Description: very large tiled nook
- Dimensions: 12 x 12
Great room
- Description: hardwoods, gas logs, free standing screen not incl
- Level: Main
- Dimensions: 22.1 x 19.6
Kitchen
- Description: Silestone- Quartz counters, island
- Level: Main
- Dimensions: 12.3 x 12.5
Laundry
- Description: utility sink, closet, tiled floor
- Dimensions: 9.8 x 6
Office
- Description: Cathedral ceiling, built in custom cabinetry, ceil
- Dimensions: 14 x 11.8
Sunroom
- Description: tiled floor, doors out to deck
- Level: Main
- Dimensions: 17 x 12
Heating
- Heat Pump, Fireplace Insert, Electric
Cooling
- Central Air, Heat Pump
Appliances
- Included: Built-In Microwave, Self Cleaning Oven, Refrigerator, Range, Ice Maker, Dishwasher, Electric Range
- Laundry: Dryer Hookup, Washer Hookup
Features
- Master Downstairs, Walk-in Closet(s), Tray Ceiling(s), High Ceilings, Entrance Foyer, Whirlpool, Bookcases, Kitchen Island, Ceiling Fan(s), Blinds/Shades, Gas Log, Walk-In Closet(s), WiFi Thermostat
- Flooring: Carpet, Tile, Wood
- Windows: Skylight(s), Thermal Windows
- Basement: None
- Attic: Pull Down Stairs
- Has fireplace: Yes
- Fireplace features: Gas Log
Interior area
- Total structure area: 2,369
- Total interior livable area: 2,369 sqft
Video & virtual tour
Property
Parking
- Total spaces: 2
- Parking features: Garage Faces Front, Gravel, Garage
- Attached garage spaces: 2
Accessibility
- Accessibility features: Central Living Area
Features
- Levels: One
- Patio & porch: Covered, Deck
- Exterior features: Gas Log
- Pool features: None
- Fencing: None
- Has view: Yes
- View description: Lake, Water
- Has water view: Yes
- Water view: Lake,Water
- Waterfront features: Cove, Deeded Water Rights, Waterfront, Lake Front
- Frontage type: Lakefront
Lot
- Size: 0.36 Acres
- Dimensions: 90.3 x 194.93 x 76.42 x 188.44
- Features: See Remarks, Boat Dock, Cove, Deeded Water Rights, Deeded Waterfront, Lake Privileges, Gentle Sloping, Landscaped, Recreation Nearby
Details
- Additional structures: Barn(s)
- Parcel number: 00021504
- Zoning: GC-SL
- Special conditions: Standard
- Horses can be raised: Yes
- Horse amenities: Stable(s), Corral(s), Paddocks, Pasture, Riding Trail, Round Pen, Arena, Barn
Construction
Type & style
- Home type: SingleFamily
- Property subtype: Single Family Residence
Materials
- Brick, Stone, Vinyl Siding, Wood Frame
- Foundation: Crawl Space
- Roof: Architectural Shingle,Composition
Condition
- New construction: No
- Year built: 2005
Utilities & green energy
- Sewer: Private Sewer, Septic Tank
- Water: County Water
- Utilities for property: Underground Utilities, Water Connected
Community & HOA
Community
- Subdivision: Seven Lakes North
HOA
- Has HOA: Yes
- Amenities included: Waterfront Community, Barbecue, Basketball Court, Beach Access, Beach Rights, Billiard Room, Boat Dock, Boat Slip - Assigned, Cabana, Clubhouse, Pool, Fitness Center, Game Room, Gated, Golf Course, Maintenance Common Areas, Maintenance Grounds, Maintenance Roads, Management, Marina, Master Insure, Meeting Room, Park, Party Room, Pickleball, Picnic Area, Playground, Ramp, Restaurant, RV/Boat Storage, Security, Shuffleboard Court, Street Lights, Tennis Court(s), Trail(s), Water, Cable TV
- HOA fee: $1,600 annually
- HOA name: CAS - Michael Dees
Location
- Region: Pinehurst
Financial & listing details
- Price per square foot: $211/sqft
- Tax assessed value: $404,940
- Annual tax amount: $1,700
- Date on market: 8/26/2026
- Cumulative days on market: 62 days
- Listing agreement: Exclusive Right To Sell
- Listing terms: Cash,Conventional,FHA,VA Loan,Other
- Road surface type: Paved
Estimated market value
$490,700
$466,000 - $515,000
$2,262/mo
Price history
| Date | Event | Price |
|---|---|---|
| 10/17/2026 | Price change | $499,000-2.2%$211/sqft |
Source:  Hive MLS #100598339 Report a problem Hive MLS #100598339 Report a problem | ||
| 9/17/2026 | Price change | $510,000-1.7%$215/sqft |
Source: Hive MLS #100598339 Report a problem | ||
| 8/26/2026 | Listed for sale | $519,000+24%$219/sqft |
Source: Hive MLS #100598339 Report a problem | ||
| 11/4/2022 | Sold | $418,500-4.2%$177/sqft |
Source: Hive MLS #100347239 Report a problem | ||
| 10/2/2022 | Pending sale | $437,000$184/sqft |
Source: Hive MLS #100347239 Report a problem | ||
| 9/1/2022 | Listed for sale | $437,000$184/sqft |
Source: Hive MLS #100347239 Report a problem | ||
Public tax history
| Year | Property taxes | Tax assessment |
|---|---|---|
| 2024 | $1,761 -4.4% | $404,940 |
| 2023 | $1,842 +9% | $404,940 +18.8% |
| 2022 | $1,691 -3.8% | $340,810 +27% |
| 2021 | $1,758 +1.6% | $268,350 |
| 2020 | $1,731 | $268,350 |
| 2019 | $1,731 | $268,350 +4.3% |
| 2018 | $1,731 +16% | $257,200 |
| 2017 | $1,492 | $257,200 |
| 2015 | $1,492 +2.7% | $257,200 -6.1% |
| 2014 | $1,453 +1.1% | $273,890 |
| 2013 | $1,438 | $273,890 |
| 2012 | -- | $273,890 |
| 2011 | -- | $273,890 |
| 2010 | -- | $273,890 |
| 2009 | -- | $273,890 |
| 2008 | -- | $273,890 |
| 2007 | -- | $273,890 +1122.7% |
| 2005 | -- | $22,400 |
Find assessor info on the county website
Monthly payment
Est. payment
Payment breakdown
Explore the cost of this home by adjusting the details. Changes won't be saved.Climate risks
Neighborhood: Seven Lakes
Nearby schools
Schools provided by the listing agent
- Elementary: West End Elementary
- Middle: West Pine Middle
- High: Pinecrest
Source: Hive MLS. This data may not be complete. We recommend contacting the local school district to confirm school assignments for this home.

Similar homes
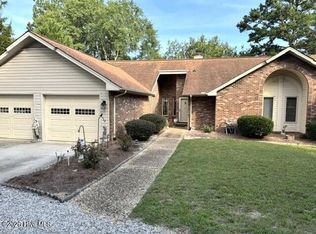
- $494,0003 bd3 ba2.5k sqft115 Cambridge Lane, Seven Lakes, NC 27376For Sale
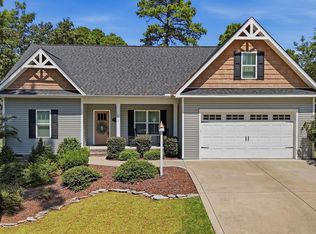
 MLS ID #100599344, Bethany Jackson, Keller Williams Pinehurst. Hive MLS
 - $450,0003 bd3 ba2k sqft155 Edgewater Drive, Seven Lakes, NC 27376For Sale
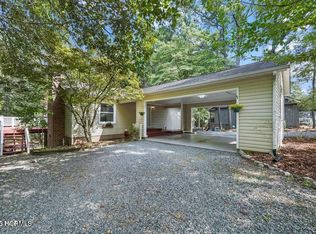 MLS ID #100593535, Ashley Leeah, Carolina Property Sales. Hive MLS
 - $450,0003 bd2 ba2.2k sqft120 Oxford Court, Seven Lakes, NC 27376For Sale
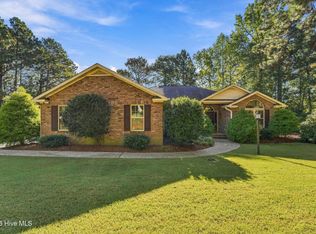 MLS ID #100608961, Shannon A Stites, Keller Williams Pinehurst. Hive MLS
 - $490,0003 bd3 ba2.6k sqft234 Longleaf Drive, West End, NC 27376For Sale
 MLS ID #100591171, Chad E Higby, ChadHigby.com, LLC. Hive MLS
 - $570,0004 bd3 ba2.6k sqft104 Myrick Court, West End, NC 27376For SaleMLS ID #100607722, The Mark Gentry Team, The Gentry Team. Hive MLS
- $700,0004 bd4 ba3.1k sqft104 Mccracken Drive, West End, NC 27376For SaleMLS ID #100611419, Shannon A Stites, Keller Williams Pinehurst. Hive MLS
- $384,9003 bd3 ba2.2k sqft515 Holly Grove School Road, West End, NC 27376For SaleMLS ID #100598337, Tony Barnes, Keller Williams Pinehurst. Hive MLS
- $338,9003 bd2 ba1.4k sqft103 Rustic Drive, Seven Lakes, NC 27376For SaleMLS ID #100583502, Alexander Jacoby, LPT Realty. Hive MLS
- $494,9003 bd2 ba1.8k sqft105 Stallion Drive, West End, NC 27376For SaleMLS ID #100596214, Deborah J Leonard, Coldwell Banker Advantage-Southern Pines. Hive MLS
- $325,0003 bd2 ba1.9k sqft137 Winsford Circle, West End, NC 27376For SaleMLS ID #100601003, Rahnelle Rosado, Carolina Property Sales. Hive MLS
- $390,0003 bd2 ba2.2k sqft141 Longleaf Drive, West End, NC 27376For SaleMLS ID #100563823, Chad E Higby, ChadHigby.com, LLC. Hive MLS
- $349,9002 bd3 ba2.1k sqft135 Devonshire Avenue W, West End, NC 27376For SaleMLS ID #100584416, The Mark Gentry Team, The Gentry Team. Hive MLS
- $337,0003 bd3 ba2.2k sqft124 Lancashire Lane, West End, NC 27376For SaleMLS ID #100583341, Chad E Higby, ChadHigby.com, LLC. Hive MLS
- $345,0002 bd2 ba2k sqft102 Juniper Court, West End, NC 27376For SaleMLS ID #100595081, The Mark Gentry Team, The Gentry Team. Hive MLS
- $519,0003 bd4 ba2.7k sqft2 Torrey Pines Place, Pinehurst, NC 28374For SaleMLS ID #100612018, Casey Barbera, Keller Williams Pinehurst. Hive MLS
- $499,0003 bd2 ba2.2k sqft3 Wake Court, Pinehurst, NC 28374For SaleMLS ID #100604312, The Mark Gentry Team, The Gentry Team. Hive MLS
- $490,0004 bd3 ba2.2k sqft3 Bridle Place, Jackson Springs, NC 27281For SaleMLS ID #100594789, Jill McLester, Pine & Palm Real Estate Group. Hive MLS
- $485,0004 bd3 ba2.6k sqft104 Fox Ridge Drive, Jackson Springs, NC 27281For SaleMLS ID #100595088, The Mueller Team, Coldwell Banker Advantage-Southern Pines. Hive MLS
- $465,0004 bd3 ba2.2k sqft14 Saddle Lane, Jackson Springs, NC 27281For SaleMLS ID #100603940, Erin Wright, Everything Pines Partners LLC. Hive MLS
- $450,0003 bd3 ba2.3k sqft14 Deer Track Road, Jackson Springs, NC 27281For SaleMLS ID #100608929, Jeremy Musgrave, Keller Williams Realty. Hive MLS
