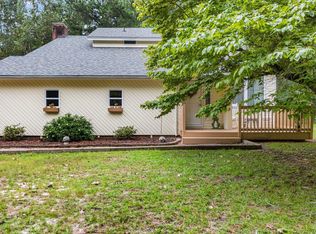
Enjoy easy, single-level living in this well-maintained home situated on a spacious corner lot with views of two different lakes from the yard. The thoughtfully designed split-bedroom floor plan offers comfortable everyday living, featuring a spacious primary suite with an en-suite bath, a nice guest bedroom with a full bath, and a versatile flex space that can easily serve as a home office, hobby room, or additional living area. The large kitchen showcases beautiful tile work and cabinetry and opens to an adjacent dining area, making it ideal for both everyday meals and entertaining. Relax in the inviting living room with a cozy gas log fireplace or unwind on the new deck. Ideally located within easy walking distance of the community center, mail house, pool, tennis courts, and other neighborhood amenities, this home offers the perfect blend of comfort, convenience, and scenic surroundings.
For sale
$365,000
102 Juniper Court, West End, NC 27376
2beds
2,014sqft
Single Family Residence
Built in 1984
0.56 Acres Lot
$351,200 Zestimate®
$181/sqft
$133/mo HOA
What's special
- 51 days
- 198
- 9
Zillow last checked:
Listing updated:
Listed by:
The Mark Gentry Team 910-295-7100,
The Gentry Team,
Mark Gentry 910-690-2441,
The Gentry Team
Source: Hive MLS,MLS#: 100595081 Originating MLS: Mid Carolina Regional MLS
Originating MLS: Mid Carolina Regional MLSFacts & features
Interior
Bedrooms & bathrooms
- Bedrooms: 2
- Bathrooms: 2
- Full bathrooms: 2
Rooms
- Room types: Dining Room, Living Room, Master Bedroom, Bedroom 2, Other
Primary bedroom
- Level: Main
- Dimensions: 15 x 11
Bedroom 2
- Level: Main
- Dimensions: 15 x 12
Dining room
- Level: Main
- Dimensions: 15 x 9
Kitchen
- Level: Main
- Dimensions: 17 x 10
Living room
- Level: Main
- Dimensions: 25 x 21
Other
- Description: Flex/Office
- Level: Main
- Dimensions: 14 x 10
Heating
- Propane, Fireplace(s), Electric, Heat Pump
Cooling
- Central Air, Ceiling Fan(s)
Appliances
- Included: Built-In Microwave, Refrigerator, Dishwasher, Gas Range
- Laundry: Dryer Hookup, Washer Hookup, Laundry Room
Features
- Walk-in Closet(s), Ceiling Fan(s), Walk-in Shower, Walk-In Closet(s)
- Flooring: Carpet, Tile, Wood
- Number of fireplaces: 1
Interior area
- Total structure area: 2,014
- Total interior livable area: 2,014 sqft
Video & virtual tour
Property
Parking
- Total spaces: 2
- Parking features: Garage Faces Front, Garage Door Opener
- Attached garage spaces: 2
Features
- Levels: One
- Patio & porch: Deck, Porch
- Fencing: None
- Has view: Yes
- View description: See Remarks
- Frontage type: See Remarks
Lot
- Size: 0.56 Acres
- Dimensions: 156 x 166 x 170 x 106
- Features: Corner Lot
Details
- Parcel number: 00021005
- Zoning: GC-SL
- Special conditions: Standard
Construction
Type & style
- Home type: SingleFamily
- Property subtype: Single Family Residence
Materials
- Vinyl Siding, Wood Frame
- Foundation: Crawl Space
- Roof: Composition
Condition
- New construction: No
- Year built: 1984
Utilities & green energy
- Sewer: Septic Tank
- Water: County Water
- Utilities for property: Water Connected
Community & HOA
Community
- Subdivision: Seven Lakes North
HOA
- Has HOA: Yes
- Amenities included: Basketball Court, Clubhouse, Pool, Gated, Golf Course, Maintenance Common Areas, Maintenance Roads, Meeting Room, Playground, Tennis Court(s)
- HOA fee: $1,600 annually
- HOA name: SLLA
- HOA phone: 910-295-3791
Location
- Region: Pinehurst
Financial & listing details
- Price per square foot: $181/sqft
- Tax assessed value: $282,990
- Annual tax amount: $1,188
- Date on market: 8/10/2026
- Cumulative days on market: 51 days
- Listing agreement: Exclusive Right To Sell
- Listing terms: Cash,Conventional,FHA,USDA Loan,VA Loan
- Road surface type: Paved
Estimated market value
$351,200
$334,000 - $369,000
$1,804/mo
Price history
| Date | Event | Price |
|---|---|---|
| 8/10/2026 | Listed for sale | $365,000+60.1%$181/sqft |
Source:  Hive MLS #100595081 Report a problem Hive MLS #100595081 Report a problem | ||
| 8/22/2023 | Listing removed | -- |
Source: Zillow Rentals Report a problem | ||
| 8/14/2023 | Listed for rent | $2,200$1/sqft |
Source: Zillow Rentals Report a problem | ||
| 8/25/2021 | Sold | $228,000$113/sqft |
Source: Hive MLS #207741 Report a problem | ||
Public tax history
| Year | Property taxes | Tax assessment |
|---|---|---|
| 2024 | $1,231 -4.4% | $282,990 |
| 2023 | $1,288 +17.4% | $282,990 +24.9% |
| 2022 | $1,097 -3.8% | $226,530 +30.1% |
| 2021 | $1,140 +1.6% | $174,110 |
| 2020 | $1,123 | $174,110 |
| 2019 | $1,123 | $174,110 +4.8% |
| 2018 | $1,123 +16.5% | $166,150 |
| 2017 | $964 | $166,150 |
| 2015 | $964 +2.7% | $166,150 +5.6% |
| 2014 | $939 +13.7% | $157,320 |
| 2013 | $826 | $157,320 |
| 2012 | -- | $157,320 |
| 2011 | -- | $157,320 |
| 2010 | -- | $157,320 |
| 2009 | -- | $157,320 |
| 2008 | -- | $157,320 |
| 2007 | -- | $157,320 +14.7% |
| 2005 | -- | $137,170 |
| 2004 | -- | $137,170 |
| 2003 | -- | $137,170 |
| 2002 | -- | $137,170 |
Find assessor info on the county website
Monthly payment
Est. payment
Payment breakdown
Explore the cost of this home by adjusting the details. Changes won't be saved.Climate risks
Neighborhood: Seven Lakes
Nearby schools
Schools provided by the listing agent
- Elementary: West End Elementary
- Middle: West Pine Middle
- High: Pinecrest
Source: Hive MLS. This data may not be complete. We recommend contacting the local school district to confirm school assignments for this home.
Similar homes
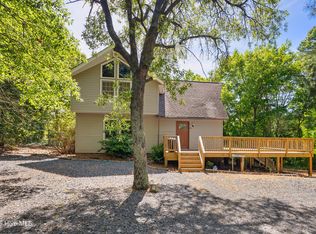
- $350,0003 bd2 ba1.9k sqft137 Winsford Circle, West End, NC 27376For Sale
 MLS ID #100601003, Rahnelle Rosado, Carolina Property Sales. Hive MLS
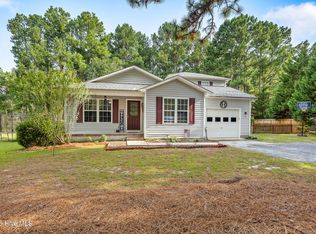
 - $349,9002 bd3 ba2.1k sqft135 Devonshire Avenue W, West End, NC 27376For Sale
 MLS ID #100584416, The Mark Gentry Team, The Gentry Team. Hive MLS
 - $369,0003 bd2 ba1.4k sqft103 Round Oak Court, Seven Lakes, NC 27376For Sale
 MLS ID #100573862, Liz English, Premier Real Estate of the Sandhills LLC. Hive MLS
 - $389,9003 bd3 ba2.2k sqft515 Holly Grove School Road, West End, NC 27376For Sale
 MLS ID #100598337, Tony Barnes, Keller Williams Pinehurst. Hive MLS
 - $325,0003 bd2 ba1.7k sqft103 Timber Drive, West End, NC 27376For SaleMLS ID #100591520, DK Real Estate Group, Keller Williams Pinehurst. Hive MLS
- $327,0003 bd2 ba1.6k sqft101 Swan Run Court, Seven Lakes, NC 27376For SaleMLS ID #100568117, Sandy Stewart, Sandhill Realty. Hive MLS
- $450,0003 bd3 ba2k sqft155 Edgewater Drive, Seven Lakes, NC 27376For SaleMLS ID #100593535, Ashley Leeah, Carolina Property Sales. Hive MLS
- $400,0003 bd2 ba2.2k sqft141 Longleaf Drive, West End, NC 27376For SaleMLS ID #100563823, Chad E Higby, ChadHigby.com, LLC. Hive MLS
- $380,0003 bd2 ba1.7k sqft135 Pinesage Drive, West End, NC 27376For SaleMLS ID #100603580, Krystal Quihuis, Better Homes and Gardens Real Estate Lifestyle Property Partners. Hive MLS
- $499,0003 bd3 ba2.5k sqft115 Cambridge Lane, Seven Lakes, NC 27376For SaleMLS ID #100599344, Bethany Jackson, Keller Williams Pinehurst. Hive MLS
- $490,0003 bd3 ba2.6k sqft234 Longleaf Drive, West End, NC 27376For SaleMLS ID #100591171, Chad E Higby, ChadHigby.com, LLC. Hive MLS
- $395,0003 bd2 ba2.1k sqft5 Vineyard Place, Foxfire Vlg, NC 27281For SaleMLS ID #100567476, Shannon A Stites, Keller Williams Pinehurst. Hive MLS
- $365,0003 bd2 ba1.9k sqft110 Campbell Street, Aberdeen, NC 28315For SaleMLS ID #100600913, Allison Wunsch, Everything Pines Partners LLC. Hive MLS
- $425,0003 bd4 ba2.3k sqft16 Bobolink Road, Jackson Springs, NC 27281For SaleMLS ID #100602799, The Mark Gentry Team, The Gentry Team. Hive MLS
- $265,0002 bd2 ba1k sqft133 Villa Drive, West End, NC 27376For SaleMLS ID #100586428, Amy Cusumano, Carolina Property Sales. Hive MLS
- $510,0003 bd2 ba1.8k sqft105 Stallion Drive, West End, NC 27376For SaleMLS ID #100596214, Deborah J Leonard, Coldwell Banker Advantage-Southern Pines. Hive MLS
- $369,0003 bd3 ba1.8k sqft5 Halter Place, Pinehurst, NC 28374For SaleMLS ID #100570148, Nicholas Huscroft, Chosen Realty of NC. Hive MLS
- $385,0004 bd3 ba2k sqft4205 Irwin Drive, Aberdeen, NC 28315For SaleMLS ID #100600950, Lisa Murphy, Everything Pines Partners LLC. Hive MLS
- $355,0003 bd2 ba1.6k sqft107 Michael Lane, Aberdeen, NC 28315For SaleMLS ID #100583712, Kyle Rank, Mark Spain Real Estate. Hive MLS
- $465,0004 bd3 ba2.2k sqft14 Saddle Lane, Jackson Springs, NC 27281For SaleMLS ID #100603940, Erin Wright, Everything Pines Partners LLC. Hive MLS
