Situated on a spacious half-acre lot with lake views in the desirable Seven Lakes community, this 3-bedroom, 2-bath home with a 1-car garage offers a comfortable layout with plenty of potential to make it your own. Recent updates include a brand-new roof, and the septic system was pumped in May, providing added peace of mind for the next owner.
Inside, laminate flooring runs throughout the home. The floor plan includes a formal dining room, additional dining space off the kitchen, and a Carolina room that adds extra living space and overlooks the backyard. Whether you need a spot to relax, work from home, or enjoy your morning coffee, this flexible space is sure to become a favorite.
The primary suite includes a private bathroom and walk-in closet, while two additional bedrooms share a second full bathroom.
Step outside to the large back deck overlooking the backyard, providing plenty of space for outdoor gatherings, grilling, or simply enjoying the peaceful setting. The half-acre lot offers room for gardening, pets, or creating your own outdoor retreat, with the added bonus of peaceful lake views.
Located in the sought-after Seven Lakes community, residents enjoy access to beautiful lakes, parks, playgrounds, tennis and basketball courts, a community swimming pool, and a variety of recreational opportunities throughout the neighborhood. Conveniently located just a short drive from Pinehurst, Southern Pines, and local golf courses, this home offers the chance to enjoy all that the area has to offer while adding your own personal touches.
For sale
Price cut: $25.1K (10/14)
$299,900
103 Timber Drive, West End, NC 27376
3beds
1,730sqft
Single Family Residence
Built in 1987
0.5 Acres Lot
$290,600 Zestimate®
$173/sqft
$133/mo HOA
What's special
- 84 days
- 908
- 63
Zillow last checked:
Listing updated:
Listed by:
DK Real Estate Group 910-684-3516,
Keller Williams Pinehurst
Source: Hive MLS,MLS#: 100591520 Originating MLS: Mid Carolina Regional MLS
Originating MLS: Mid Carolina Regional MLSFacts & features
Interior
Bedrooms & bathrooms
- Bedrooms: 3
- Bathrooms: 2
- Full bathrooms: 2
Rooms
- Room types: Living Room, Dining Room, Master Bedroom, Bedroom 2, Bedroom 3
Primary bedroom
- Dimensions: 15.8 x 12.1
Bedroom 2
- Dimensions: 13.5 x 9.1
Bedroom 3
- Dimensions: 13.5 x 11.4
Dining room
- Dimensions: 9.1 x 12.1
Kitchen
- Dimensions: 11.9 x 12.6
Living room
- Dimensions: 18.7 x 13.5
Heating
- Propane, Electric, Heat Pump
Cooling
- Central Air
Appliances
- Included: Refrigerator, Range, Dishwasher
Features
- Master Downstairs, Vaulted Ceiling(s), Ceiling Fan(s)
- Flooring: Laminate
- Number of fireplaces: 1
Interior area
- Total structure area: 1,730
- Total interior livable area: 1,730 sqft
Property
Parking
- Total spaces: 1
- Parking features: Garage Faces Front, Attached, Garage
- Attached garage spaces: 1
Features
- Levels: One
- Patio & porch: Deck
- Fencing: None
- Has view: Yes
- View description: Lake
- Has water view: Yes
- Water view: Lake
- Waterfront features: None
- Frontage type: See Remarks
Lot
- Size: 0.5 Acres
- Dimensions: 87 x 225 x 93 x 263
Details
- Parcel number: 00029579
- Zoning: GC-SL
- Special conditions: Standard
Construction
Type & style
- Home type: SingleFamily
- Property subtype: Single Family Residence
Materials
- Wood Siding, Wood Frame
- Foundation: Crawl Space
- Roof: Composition
Condition
- New construction: No
- Year built: 1987
Utilities & green energy
- Sewer: Septic Tank
- Water: County Water
- Utilities for property: Water Connected
Community & HOA
Community
- Subdivision: Seven Lakes North
HOA
- Has HOA: Yes
- Amenities included: Basketball Court, Clubhouse, Pool, Gated, Picnic Area, Playground, Tennis Court(s)
- HOA fee: $1,600 annually
- HOA name: Seven Lakes Land Owners Association Inc
- HOA phone: 910-673-4931
Location
- Region: West End
Financial & listing details
- Price per square foot: $173/sqft
- Tax assessed value: $231,730
- Annual tax amount: $1,008
- Date on market: 7/25/2026
- Cumulative days on market: 84 days
- Listing agreement: Exclusive Right To Sell
- Listing terms: Cash,Conventional,FHA,USDA Loan,VA Loan
- Road surface type: Paved
Estimated market value
$290,600
$276,000 - $305,000
$2,170/mo
Price history
| Date | Event | Price |
|---|---|---|
| 10/14/2026 | Price change | $299,900-7.7%$173/sqft |
Source:  Hive MLS #100591520 Report a problem Hive MLS #100591520 Report a problem | ||
| 7/25/2026 | Listed for sale | $325,000+118.9%$188/sqft |
Source: Hive MLS #100591520 Report a problem | ||
| 1/5/2018 | Sold | $148,500+13400%$86/sqft |
Source: Hive MLS #185190 Report a problem | ||
| 7/1/2013 | Sold | $1,100$1/sqft |
Source:  MCR #154117 Report a problem MCR #154117 Report a problem | ||
Public tax history
| Year | Property taxes | Tax assessment |
|---|---|---|
| 2024 | $1,008 -4.4% | $231,730 |
| 2023 | $1,054 +15.4% | $231,730 +25.1% |
| 2022 | $914 -3.8% | $185,280 +27.7% |
| 2021 | $950 +1.5% | $145,050 |
| 2020 | $936 | $145,050 |
| 2019 | $936 | $145,050 +7.2% |
| 2018 | $936 +19.3% | $135,250 |
| 2017 | $784 | $135,250 |
| 2015 | $784 +2.7% | $135,250 -2.3% |
| 2014 | $764 +5.1% | $138,500 |
| 2013 | $727 | $138,500 |
| 2012 | -- | $138,500 |
| 2011 | -- | $138,500 |
| 2010 | -- | $138,500 |
| 2009 | -- | $138,500 |
| 2008 | -- | $138,500 |
| 2007 | -- | $138,500 +0.2% |
| 2005 | -- | $138,240 |
| 2004 | -- | $138,240 |
| 2003 | -- | $138,240 |
| 2002 | -- | $138,240 |
Find assessor info on the county website
Monthly payment
Est. payment
Payment breakdown
Explore the cost of this home by adjusting the details. Changes won't be saved.Climate risks
Neighborhood: Seven Lakes
Nearby schools
Schools provided by the listing agent
- Elementary: West End Elementary
- Middle: West Pine Middle
- High: Pinecrest High
Source: Hive MLS. This data may not be complete. We recommend contacting the local school district to confirm school assignments for this home.

Similar homes
- $325,0003 bd2 ba1.6k sqft101 Swan Run Court, Seven Lakes, NC 27376For Sale
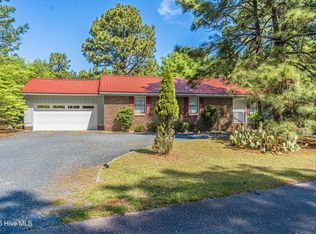
 MLS ID #100568117, Sandy Stewart, Sandhill Realty. Hive MLS
 - $350,0003 bd2 ba1.9k sqft137 Winsford Circle, West End, NC 27376For Sale
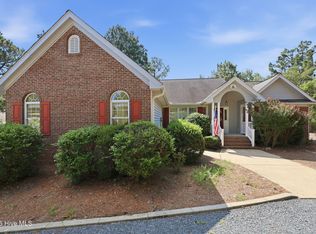 MLS ID #100601003, Rahnelle Rosado, Carolina Property Sales. Hive MLS
 - $345,0002 bd2 ba2k sqft102 Juniper Court, West End, NC 27376For Sale
 MLS ID #100595081, The Mark Gentry Team, The Gentry Team. Hive MLS
 - $337,0003 bd3 ba2.2k sqft124 Lancashire Lane, West End, NC 27376For Sale
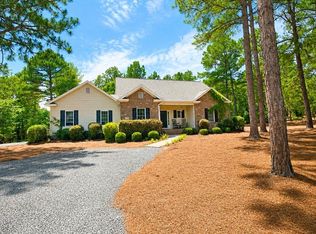 MLS ID #100583341, Chad E Higby, ChadHigby.com, LLC. Hive MLS
 - $349,9002 bd3 ba2.1k sqft135 Devonshire Avenue W, West End, NC 27376For SaleMLS ID #100584416, The Mark Gentry Team, The Gentry Team. Hive MLS
- $389,9003 bd3 ba2.2k sqft515 Holly Grove School Road, West End, NC 27376For SaleMLS ID #100598337, Tony Barnes, Keller Williams Pinehurst. Hive MLS
- $390,0003 bd2 ba1.8k sqft102 Sheffield Lane, West End, NC 27376For SaleMLS ID #100604243, Donathon Stover, Formyduval Homes Real Estate, LLC. Hive MLS
- $382,0004 bd2 ba1.9k sqft129 Devonshire Avenue W, West End, NC 27376For SaleMLS ID #100602798, The Mark Gentry Team, The Gentry Team. Hive MLS
- $390,0003 bd2 ba2.2k sqft141 Longleaf Drive, West End, NC 27376For SaleMLS ID #100563823, Chad E Higby, ChadHigby.com, LLC. Hive MLS
- $265,0002 bd2 ba1k sqft133 Villa Drive, West End, NC 27376For SaleMLS ID #100586428, Amy Cusumano, Carolina Property Sales. Hive MLS
- $380,0003 bd2 ba1.7k sqft135 Pinesage Drive, West End, NC 27376For SaleMLS ID #100603580, Krystal Quihuis, Better Homes and Gardens Real Estate Lifestyle Property Partners. Hive MLS
- $310,0003 bd2 ba1.3k sqft1708 N Poplar Street, Aberdeen, NC 28315For SaleMLS ID #100603490, Meese Property Group, Meese Property Group, LLC. Hive MLS
- $350,0003 bd3 ba2.1k sqft2430 Hoffman Road, Jackson Springs, NC 27281For SaleMLS ID #100609598, Kyle Rank, Mark Spain Real Estate. Hive MLS
- $299,0003 bd2 ba1.5k sqft204 Savannah Garden Drive, Carthage, NC 28327For SaleMLS ID #100599391, Hannah Mebane, eXp Realty. Hive MLS
- $325,0003 bd2 ba1.8k sqft108 Pee Dee Road, Aberdeen, NC 28315For SaleMLS ID #100601893, Sarah Eichel, Fore Properties. Hive MLS
- $324,5003 bd2 ba1.3k sqft612 Seymour Street, Aberdeen, NC 28315For SaleMLS ID #100593666, Victoria Riddle, Fore Properties. Hive MLS
- $282,5003 bd2 ba1.2k sqft149 Forest Place, Aberdeen, NC 28315For SaleMLS ID #100599031, Audrey A Wiggins, Better Homes and GardensReal Estate Lifestyle Property Partners/SP. Hive MLS
- $399,0003 bd2 ba2k sqft84 Richmond Road, Jackson Springs, NC 27281For SaleMLS ID #100608089, Rahnelle Rosado, Carolina Property Sales. Hive MLS
- $315,0003 bd3 ba1.7k sqft133 Star Court, Aberdeen, NC 28315For SaleMLS ID #100591089, Wendy Ehlers, Everything Pines Partners LLC. Hive MLS
- $355,0003 bd2 ba1.6k sqft107 Michael Lane, Aberdeen, NC 28315For SaleMLS ID #100583712, Kyle Rank, Mark Spain Real Estate. Hive MLS
