Priced below market value, this is a fantastic opportunity to build instant equity while making the home your own! The seller is also offering a $5,000 buyer allowance to help with paint, flooring, or updates of your choice.
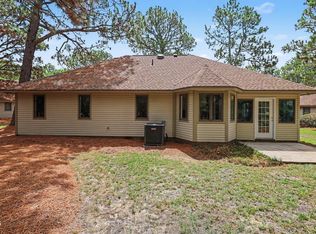
Located in the desirable Seven Lakes South community, this 3-bedroom, 2.5-bath home offers a spacious and functional floor plan featuring a 2-car garage, formal dining room, flex space, full laundry room with utility sink, and an open-concept living area filled with natural light. The kitchen includes hard-surface countertops, stainless steel appliances, a breakfast nook, and overlooks the living room with a cozy fireplace.
The primary suite features a walk-in closet, separate shower, soaking tub, and plenty of space to unwind. Enjoy outdoor living on the rear deck, perfect for relaxing evenings or entertaining guests.
Seven Lakes South amenities include lake access, community pool, tennis courts, picnic areas, marina with beach access, and an 18-hole public golf course. Whether you're looking for a primary residence, investment opportunity, or a home to personalize, this handyman special is priced to sell and offers tremendous potential.
Don't miss your chance to own in one of the area's most sought-after lake and golf communities!
For sale
Price cut: $10K (7/19)
$380,000
124 Lancashire Lane, West End, NC 27376
3beds
2,206sqft
:
Get pre-qualified$2,348/mo
Single Family Residence
Built in 2007
0.67 Acres Lot
$378,100 Zestimate®
$172/sqft
$133/mo HOA
What's special
Flex spaceSeparate showerBreakfast nookPrimary suiteWalk-in closetSoaking tubFormal dining room
- 37 days |
- 1,070 |
- 80 |
Zillow last checked:
Listing updated:
Listed by:
Chad E Higby 910-986-3509,
ChadHigby.com, LLC
Source: Hive MLS,MLS#: 100583341 Originating MLS: Mid Carolina Regional MLS
Originating MLS: Mid Carolina Regional MLSFacts & features
Interior
Bedrooms & bathrooms
- Bedrooms: 3
- Bathrooms: 3
- Full bathrooms: 2
- 1/2 bathrooms: 1
Rooms
- Room types: Master Bedroom, Living Room, Dining Room, Bedroom 2, Bedroom 3
Primary bedroom
- Level: Main
- Dimensions: 13.7 x 18
Bedroom 2
- Level: Upper
- Dimensions: 15.5 x 13
Bedroom 3
- Level: Upper
- Dimensions: 15.5 x 10.7
Dining room
- Level: Main
- Dimensions: 10.8 x 12.8
Kitchen
- Level: Main
- Dimensions: 11.7 x 11
Living room
- Level: Main
- Dimensions: 18 x 14
Heating
- Electric, Forced Air
Cooling
- Central Air, Ceiling Fan(s)
Appliances
- Included: Built-In Microwave, Refrigerator, Dishwasher, Electric Range
Features
- Master Downstairs, Walk-in Closet(s), Kitchen Island, Pantry, Walk-In Closet(s)
- Flooring: Laminate, Wood
Interior area
- Total structure area: 2,206
- Total interior livable area: 2,206 sqft
Video & virtual tour
Property
Parking
- Total spaces: 2
- Parking features: Garage Faces Side, Gravel, On Site
- Attached garage spaces: 2
Features
- Levels: Two
- Patio & porch: Covered, Deck, Porch
- Fencing: None
- Has view: Yes
- View description: See Remarks
- Frontage type: See Remarks
Lot
- Size: 0.67 Acres
- Dimensions: 284 x 23 x 282 x 189
Details
- Parcel number: 00027624
- Zoning: GC-SL
- Special conditions: Standard
Construction
Type & style
- Home type: SingleFamily
- Property subtype: Single Family Residence
Materials
- Brick Veneer, Vinyl Siding, Wood Frame
- Foundation: Crawl Space
- Roof: Architectural Shingle
Condition
- New construction: No
- Year built: 2007
Utilities & green energy
- Sewer: Septic Tank
- Water: Public
- Utilities for property: Water Available
Community & HOA
Community
- Subdivision: Seven Lakes South
HOA
- Has HOA: Yes
- Amenities included: Basketball Court, Beach Access, Clubhouse, Pool, Fitness Center, Game Room, Gated, Golf Course, Maintenance Common Areas, Maintenance Roads, Management, Marina, Park, Pickleball, Picnic Area, Playground, Restaurant, RV/Boat Storage, Tennis Court(s)
- HOA fee: $1,600 annually
- HOA name: 7 Lakes Landowners Assoc
- HOA phone: 910-673-4931
Location
- Region: West End
Financial & listing details
- Price per square foot: $172/sqft
- Tax assessed value: $290,540
- Annual tax amount: $1,264
- Date on market: 6/21/2026
- Cumulative days on market: 37 days
- Listing agreement: Exclusive Right To Sell
- Listing terms: Cash,Conventional,FHA,VA Loan
- Road surface type: Paved
Estimated market value
$378,100
$359,000 - $397,000
$2,301/mo
Price history
| Date | Event | Price |
|---|---|---|
| 7/19/2026 | Price change | $380,000-2.6%$172/sqft |
Source: My State MLS #11883663 Report a problem | ||
| 6/21/2026 | Listed for sale | $390,000-1.3%$177/sqft |
Source:  Hive MLS #100583341 Report a problem Hive MLS #100583341 Report a problem | ||
| 11/28/2023 | Sold | $395,000-1%$179/sqft |
Source: Hive MLS #100406506 Report a problem | ||
| 10/28/2023 | Pending sale | $399,000$181/sqft |
Source: Hive MLS #100406506 Report a problem | ||
| 10/24/2023 | Price change | $399,000-0.2%$181/sqft |
Source: Hive MLS #100406506 Report a problem | ||
| 9/25/2023 | Listed for sale | $399,900+75.4%$181/sqft |
Source: Hive MLS #100406506 Report a problem | ||
| 8/21/2020 | Sold | $228,000+32.6%$103/sqft |
Source: Public Record Report a problem | ||
| 12/29/2011 | Sold | $172,000$78/sqft |
Source: Public Record Report a problem | ||
Public tax history
| Year | Property taxes | Tax assessment |
|---|---|---|
| 2024 | $1,264 -4.4% | $290,540 |
| 2023 | $1,322 -5.8% | $290,540 +0.9% |
| 2022 | $1,404 -3.8% | $288,040 +29.3% |
| 2021 | $1,459 +1.6% | $222,800 |
| 2020 | $1,437 | $222,800 |
| 2019 | $1,437 | $222,800 +21.8% |
| 2018 | $1,437 +35.5% | $182,860 |
| 2017 | $1,061 | $182,860 |
| 2015 | $1,061 +2.7% | $182,860 -13.4% |
| 2014 | $1,033 -6.8% | $211,040 |
| 2013 | $1,108 | $211,040 |
| 2012 | -- | $211,040 |
| 2011 | -- | $211,040 |
| 2010 | -- | $211,040 |
| 2009 | -- | $211,040 |
| 2008 | -- | $211,040 |
Find assessor info on the county website
Monthly payment
Est. payment
Payment breakdown
Explore the cost of this home by adjusting the details. Changes won't be saved.Climate risks
Neighborhood: Seven Lakes
Nearby schools
GreatSchools rating
- 9/10West End Elementary SchoolGrades: PK-5Distance: 1.2 mi
- 6/10West Pine Middle SchoolGrades: 6-8Distance: 3.4 mi
- 6/10Pinecrest High SchoolGrades: 9-12Distance: 9.2 mi
Schools provided by the listing agent
- Elementary: West End
- Middle: West Pine
- High: Pinecrest
Source: Hive MLS. This data may not be complete. We recommend contacting the local school district to confirm school assignments for this home.
- $27,5000.6 Acres104 Harwich Ct, West End, NC 27376Off Market

- $27,5000.6 Acres102 Harwich Ct, West End, NC 27376Off Market

- $---- sqft125 Lancashire Ln LOT 2576, West End, NC 27376Off Market
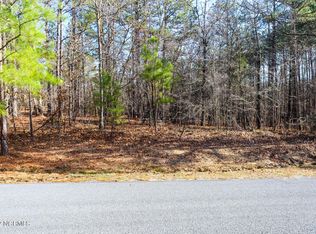
- $455,0004 bd3 ba2.1k sqft125 Lancashire Ln, West End, NC 27376Sold
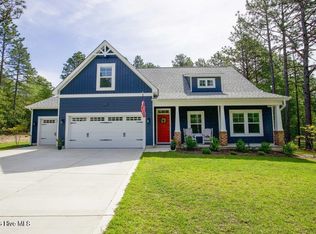
- $404,2003 bd2 ba1.8k sqft122 Lancashire Ln, West End, NC 27376Off Market
- $27,500-- bd-- ba-- sqft121 Lancashire Ln, Pinehurst, NC 27376Off Market
- $27,500-- bd-- ba-- sqft106 Harwich Ct, Pinehurst, NC 27376Off Market
- $499,9003 bd3 ba3k sqft127 Lancashire Ln, West End, NC 27376Off Market
A local agent can set up tours, give advice and negotiate with sellers.
A local lender can help you make sure your offer is ready when you are.
Similar homes
- $375,0003 bd2 ba1.4k sqft103 Round Oak Court, Seven Lakes, NC 27376For Sale
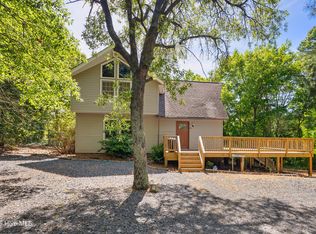
 MLS ID #100573862, Liz English, Premier Real Estate of the Sandhills LLC. Hive MLS
 - $365,0003 bd3 ba1.8k sqft102 Seminole Court, West End, NC 27376For Sale
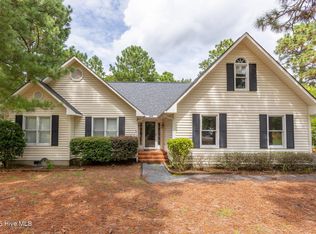 MLS ID #100525048, The Mark Gentry Team, The Gentry Team. Hive MLS
 - $338,9003 bd2 ba1.4k sqft103 Rustic Drive, Seven Lakes, NC 27376For Sale
 MLS ID #100583502, Alexander Jacoby, LPT Realty. Hive MLS
 - $330,0003 bd2 ba1.7k sqft108 Pinnacle Ct, Pinehurst, NC 27376For Sale
 MLS ID #10181797, Stirling West. Doorify MLS
 - $420,0003 bd2 ba2.2k sqft141 Longleaf Drive, West End, NC 27376For SaleMLS ID #100563823, Chad E Higby, ChadHigby.com, LLC. Hive MLS
- $425,0003 bd2 ba2.1k sqft151 Longleaf Drive, West End, NC 27376For SaleMLS ID #100557032, The Mark Gentry Team, The Gentry Team. Hive MLS
- $337,0003 bd2 ba1.6k sqft101 Swan Run Court, Seven Lakes, NC 27376For SaleMLS ID #100568117, Sandy Stewart, Sandhill Realty. Hive MLS
- $515,0003 bd2 ba2.4k sqft253 Devonshire Avenue W, West End, NC 27376For SaleMLS ID #100546669, The Mark Gentry Team, The Gentry Team. Hive MLS
- $280,0003 bd2 ba1.7k sqft117 Sandham Court, Seven Lakes, NC 27376For SaleMLS ID #100588274, Shannon A Stites, Keller Williams Pinehurst. Hive MLS
- $520,0003 bd2 ba1.9k sqft142 Overlook Drive, West End, NC 27376For SaleMLS ID #100584899, The Mark Gentry Team, The Gentry Team. Hive MLS
- $--3 bd2 ba1.7k sqft6 Driving Range Rd, Pinehurst, NC 28374AuctionAuction.com 2
- $469,0003 bd2 ba2.1k sqft135 Heath Court, West End, NC 27376For SaleMLS ID #100583960, Shannon A Stites, Keller Williams Pinehurst. Hive MLS
- $425,0003 bd3 ba2k sqft16 Ridge Road, Jackson Springs, NC 27281For SaleMLS ID #100580549, DK Real Estate Group, Keller Williams Pinehurst. Hive MLS
- $405,0003 bd2 ba2.1k sqft5 Vineyard Place, Foxfire Vlg, NC 27281For SaleMLS ID #100567476, Shannon A Stites, Keller Williams Pinehurst. Hive MLS
- $399,0003 bd2 ba1.8k sqft4285 Murdocksville Road, West End, NC 27376For SaleMLS ID #100562674, The Mark Gentry Team, The Gentry Team. Hive MLS
- $398,0003 bd2 ba1.8k sqft242 Juniper Creek Boulevard, Pinehurst, NC 28374For SaleMLS ID #100584823, Kyle Roth, Roth Realty. Hive MLS
- $389,9004 bd3 ba2k sqft4150 Irwin Drive, Aberdeen, NC 28315For SaleMLS ID #100583151, Tony Barnes, Keller Williams Pinehurst. Hive MLS
- $449,0003 bd3 ba2.2k sqft12 Wildwood Lane, Foxfire Village, NC 27281For SaleMLS ID #100576035, Leonard Beaudry, Sanford Realty, LLC. Hive MLS
- $419,9004 bd3 ba2.3k sqft15 Preserve Court, Jackson Springs, NC 27281For SaleMLS ID #100567982, Natalie O'Reilly, REAL Broker LLC. Hive MLS
- $371,0003 bd2 ba1.5k sqft1555 Longleaf Drive E, Pinehurst, NC 28374For SaleMLS ID #100585396, Kyle Rank, Mark Spain Real Estate. Hive MLS
