Great opportunity in Foxfire where the golf club, under new ownership, has undergone major course updates. The Red Fox and Grey Fox courses are considered two of the best public courses in the Pinehurst area! Lovely ranch home on quiet cul-de-sac! Single level home with spacious living area and split bedrooms in the quiet community of Foxfire just outside of Pinehurst! Beautiful heart pine floors are the centerpiece of this lovely home! Vaulted ceilings and large windows make this home light and bright. Large open kitchen offers eating area, plus opens to dining and keeping room adjacent to living room with gas fireplace. Outdoor patio and well-landscaped yard offer more space to enjoy and entertain. 2 car garage. West Pine Schools! No HOA--Foxfire city ordinances. No propane tank. From the Foxfire Golf Club website: ''Golf the Sandhills of NC Tucked away in the quiet village of Foxfire, North Carolina and just minutes from the world famous Village of Pinehurst, Foxfire Golf Club features 36 holes of championship golf in the form of two beautiful golf courses; the Grey Fox Course and the Red Fox Course. Both layouts were designed by famed architect Gene Hamm, who constructed each course to take advantage of the land's rolling hills, soft sandy soils and plentiful lakes. Our 36-hole property consist of two(2) 18-hole courses: Grey Fox and Red Fox. With beautiful mature trees, rolling fairways and undulating greens, Foxfire Resort is a true gem. Each unique in their own way. Challenging, competitive and most of all - FU'N'
For sale
Price cut: $10K (8/19)
$395,000
5 Vineyard Place, Foxfire Vlg, NC 27281
3beds
2,126sqft
Single Family Residence
Built in 2006
0.58 Acres Lot
$389,700 Zestimate®
$186/sqft
$-- HOA
What's special
Gas fireplaceSingle level homeWell-landscaped yardOutdoor patioVaulted ceilingsLarge open kitchenSplit bedrooms
- 189 days
- 230
- 12
Zillow last checked:
Listing updated:
Listed by:
Shannon A Stites 910-992-6231,
Keller Williams Pinehurst
Source: Hive MLS,MLS#: 100567476 Originating MLS: Mid Carolina Regional MLS
Originating MLS: Mid Carolina Regional MLSFacts & features
Interior
Bedrooms & bathrooms
- Bedrooms: 3
- Bathrooms: 2
- Full bathrooms: 2
Rooms
- Room types: Living Room, Breakfast Nook, Family Room, Master Bedroom, Office, Bedroom 2, Bedroom 3, Laundry, Bathroom 1, Bathroom 2, Other
Primary bedroom
- Description: plus office area
- Level: Main
- Dimensions: 18 x 13
Bedroom 2
- Level: Main
- Dimensions: 12 x 12
Bedroom 3
- Level: Main
- Dimensions: 12 x 12
Bathroom 1
- Level: Main
Bathroom 2
- Level: Main
Breakfast nook
- Level: Main
- Dimensions: 12 x 9
Family room
- Level: Main
- Dimensions: 22 x 14
Kitchen
- Level: Main
- Dimensions: 13 x 11
Laundry
- Level: Main
- Dimensions: 7 x 6
Living room
- Level: Main
- Dimensions: 20 x 18
Office
- Description: part of Master
- Level: Main
- Dimensions: 9 x 9
Other
- Description: Garage
- Level: Main
- Dimensions: 23 x 22
Heating
- Heat Pump, Electric
Cooling
- Central Air, Ceiling Fan(s), Heat Pump
Appliances
- Included: Built-In Microwave, Dishwasher, Electric Range
- Laundry: Dryer Hookup, Washer Hookup, Laundry Room
Features
- Master Downstairs, Walk-in Closet(s), Vaulted Ceiling(s), Entrance Foyer, Bookcases, Kitchen Island, Ceiling Fan(s), Pantry, Blinds/Shades, Eat-in Kitchen, Gas Log, Walk-In Closet(s)
- Flooring: Carpet, Ceramic Tile, Hardwood
- Basement: Crawl Space
- Attic: Pull Down Stairs
- Number of fireplaces: 1
- Fireplace features: Gas Log
Interior area
- Total structure area: 2,126
- Total interior livable area: 2,126 sqft
Property
Parking
- Total spaces: 2
- Parking features: Garage Faces Side, Concrete, Garage
- Attached garage spaces: 2
Features
- Levels: One
- Patio & porch: Patio
- Fencing: None
- View description: None
- Frontage type: See Remarks
Lot
- Size: 0.58 Acres
- Dimensions: 183 x 172 x 165 x 118
- Features: Cul-De-Sac, Interior Lot
Details
- Parcel number: 00056335
- Zoning: RS-30
- Special conditions: Standard
Construction
Type & style
- Home type: SingleFamily
- Property subtype: Single Family Residence
Materials
- Brick, Vinyl Siding, Wood Frame
- Foundation: Crawl Space
- Roof: Architectural Shingle,Composition
Condition
- New construction: No
- Year built: 2006
Utilities & green energy
- Sewer: Septic Tank
- Water: Public
- Utilities for property: Cable Available, Water Connected
Community & HOA
Community
- Subdivision: FoxFire
HOA
- Has HOA: No
Location
- Region: Jackson Springs
Financial & listing details
- Price per square foot: $186/sqft
- Tax assessed value: $310,120
- Annual tax amount: $1,930
- Date on market: 4/16/2026
- Cumulative days on market: 189 days
- Listing agreement: Exclusive Right To Sell
- Listing terms: Cash,Conventional,FHA,USDA Loan,VA Loan
- Road surface type: Paved
Estimated market value
$389,700
$370,000 - $409,000
$2,102/mo
Price history
| Date | Event | Price |
|---|---|---|
| 8/19/2026 | Price change | $395,000-2.5%$186/sqft |
Source:  Hive MLS #100567476 Report a problem Hive MLS #100567476 Report a problem | ||
| 6/1/2026 | Price change | $405,000-2.4%$190/sqft |
Source: Hive MLS #100567476 Report a problem | ||
| 4/16/2026 | Listed for sale | $415,000+38.3%$195/sqft |
Source: Hive MLS #100567476 Report a problem | ||
| 5/6/2021 | Listing removed | -- |
Source:  Keller Williams Report a problem Keller Williams Report a problem | ||
| 5/4/2021 | Price change | $300,000+2.7%$141/sqft |
Source: Keller Williams #204994 Report a problem | ||
| 3/23/2021 | Listed for sale | $292,000+21.7%$137/sqft |
Source: Keller Williams #204994 Report a problem | ||
| 4/19/2017 | Listing removed | $239,900$113/sqft |
Source: Coldwell Banker Advantage #509452 Report a problem | ||
| 4/15/2017 | Listed for sale | $239,900$113/sqft |
Source: Coldwell Banker Advantage #509452 Report a problem | ||
| 4/15/2017 | Pending sale | $239,900+4.3%$113/sqft |
Source: Coldwell Banker Advantage #509452 Report a problem | ||
| 4/13/2017 | Sold | $230,000-4.1%$108/sqft |
Source: Hive MLS #178267 Report a problem | ||
| 3/14/2017 | Listed for sale | $239,900$113/sqft |
Source: Coldwell Banker Advantage #178267 Report a problem | ||
| 3/14/2017 | Pending sale | $239,900$113/sqft |
Source: Coldwell Banker Advantage #178267 Report a problem | ||
| 3/14/2017 | Pending sale | $239,900$113/sqft |
Source: Coldwell Banker Advantage #509452 Report a problem | ||
| 3/8/2017 | Listed for sale | $239,900$113/sqft |
Source: Coldwell Banker Advantage #509452 Report a problem | ||
| 3/8/2017 | Pending sale | $239,900$113/sqft |
Source: Coldwell Banker Advantage #509452 Report a problem | ||
| 10/18/2016 | Listed for sale | $239,900-1.6%$113/sqft |
Source: Coldwell Banker Advantage-Southern Pines #178267 Report a problem | ||
| 9/12/2015 | Price change | $243,900-2.4%$115/sqft |
Source: Coldwell Banker Advantage #443855 Report a problem | ||
| 8/28/2015 | Listed for sale | $250,000+6.4%$118/sqft |
Source: Coldwell Banker Advantage #443855 Report a problem | ||
| 8/10/2006 | Sold | $235,000$111/sqft |
Source: Public Record Report a problem | ||
Public tax history
| Year | Property taxes | Tax assessment |
|---|---|---|
| 2024 | $1,977 +73.5% | $310,120 |
| 2023 | $1,140 -8.3% | $310,120 +2.6% |
| 2022 | $1,243 -4.5% | $302,120 +27.6% |
| 2021 | $1,303 | $236,850 |
| 2020 | $1,303 | $236,850 |
| 2019 | $1,303 | $236,850 -1.9% |
| 2018 | $1,303 +9% | $241,420 |
| 2017 | $1,195 | $241,420 |
| 2015 | $1,195 +2.1% | $241,420 -1.8% |
| 2014 | $1,171 -1.8% | $245,800 |
| 2013 | $1,192 | $245,800 |
| 2012 | -- | $245,800 |
| 2011 | -- | $245,800 |
| 2010 | -- | $245,800 |
| 2009 | -- | $245,800 |
| 2008 | -- | $245,800 |
| 2007 | -- | $245,800 |
Find assessor info on the county website
Monthly payment
Est. payment
Payment breakdown
Explore the cost of this home by adjusting the details. Changes won't be saved.Climate risks
Neighborhood: 27281
Nearby schools
Schools provided by the listing agent
- Elementary: West Pine Elementary
- Middle: West Pine Middle
- High: Pinecrest High
Source: Hive MLS. This data may not be complete. We recommend contacting the local school district to confirm school assignments for this home.
Similar homes
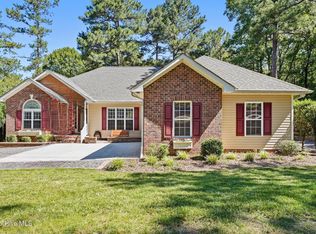
- $395,0003 bd4 ba2.3k sqft16 Bobolink Road, Jackson Springs, NC 27281For Sale
 MLS ID #100602799, The Mark Gentry Team, The Gentry Team. Hive MLS
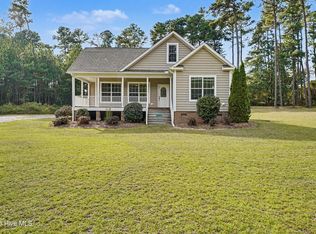
 - $395,0003 bd3 ba2k sqft16 Ridge Road, Jackson Springs, NC 27281For Sale
 MLS ID #100580549, DK Real Estate Group, Keller Williams Pinehurst. Hive MLS
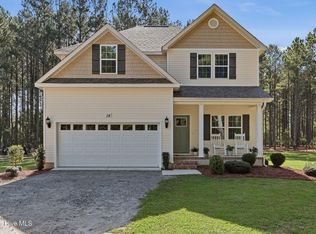
 - $350,0003 bd3 ba2.1k sqft2430 Hoffman Road, Jackson Springs, NC 27281For Sale
 MLS ID #100609598, Kyle Rank, Mark Spain Real Estate. Hive MLS
 - $465,0004 bd3 ba2.2k sqft14 Saddle Lane, Jackson Springs, NC 27281For Sale
 MLS ID #100603940, Erin Wright, Everything Pines Partners LLC. Hive MLS
 - $545,0003 bd2 ba2.3k sqft8 N Shamrock Drive, Jackson Springs, NC 27281For SaleMLS ID #100593599, Mary Lou Vecchione, MLV Properties. Hive MLS
- $490,0004 bd3 ba2.2k sqft3 Bridle Place, Jackson Springs, NC 27281For SaleMLS ID #100594789, Jill McLester, Pine & Palm Real Estate Group. Hive MLS
- $485,0004 bd3 ba2.6k sqft104 Fox Ridge Drive, Jackson Springs, NC 27281For SaleMLS ID #100595088, The Mueller Team, Coldwell Banker Advantage-Southern Pines. Hive MLS
- $390,0003 bd2 ba2.2k sqft141 Longleaf Drive, West End, NC 27376For SaleMLS ID #100563823, Chad E Higby, ChadHigby.com, LLC. Hive MLS
- $380,0003 bd2 ba1.7k sqft135 Pinesage Drive, West End, NC 27376For SaleMLS ID #100603580, Krystal Quihuis, Better Homes and Gardens Real Estate Lifestyle Property Partners. Hive MLS
- $384,9003 bd3 ba2.2k sqft515 Holly Grove School Road, West End, NC 27376For SaleMLS ID #100598337, Tony Barnes, Keller Williams Pinehurst. Hive MLS
- $450,0003 bd2 ba2.2k sqft120 Oxford Court, Seven Lakes, NC 27376For SaleMLS ID #100608961, Shannon A Stites, Keller Williams Pinehurst. Hive MLS
- $420,0003 bd2 ba2k sqft7 Shamrock Way, Pinehurst, NC 28374For SaleMLS ID #100581468, Ashley Leeah, Carolina Property Sales. Hive MLS
- $445,0003 bd2 ba1.8k sqft3 Tull Lane, Pinehurst, NC 28374For SaleMLS ID #100604010, The Mark Gentry Team, The Gentry Team. Hive MLS
- $389,9003 bd4 ba2.4k sqft122 Forest Drive, Aberdeen, NC 28315For SaleMLS ID #100576699, Karen I Reese-May, Carolina Property Sales. Hive MLS
- $425,0003 bd3 ba2.1k sqft965 Monticello Drive, Pinehurst, NC 28374For SaleMLS ID #100598758, Stephaine D Savage, NorthGroup. Hive MLS
- $460,0003 bd3 ba2.3k sqft190 Diamondhead Drive S, Pinehurst, NC 28374For SaleMLS ID #100591790, Meese Property Group, Meese Property Group, LLC. Hive MLS
- $459,0003 bd2 ba2.1k sqft1320 Burning Tree Road, Pinehurst, NC 28374For SaleMLS ID #100588260, Sandy Stewart, Sandhill Realty. Hive MLS
- $325,0003 bd2 ba1.9k sqft137 Winsford Circle, West End, NC 27376For SaleMLS ID #100601003, Rahnelle Rosado, Carolina Property Sales. Hive MLS
- $337,0003 bd3 ba2.2k sqft124 Lancashire Lane, West End, NC 27376For SaleMLS ID #100583341, Chad E Higby, ChadHigby.com, LLC. Hive MLS
