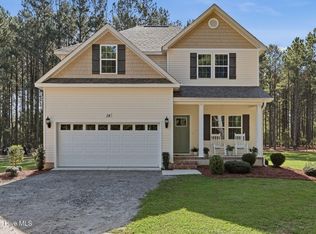
MAIN-LEVEL PRIMARY SUITE | KITCHEN ISLAND | FRONT PORCH | EXPANSION POTENTIAL Positioned adjacent to the golf course and backing up directly to the fourth fairway of Foxfire's East Course, this captivating 3-bedroom, 2.5-bath residence seamlessly blends comfortable main-level living with extraordinary growth potential. Highlights include a charming front porch, a light-filled living space with a fireplace, and a expansive kitchen island crafted for entertaining. The main-floor primary suite boasts a spa-style bath complete with an oversized tub and separate shower. Above, discover an incredible unfinished second level with permanent stairs, plumbing, electrical, and HVAC already in place--pre-approved by Foxfire during original construction for seamless future customization. Embrace the quintessential golf course lifestyle and explore 2430 Hoffman Road today!
For sale
$350,000
2430 Hoffman Road, Jackson Springs, NC 27281
3beds
2,147sqft
Single Family Residence
Built in 2016
1.46 Acres Lot
$346,100 Zestimate®
$163/sqft
$-- HOA
What's special
Charming front porchSeparate showerLight-filled living spaceSpa-style bathMain-floor primary suiteOversized tub
- 18 days
- 730
- 88
Likely to sell faster than
Zillow last checked:
Listing updated:
Listed by:
Kyle Rank 855-299-7653,
Mark Spain Real Estate
Source: Hive MLS,MLS#: 100609598 Originating MLS: MLS of Goldsboro
Facts & features
Interior
Bedrooms & bathrooms
- Bedrooms: 3
- Bathrooms: 3
- Full bathrooms: 2
- 1/2 bathrooms: 1
Rooms
- Room types: Master Bedroom, Bathroom 1, Other, Bedroom 2, Bedroom 3, Bathroom 2, Living Room, Breakfast Room, Dining Room, Laundry, Bathroom 3
Primary bedroom
- Level: First
- Dimensions: 12 x 18
Bedroom 2
- Level: First
- Dimensions: 10 x 13
Bedroom 3
- Level: First
- Dimensions: 12 x 11
Bathroom 1
- Level: First
- Dimensions: 12 x 3
Bathroom 2
- Level: First
- Dimensions: 8 x 4
Bathroom 3
- Level: First
- Dimensions: 3 x 6
Breakfast room
- Level: First
- Dimensions: 16 x 11
Dining room
- Level: First
- Dimensions: 13 x 19
Kitchen
- Level: First
- Dimensions: 13 x 17
Laundry
- Level: First
- Dimensions: 12 x 8
Living room
- Level: First
- Dimensions: 22 x 12
Other
- Level: First
- Dimensions: 12 x 3
Heating
- Forced Air
Cooling
- Central Air
Features
- Walk-in Closet(s), Kitchen Island, Ceiling Fan(s), Pantry, Walk-in Shower, Blinds/Shades, Gas Log, Walk-In Closet(s), Other
- Flooring: Carpet, Laminate
- Attic: Floored
- Has fireplace: Yes
- Fireplace features: Gas Log
Interior area
- Total structure area: 2,147
- Total interior livable area: 2,147 sqft
Property
Parking
- Parking features: Gravel
Features
- Levels: Two
- Patio & porch: Porch
- Exterior features: None
- Fencing: None
- View description: None
- Frontage type: See Remarks
Lot
- Size: 1.46 Acres
- Dimensions: 300.9 x 265.89 x 215.22 x 140.78 x 82.33
- Features: Wooded
Details
- Parcel number: 00055219
- Zoning: RS-30
- Special conditions: Standard
Construction
Type & style
- Home type: SingleFamily
- Property subtype: Single Family Residence
Materials
- See Remarks, Vinyl Siding
- Foundation: Crawl Space
- Roof: Architectural Shingle
Condition
- New construction: No
- Year built: 2016
Utilities & green energy
- Utilities for property: Other
Community & HOA
Community
- Subdivision: FoxFire
HOA
- Has HOA: No
Location
- Region: Jackson Springs
Financial & listing details
- Price per square foot: $163/sqft
- Tax assessed value: $317
- Annual tax amount: $2,020
- Date on market: 10/10/2026
- Cumulative days on market: 18 days
- Listing agreement: Exclusive Right To Sell
- Listing terms: Conventional,FHA,USDA Loan,VA Loan
Estimated market value
$346,100
$329,000 - $363,000
$2,314/mo
Price history
| Date | Event | Price |
|---|---|---|
| 10/7/2026 | Listed for sale | $350,000$163/sqft |
Source:  Doorify MLS #10197009 Report a problem | ||
Public tax history
| Year | Property taxes | Tax assessment |
|---|---|---|
| 2024 | $2,021 +73.5% | $317,010 |
| 2023 | $1,165 -5.6% | $317,010 +3.7% |
| 2022 | $1,234 -4.5% | $305,610 +30% |
| 2021 | $1,293 | $235,110 |
| 2020 | $1,293 | $235,110 |
| 2019 | $1,293 | $235,110 +634.7% |
| 2018 | $1,293 +716.4% | $32,000 |
| 2017 | $158 | $32,000 |
| 2015 | $158 +2.1% | $32,000 -11.1% |
| 2014 | $155 | $36,000 |
Find assessor info on the county website
Monthly payment
Est. payment
Payment breakdown
Explore the cost of this home by adjusting the details. Changes won't be saved.Climate risks
Neighborhood: 27281
Nearby schools
Schools provided by the listing agent
- Elementary: West Pine
- Middle: West Pine Middle
- High: Pinecrest
Source: Hive MLS. This data may not be complete. We recommend contacting the local school district to confirm school assignments for this home.
- $32,0003 bd3 ba2.3k sqft2430 Hoffman Rd, Jackson Springs, NC 27281Off Market

- $410,8003 bd2 ba3.2k sqft2400 Hoffman Rd, Jackson Springs, NC 27281Off Market
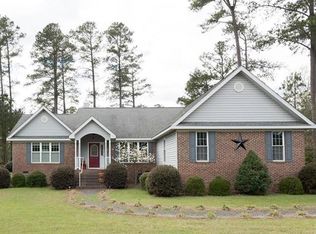
- $30,000-- bd-- ba-- sqft73 S Shamrock Dr, Jackson Springs, NC 27281Off Market
- $544,1004 bd3 ba2.6k sqft71 S Shamrock Dr, Foxfire, NC 27281Off Market

Similar homes
- $395,0003 bd4 ba2.3k sqft16 Bobolink Road, Jackson Springs, NC 27281For Sale
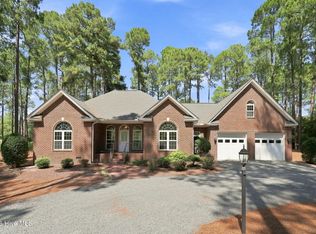
 MLS ID #100602799, The Mark Gentry Team, The Gentry Team. Hive MLS
- $450,0003 bd3 ba2.3k sqft14 Deer Track Road, Jackson Springs, NC 27281For Sale
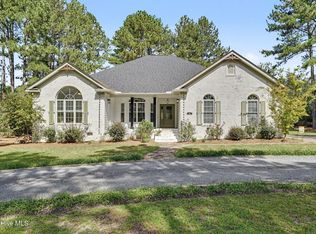 MLS ID #100608929, Jeremy Musgrave, Keller Williams Realty. Hive MLS
- $395,0003 bd2 ba2.1k sqft5 Vineyard Place, Foxfire Vlg, NC 27281For Sale
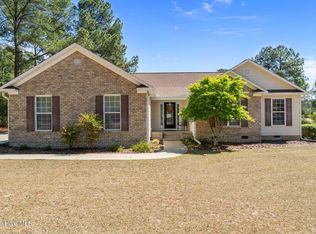 MLS ID #100567476, Shannon A Stites, Keller Williams Pinehurst. Hive MLS
- $465,0004 bd3 ba2.2k sqft14 Saddle Lane, Jackson Springs, NC 27281For Sale
 MLS ID #100603940, Erin Wright, Everything Pines Partners LLC. Hive MLS
- $450,0003 bd2 ba2.2k sqft7 Bobolink Road, Jackson Springs, NC 27281For SaleMLS ID #100589902, Angela B. McKew, Sandhill Realty/Aberdeen. Hive MLS
- $490,0004 bd3 ba2.2k sqft3 Bridle Place, Jackson Springs, NC 27281For SaleMLS ID #100594789, Jill McLester, Pine & Palm Real Estate Group. Hive MLS
- $485,0004 bd3 ba2.6k sqft104 Fox Ridge Drive, Jackson Springs, NC 27281For SaleMLS ID #100595088, The Mueller Team, Coldwell Banker Advantage-Southern Pines. Hive MLS
- $325,0003 bd2 ba1.9k sqft137 Winsford Circle, West End, NC 27376For SaleMLS ID #100601003, Rahnelle Rosado, Carolina Property Sales. Hive MLS
- $380,0003 bd2 ba1.7k sqft135 Pinesage Drive, West End, NC 27376For SaleMLS ID #100603580, Krystal Quihuis, Better Homes and Gardens Real Estate Lifestyle Property Partners. Hive MLS
- $345,0002 bd2 ba2k sqft102 Juniper Court, West End, NC 27376For SaleMLS ID #100595081, The Mark Gentry Team, The Gentry Team. Hive MLS
- $369,0003 bd3 ba1.8k sqft5 Halter Place, Pinehurst, NC 28374For SaleMLS ID #100570148, Nicholas Huscroft, Chosen Realty of NC. Hive MLS
- $345,0003 bd2 ba1.6k sqft107 Michael Lane, Aberdeen, NC 28315For SaleMLS ID #100583712, Kyle Rank, Mark Spain Real Estate. Hive MLS
- $365,0003 bd2 ba1.9k sqft110 Campbell Street, Aberdeen, NC 28315For SaleMLS ID #100600913, Allison Wunsch, Everything Pines Partners LLC. Hive MLS
- $389,9003 bd4 ba2.4k sqft122 Forest Drive, Aberdeen, NC 28315For SaleMLS ID #100576699, Karen I Reese-May, Carolina Property Sales. Hive MLS
- $324,5003 bd2 ba1.3k sqft612 Seymour Street, Aberdeen, NC 28315For SaleMLS ID #100593666, Victoria Riddle, Fore Properties. Hive MLS
- $338,9003 bd2 ba1.4k sqft103 Rustic Drive, Seven Lakes, NC 27376For SaleMLS ID #100583502, Alexander Jacoby, LPT Realty. Hive MLS
- $459,0003 bd3 ba2.3k sqft247 Longleaf Drive, Seven Lakes, NC 27376For SaleMLS ID #100612261, Coronado Realty Team, Keller Williams Pinehurst. Hive MLS
- $305,0003 bd2 ba1.7k sqft253 Mildred Way, Aberdeen, NC 28315For SaleMLS ID #100611320, Katlyn Gauthier, LPT Realty. Hive MLS
- $350,0004 bd2 ba2.6k sqft901 E Main Street, Aberdeen, NC 28315For SaleMLS ID #100564042, Tony Barnes, Keller Williams Pinehurst. Hive MLS
