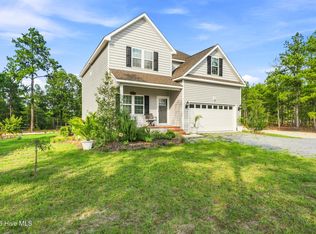
Enjoy beautiful golf-course living in this spacious 3-bedroom, 2-full-bath, 2-half-bath home in desirable Foxfire Village. Designed for comfortable everyday living and entertaining, this home offers a welcoming layout with plenty of flexible space. The large primary suite provides a private retreat with an en-suite bath and walk-in closet. Two additional guest bedrooms share a convenient full bath. A formal dining room offers space for gatherings and special occasions. Upstairs, the generous bonus room provides versatile additional living space and features a mini-split for year-round comfort, along with a convenient half bath. Step outside to the covered back patio, an inviting spot to relax, entertain, and enjoy the peaceful golf-course setting. A 2-car garage adds excellent storage and convenience. Whether you're looking for a full-time residence, second home, or golf retreat, this Foxfire Village property offers space, comfort, and an ideal location.
For sale
$425,000
16 Bobolink Road, Jackson Springs, NC 27281
3beds
2,351sqft
Single Family Residence
Built in 2002
0.76 Acres Lot
$412,600 Zestimate®
$181/sqft
$-- HOA
What's special
Mini-split for year-round comfortPeaceful golf-course settingLarge primary suite
- 11 days
- 279
- 26
Likely to sell faster than
Zillow last checked:
Listing updated:
Listed by:
The Mark Gentry Team 910-295-7100,
The Gentry Team,
Martha Gentry 910-295-7100,
The Gentry Team
Source: Hive MLS,MLS#: 100602799 Originating MLS: Mid Carolina Regional MLS
Originating MLS: Mid Carolina Regional MLSFacts & features
Interior
Bedrooms & bathrooms
- Bedrooms: 3
- Bathrooms: 4
- Full bathrooms: 2
- 1/2 bathrooms: 2
Rooms
- Room types: Dining Room, Living Room, Breakfast Nook, Master Bedroom, Bedroom 2, Bedroom 3, Bonus Room
Primary bedroom
- Level: Main
- Dimensions: 16 x 13
Bedroom 2
- Level: Main
- Dimensions: 11 x 11
Bedroom 3
- Level: Main
- Dimensions: 11 x 11
Bonus room
- Level: Upper
- Dimensions: 16 x 14
Breakfast nook
- Level: Main
- Dimensions: 11 x 10
Dining room
- Level: Main
- Dimensions: 11 x 11
Kitchen
- Level: Main
- Dimensions: 15 x 11
Living room
- Level: Main
- Dimensions: 17 x 16
Heating
- Electric, Heat Pump
Cooling
- Central Air, Ceiling Fan(s)
Appliances
- Included: Built-In Microwave, Washer, Refrigerator, Dryer, Dishwasher, Electric Range
- Laundry: Dryer Hookup, Washer Hookup, Laundry Room
Features
- Walk-in Closet(s), High Ceilings, Solid Surface, Ceiling Fan(s), Walk-in Shower, Walk-In Closet(s)
- Flooring: Carpet, Tile, Wood
- Has fireplace: No
Interior area
- Total structure area: 2,351
- Total interior livable area: 2,351 sqft
Video & virtual tour
Property
Parking
- Total spaces: 2
- Parking features: Garage Faces Front, Gravel, Garage Door Opener
- Attached garage spaces: 2
Features
- Levels: One and One Half
- Patio & porch: Open, Covered, Patio, Porch
- Fencing: None
- Has view: Yes
- View description: Golf Course
- Frontage type: Golf Course
Lot
- Size: 0.76 Acres
- Dimensions: 155 x 215 x 155 x 215
- Features: On Golf Course
Details
- Parcel number: 00057042
- Zoning: RS-30
- Special conditions: Standard
Construction
Type & style
- Home type: SingleFamily
- Property subtype: Single Family Residence
Materials
- Brick Veneer, Wood Frame
- Foundation: Crawl Space
- Roof: Composition
Condition
- New construction: No
- Year built: 2002
Utilities & green energy
- Sewer: Septic Tank
- Water: Public
- Utilities for property: Water Connected
Community & HOA
Community
- Subdivision: Foxfire Village
HOA
- Has HOA: No
Location
- Region: Jackson Springs
Financial & listing details
- Price per square foot: $181/sqft
- Tax assessed value: $344,250
- Annual tax amount: $1,862
- Date on market: 9/11/2026
- Cumulative days on market: 12 days
- Listing agreement: Exclusive Right To Sell
- Listing terms: Cash,Conventional,FHA,USDA Loan,VA Loan
- Road surface type: Paved
Estimated market value
$412,600
$392,000 - $433,000
$2,276/mo
Price history
| Date | Event | Price |
|---|---|---|
| 9/11/2026 | Listed for sale | $425,000+1923.8%$181/sqft |
Source:  Hive MLS #100602799 Report a problem Hive MLS #100602799 Report a problem | ||
| 12/12/2001 | Sold | $21,000$9/sqft |
Source: Agent Provided Report a problem | ||
Public tax history
| Year | Property taxes | Tax assessment |
|---|---|---|
| 2024 | $2,195 +99.6% | $344,250 |
| 2023 | $1,100 -0.6% | $344,250 +3.6% |
| 2022 | $1,107 -4.5% | $332,250 +29.9% |
| 2021 | $1,160 | $255,840 |
| 2020 | $1,160 | $255,840 |
| 2019 | $1,160 | $255,840 -0.1% |
| 2018 | $1,160 +10.9% | $256,180 |
| 2017 | $1,045 | $256,180 |
| 2015 | $1,045 +2.1% | $256,180 -1% |
| 2014 | $1,024 -18.4% | $258,710 |
| 2013 | $1,255 | $258,710 |
| 2012 | -- | $258,710 |
| 2011 | -- | $258,710 |
| 2010 | -- | $258,710 |
| 2009 | -- | $258,710 |
| 2008 | -- | $258,710 |
| 2007 | -- | $258,710 +25.9% |
| 2005 | -- | $205,450 |
| 2004 | -- | $205,450 |
| 2003 | -- | $205,450 |
Find assessor info on the county website
Monthly payment
Est. payment
Payment breakdown
Explore the cost of this home by adjusting the details. Changes won't be saved.Climate risks
Neighborhood: 27281
Nearby schools
Schools provided by the listing agent
- Elementary: West Pine Elementary
- Middle: West Pine Middle
- High: Pinecrest
Source: Hive MLS. This data may not be complete. We recommend contacting the local school district to confirm school assignments for this home.
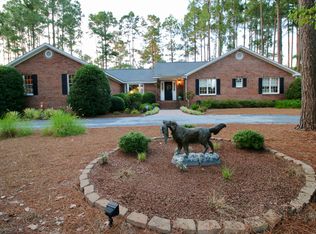
- $485,0003 bd3 ba2.6k sqft14 Bobolink Rd, Jackson Springs, NC 27281Off Market
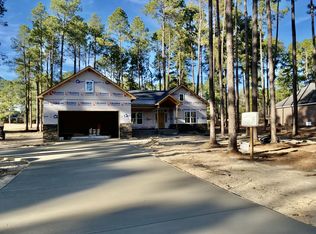
- $459,1003 bd2 ba2.2k sqft18 Bobolink Rd, Jackson Springs, NC 27281Off Market
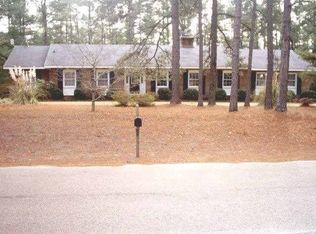
- $366,7004 bd2 ba2.2k sqft17 Bobolink Rd, Jackson Springs, NC 27281Off Market
- $338,7002 bd2 ba2.2k sqft19 Bobolink Rd, Jackson Springs, NC 27281Off Market
Similar homes
- $450,0003 bd2 ba2.2k sqft7 Bobolink Road, Jackson Springs, NC 27281For Sale

 MLS ID #100589902, Angela B. McKew, Sandhill Realty/Aberdeen. Hive MLS
 - $425,0003 bd3 ba2k sqft16 Ridge Road, Jackson Springs, NC 27281For Sale
 MLS ID #100580549, DK Real Estate Group, Keller Williams Pinehurst. Hive MLS
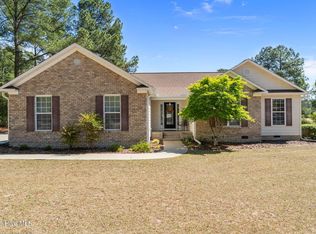
 - $395,0003 bd2 ba2.1k sqft5 Vineyard Place, Foxfire Vlg, NC 27281For Sale
 MLS ID #100567476, Shannon A Stites, Keller Williams Pinehurst. Hive MLS
 - $490,0004 bd3 ba2.2k sqft3 Bridle Place, Jackson Springs, NC 27281For Sale
 MLS ID #100594789, Jill McLester, Pine & Palm Real Estate Group. Hive MLS
 - $545,0003 bd2 ba2.3k sqft8 N Shamrock Drive, Jackson Springs, NC 27281For SaleMLS ID #100593599, Mary Lou Vecchione, MLV Properties. Hive MLS
- $399,9004 bd3 ba2.3k sqft15 Preserve Court, Jackson Springs, NC 27281For SaleMLS ID #100567982, Natalie O'Reilly, REAL Broker LLC. Hive MLS
- $485,0004 bd3 ba2.6k sqft104 Fox Ridge Drive, Jackson Springs, NC 27281For SaleMLS ID #100595088, The Mueller Team, Coldwell Banker Advantage-Southern Pines. Hive MLS
- $549,9003 bd3 ba2.2k sqft19 Eagle Drive, Jackson Springs, NC 27281For SaleMLS ID #100569169, Jill McLester, Pine & Palm Real Estate Group. Hive MLS
- $425,0004 bd3 ba2.4k sqft1105 Whitney Drive, Aberdeen, NC 28315For SaleMLS ID #100601751, Karly Carque, Berkshire Hathaway HS Pinehurst Realty Group/PH. Hive MLS
- $445,0003 bd3 ba2.1k sqft965 Monticello Drive, Pinehurst, NC 28374For SaleMLS ID #100598758, Stephaine D Savage, NorthGroup. Hive MLS
- $465,0003 bd3 ba2.3k sqft190 Diamondhead Drive S, Pinehurst, NC 28374For SaleMLS ID #100591790, Meese Property Group, Meese Property Group, LLC. Hive MLS
- $415,0003 bd2 ba1.8k sqft2 Ash Court, Pinehurst, NC 28374For SaleMLS ID #100579261, Kelly Ward, Keller Williams Pinehurst. Hive MLS
- $529,0003 bd2 ba1.9k sqft75 Catalpa Lane N, Pinehurst, NC 28374For SaleMLS ID #100604720, Craig Tribus, Beycome Brokerage Realty LLC. Hive MLS
- $389,9003 bd3 ba2.2k sqft515 Holly Grove School Road, West End, NC 27376For SaleMLS ID #100598337, Tony Barnes, Keller Williams Pinehurst. Hive MLS
- $450,0003 bd3 ba2k sqft155 Edgewater Drive, Seven Lakes, NC 27376For SaleMLS ID #100593535, Ashley Leeah, Carolina Property Sales. Hive MLS
- $400,0003 bd4 ba2.4k sqft122 Forest Drive, Aberdeen, NC 28315For SaleMLS ID #100576699, Karen I Reese-May, Carolina Property Sales. Hive MLS
- $405,0003 bd2 ba2.2k sqft141 Longleaf Drive, West End, NC 27376For SaleMLS ID #100563823, Chad E Higby, ChadHigby.com, LLC. Hive MLS
- $385,0004 bd3 ba2k sqft4205 Irwin Drive, Aberdeen, NC 28315For SaleMLS ID #100600950, Lisa Murphy, Everything Pines Partners LLC. Hive MLS
- $350,0003 bd2 ba1.9k sqft137 Winsford Circle, West End, NC 27376For SaleMLS ID #100601003, Rahnelle Rosado, Carolina Property Sales. Hive MLS
