Welcome to 515 Holly Grove School Road, where privacy, space, and convenience come together on a beautifully established .91-acre lot just minutes from the shops and restaurants of Seven Lakes. Surrounded by mature trees and landscaping, this home offers a peaceful, secluded feel while keeping everyday conveniences close by.
A covered front porch welcomes you home, while hardwood floors make a warm first impression inside.
The primary suite is conveniently located on the main level and offers its own full bathroom, dual closets, and a beautiful bay window that creates the perfect spot for a cozy, private sitting area. Two additional bedrooms are also located on the main level.
The living room features a pass-through window, providing an open connection to the kitchen. The kitchen offers a generous walk-in pantry and plenty of cabinet space, while tile flooring throughout the kitchen, dining space, and family room makes for easy cleanup.
Just beyond, the spacious family room provides an inviting place to gather around the fireplace. A sliding glass door leads directly to the back deck and substantial fenced backyard, extending the living space outdoors. The low-maintenance backyard offers plenty of room to spread out and already includes chicken coops, a storage shed, and a treehouse.
Upstairs, you'll find even more flexibility with an expansive bonus room and full bathroom--ideal to be used as a fourth bedroom (septic is only rated for 3 bedrooms), in-law suite, guest quarters, or private retreat.
An attached one-car garage adds everyday convenience, while recent updates include fresh paint throughout the primary living areas.
Although you're only minutes from the shops, restaurants, and conveniences of Seven Lakes, the setting feels remarkably quiet and private.
The rear of the property adjoins Seven Lakes North, home to Lake Sequoia, adding to the tucked-away feel of this established property.
With nearly an acre, flexible living space, mature surroundings, and a location that offers both privacy and convenience, 515 Holly Grove School Road is ready to welcome its next owners.
For sale
Price cut: $10K (9/15)
$389,900
515 Holly Grove School Road, West End, NC 27376
3beds
2,248sqft
Single Family Residence
Built in 1998
0.91 Acres Lot
$384,600 Zestimate®
$173/sqft
$-- HOA
What's special
Covered front porchHardwood floorsFlexible living spaceSubstantial fenced backyardAttached one-car garage
- 44 days
- 278
- 17
Zillow last checked:
Listing updated:
Listed by:
Tony Barnes 910-690-1454,
Keller Williams Pinehurst
Source: Hive MLS,MLS#: 100598337 Originating MLS: Mid Carolina Regional MLS
Originating MLS: Mid Carolina Regional MLSFacts & features
Interior
Bedrooms & bathrooms
- Bedrooms: 3
- Bathrooms: 3
- Full bathrooms: 3
Rooms
- Room types: Master Bedroom, Bedroom 2, Bedroom 3, Living Room, Family Room, Dining Room, Bonus Room
Primary bedroom
- Level: First
- Dimensions: 14.5 x 14
Bedroom 2
- Level: First
- Dimensions: 10 x 11.5
Bedroom 3
- Level: First
- Dimensions: 10 x 11.5
Bonus room
- Level: Second
- Dimensions: 14 x 15.5
Dining room
- Level: First
- Dimensions: 11.5 x 10
Family room
- Level: First
- Dimensions: 19.5 x 15.5
Kitchen
- Level: First
- Dimensions: 11.5 x 9
Living room
- Level: First
- Dimensions: 15.5 x 20
Heating
- Heat Pump, Fireplace(s), Electric
Cooling
- Central Air, Ceiling Fan(s), Heat Pump
Appliances
- Included: Electric Oven, Refrigerator, Dishwasher
- Laundry: In Hall
Features
- Master Downstairs, Kitchen Island, Ceiling Fan(s), Eat-in Kitchen
- Flooring: Carpet, Laminate, Tile, Hardwood
- Basement: None,Crawl Space
- Has fireplace: Yes
Interior area
- Total structure area: 2,248
- Total interior livable area: 2,248 sqft
Property
Parking
- Total spaces: 1
- Parking features: Garage Faces Front, Gravel
- Attached garage spaces: 1
Features
- Levels: Two
- Patio & porch: Covered, Deck, Porch, Front Porch
- Pool features: None
- Fencing: Back Yard,Wood
- View description: None
- Waterfront features: None
- Frontage type: See Remarks
Lot
- Size: 0.91 Acres
- Dimensions: 100 x 404 x 142 x 344
Details
- Additional structures: Shed(s), See Remarks
- Parcel number: 98000159
- Zoning: GC-SL
- Special conditions: Standard
Construction
Type & style
- Home type: SingleFamily
- Property subtype: Single Family Residence
Materials
- Brick Veneer, Vinyl Siding, Wood Frame
- Foundation: Crawl Space
- Roof: Shingle,Composition
Condition
- New construction: No
- Year built: 1998
Utilities & green energy
- Sewer: Septic Tank
- Water: Well
Community & HOA
Community
- Subdivision: Not In Subdivision
HOA
- Has HOA: No
- Amenities included: None
Location
- Region: West End
Financial & listing details
- Price per square foot: $173/sqft
- Tax assessed value: $208,100
- Annual tax amount: $905
- Date on market: 8/23/2026
- Cumulative days on market: 44 days
- Listing agreement: Exclusive Right To Sell
- Listing terms: Cash,Conventional,FHA,USDA Loan,VA Loan
Estimated market value
$384,600
$365,000 - $404,000
$2,247/mo
Price history
| Date | Event | Price |
|---|---|---|
| 9/15/2026 | Price change | $389,900-2.5%$173/sqft |
Source:  Hive MLS #100598337 Report a problem Hive MLS #100598337 Report a problem | ||
| 9/1/2026 | Price change | $399,900-3.6%$178/sqft |
Source: Hive MLS #100598337 Report a problem | ||
| 8/23/2026 | Listed for sale | $414,900+17.9%$185/sqft |
Source: Hive MLS #100598337 Report a problem | ||
| 12/18/2023 | Sold | $352,000-4.2%$157/sqft |
Source: Hive MLS #100410931 Report a problem | ||
| 11/15/2023 | Pending sale | $367,500$163/sqft |
Source: Hive MLS #100410931 Report a problem | ||
| 11/3/2023 | Listed for sale | $367,500+87%$163/sqft |
Source: Hive MLS #100410931 Report a problem | ||
| 10/16/2019 | Sold | $196,500-1.7%$87/sqft |
Source: Hive MLS #1005194833 Report a problem | ||
| 9/17/2019 | Pending sale | $199,900$89/sqft |
Source: Coldwell Banker Advantage #194833 Report a problem | ||
| 9/8/2019 | Price change | $199,900-7%$89/sqft |
Source: Coldwell Banker Advantage #194833 Report a problem | ||
| 7/6/2019 | Price change | $215,000-2.3%$96/sqft |
Source: Coldwell Banker Advantage #194833 Report a problem | ||
| 6/28/2019 | Price change | $220,000-2.2%$98/sqft |
Source: Coldwell Banker Advantage #194833 Report a problem | ||
| 6/6/2019 | Listed for sale | $225,000+5.6%$100/sqft |
Source: Coldwell Banker Advantage-Southern Pines #194833 Report a problem | ||
| 4/19/2019 | Listing removed | $213,000$95/sqft |
Source: Carolina Property Sales #193743 Report a problem | ||
| 4/13/2019 | Listed for sale | $213,000$95/sqft |
Source: Carolina Property Sales #193743 Report a problem | ||
| 3/5/2019 | Pending sale | $213,000$95/sqft |
Source: Carolina Property Sales #193743 Report a problem | ||
| 12/11/2018 | Price change | $213,000-5.3%$95/sqft |
Source: Keller Williams Pinehurst #188898 Report a problem | ||
| 9/26/2018 | Price change | $225,000-2.1%$100/sqft |
Source: Keller Williams Pinehurst #188898 Report a problem | ||
| 8/10/2018 | Price change | $229,900-4.2%$102/sqft |
Source: Keller Williams Pinehurst #188898 Report a problem | ||
| 7/12/2018 | Price change | $239,900-2.1%$107/sqft |
Source: Keller Williams Pinehurst #188898 Report a problem | ||
| 6/14/2018 | Listed for sale | $245,000+40%$109/sqft |
Source: Keller Williams Realty #188898 Report a problem | ||
| 6/15/2006 | Sold | $175,000$78/sqft |
Source: Public Record Report a problem | ||
Public tax history
| Year | Property taxes | Tax assessment |
|---|---|---|
| 2024 | $905 -4.4% | $208,100 |
| 2023 | $947 -0.2% | $208,100 +5% |
| 2022 | $949 -3.8% | $198,100 +31.6% |
| 2021 | $986 +1.6% | $150,570 |
| 2020 | $971 | $150,570 |
| 2019 | $971 | $150,570 -4% |
| 2018 | $971 +6.8% | $156,810 |
| 2017 | $910 | $156,810 |
| 2015 | $910 +2.7% | $156,810 -3.8% |
| 2014 | $886 +3.5% | $162,990 |
| 2013 | $856 | $162,990 |
| 2012 | -- | $162,990 |
| 2011 | -- | $162,990 |
| 2010 | -- | $162,990 |
| 2009 | -- | $162,990 |
| 2008 | -- | $162,990 |
| 2007 | -- | $162,990 +46.4% |
| 2005 | -- | $111,340 |
| 2004 | -- | $111,340 |
| 2003 | -- | $111,340 |
Find assessor info on the county website
Monthly payment
Est. payment
Payment breakdown
Explore the cost of this home by adjusting the details. Changes won't be saved.Climate risks
Neighborhood: Seven Lakes
Nearby schools
Schools provided by the listing agent
- Elementary: West End Elementary
- Middle: West Pine Middle
- High: Pinecrest
Source: Hive MLS. This data may not be complete. We recommend contacting the local school district to confirm school assignments for this home.
- $245,3003 bd2 ba1.8k sqft505 Holly Grove School Rd, West End, NC 27376Off Market
- $255,4003 bd2 ba1.4k sqft525 Holly Grove School Rd, West End, NC 27376Off Market
- $25,000-- bd-- ba-- sqft535 Holly Grove School Rd, West End, NC 27376Off Market
- $12,500-- bd-- ba-- sqft495 Holly Grove School Rd, West End, NC 27376Off Market
Similar homes
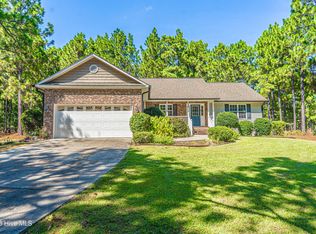
- $400,0003 bd2 ba1.8k sqft102 Sheffield Lane, West End, NC 27376For Sale
 MLS ID #100604243, Donathon Stover, Formyduval Homes Real Estate, LLC. Hive MLS
 - $365,0002 bd2 ba2k sqft102 Juniper Court, West End, NC 27376For Sale
 MLS ID #100595081, The Mark Gentry Team, The Gentry Team. Hive MLS
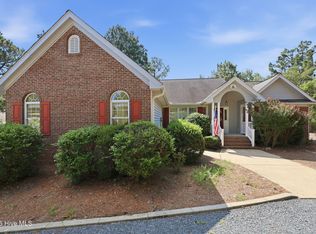
 - $350,0003 bd2 ba1.9k sqft137 Winsford Circle, West End, NC 27376For Sale
 MLS ID #100601003, Rahnelle Rosado, Carolina Property Sales. Hive MLS
 - $390,0003 bd2 ba2.2k sqft141 Longleaf Drive, West End, NC 27376For Sale
 MLS ID #100563823, Chad E Higby, ChadHigby.com, LLC. Hive MLS
 - $325,0003 bd2 ba1.7k sqft103 Timber Drive, West End, NC 27376For SaleMLS ID #100591520, DK Real Estate Group, Keller Williams Pinehurst. Hive MLS
- $349,9002 bd3 ba2.1k sqft135 Devonshire Avenue W, West End, NC 27376For SaleMLS ID #100584416, The Mark Gentry Team, The Gentry Team. Hive MLS
- $450,0003 bd2 ba1.9k sqft142 Overlook Drive, West End, NC 27376For SaleMLS ID #100584899, The Mark Gentry Team, The Gentry Team. Hive MLS
- $450,0003 bd3 ba2k sqft155 Edgewater Drive, Seven Lakes, NC 27376For SaleMLS ID #100593535, Ashley Leeah, Carolina Property Sales. Hive MLS
- $380,0003 bd2 ba1.7k sqft135 Pinesage Drive, West End, NC 27376For SaleMLS ID #100603580, Krystal Quihuis, Better Homes and Gardens Real Estate Lifestyle Property Partners. Hive MLS
- $325,0003 bd2 ba1.6k sqft101 Swan Run Court, Seven Lakes, NC 27376For SaleMLS ID #100568117, Sandy Stewart, Sandhill Realty. Hive MLS
- $570,0004 bd3 ba2.6k sqft104 Myrick Court, West End, NC 27376For SaleMLS ID #100607722, The Mark Gentry Team, The Gentry Team. Hive MLS
- $490,0003 bd3 ba2.6k sqft234 Longleaf Drive, West End, NC 27376For SaleMLS ID #100591171, Chad E Higby, ChadHigby.com, LLC. Hive MLS
- $395,0003 bd2 ba2.1k sqft5 Vineyard Place, Foxfire Vlg, NC 27281For SaleMLS ID #100567476, Shannon A Stites, Keller Williams Pinehurst. Hive MLS
- $425,0003 bd4 ba2.3k sqft16 Bobolink Road, Jackson Springs, NC 27281For SaleMLS ID #100602799, The Mark Gentry Team, The Gentry Team. Hive MLS
- $416,0003 bd3 ba2k sqft16 Ridge Road, Jackson Springs, NC 27281For SaleMLS ID #100580549, DK Real Estate Group, Keller Williams Pinehurst. Hive MLS
- $385,0004 bd3 ba2k sqft4205 Irwin Drive, Aberdeen, NC 28315For SaleMLS ID #100600950, Lisa Murphy, Everything Pines Partners LLC. Hive MLS
- $400,0003 bd4 ba2.4k sqft122 Forest Drive, Aberdeen, NC 28315For SaleMLS ID #100576699, Karen I Reese-May, Carolina Property Sales. Hive MLS
- $425,0003 bd3 ba2.1k sqft965 Monticello Drive, Pinehurst, NC 28374For SaleMLS ID #100598758, Stephaine D Savage, NorthGroup. Hive MLS
- $395,0003 bd2 ba1.6k sqft5 Bridle Path Circle, Pinehurst, NC 28374For SaleMLS ID #100596458, The Phillips Group, Village Properties of Pinehurst LLC. Hive MLS
- $465,0004 bd3 ba2.2k sqft14 Saddle Lane, Jackson Springs, NC 27281For SaleMLS ID #100603940, Erin Wright, Everything Pines Partners LLC. Hive MLS
