Located on over half an acre in the gated Seven Lakes South community, this 3-bedroom, 2-bath home features an open floor plan, a flexible bonus room, and a large back deck with plenty of space to relax or entertain. For added peace of mind, the seller has already completed a home inspection, HVAC inspection, and septic inspection.
Inside, the living room stands out with its vaulted ceiling and floor-to-ceiling fireplace feature, while low-maintenance LVP flooring runs throughout the home. The open layout connects the living room, dining area, and kitchen, creating a spacious main living area. The seller is offering a $10,000 credit toward kitchen cabinets, giving the next owner the opportunity to update the kitchen to their own style. The bonus room adds even more flexibility and could serve as a fourth bedroom, home office, playroom, or additional living space.
Set apart from the other bedrooms, the primary suite offers added privacy along with two walk-in closets and a private bath featuring dual sinks and a walk-in shower. Two additional bedrooms and a second full bathroom are located on the opposite side of the home.
Out back, the large deck overlooks the spacious half-acre-plus lot and provides plenty of room for grilling, outdoor dining, or simply enjoying the backyard. Seven Lakes South residents enjoy access to community amenities including lakes, beaches and pavilions, a swimming pool, playgrounds, tennis and pickleball courts, basketball, bocce, stables, and more.
With a flexible floor plan, spacious primary suite, large back deck, and all the amenities of Seven Lakes, this home has plenty to offer--with a $10,000 seller credit toward kitchen cabinets to help buyers put their own touch on the space.
For sale
Price cut: $10K (10/15)
$390,000
102 Sheffield Lane, West End, NC 27376
3beds
1,842sqft
Single Family Residence
Built in 2005
0.63 Acres Lot
$382,800 Zestimate®
$212/sqft
$133/mo HOA
What's special
Vaulted ceilingFlexible bonus roomOpen floor planTwo walk-in closetsFloor-to-ceiling fireplace feature
- 36 days
- 248
- 17
Zillow last checked:
Listing updated:
Listed by:
Donathon Stover 910-639-1039,
Formyduval Homes Real Estate, LLC
Source: Hive MLS,MLS#: 100604243 Originating MLS: Mid Carolina Regional MLS
Facts & features
Interior
Bedrooms & bathrooms
- Bedrooms: 3
- Bathrooms: 2
- Full bathrooms: 2
Rooms
- Room types: Master Bedroom, Bonus Room, Bedroom 2, Bedroom 3, Living Room, Dining Room
Primary bedroom
- Level: Main
- Dimensions: 161 x 152
Bedroom 2
- Level: Main
- Dimensions: 122 x 152
Bedroom 3
- Level: Main
- Dimensions: 122 x 109
Bonus room
- Level: Main
- Dimensions: 139 x 119
Dining room
- Dimensions: 10 x 1710
Kitchen
- Level: Main
- Dimensions: 118 x 107
Living room
- Level: Main
- Dimensions: 148 x 216
Heating
- Electric, Heat Pump
Cooling
- Central Air, Wall/Window Unit(s)
Appliances
- Included: Built-In Microwave, Refrigerator, Range, Dishwasher
- Laundry: Laundry Room
Features
- Master Downstairs, Vaulted Ceiling(s), Ceiling Fan(s), Gas Log
- Flooring: LVT/LVP, Tile
- Has fireplace: Yes
- Fireplace features: Gas Log
Interior area
- Total structure area: 1,842
- Total interior livable area: 1,842 sqft
Video & virtual tour
Property
Parking
- Total spaces: 2
- Parking features: Garage Faces Front, Paved, Garage
- Attached garage spaces: 2
Features
- Levels: One
- Patio & porch: Deck, Porch
- Fencing: None
- View description: None
- Waterfront features: Water Access Comm
- Frontage type: See Remarks
Lot
- Size: 0.63 Acres
- Dimensions: 111' x 220' x 133' x 238'
- Features: Water Access Comm
Details
- Parcel number: 00020464
- Zoning: RI
- Special conditions: Standard
- Horses can be raised: Yes
Construction
Type & style
- Home type: SingleFamily
- Property subtype: Single Family Residence
Materials
- Brick Veneer, Vinyl Siding, Wood Siding, Wood Frame
- Foundation: Crawl Space
- Roof: Composition
Condition
- New construction: No
- Year built: 2005
Utilities & green energy
- Sewer: Septic Tank
- Water: Public
- Utilities for property: Water Available
Community & HOA
Community
- Subdivision: Seven Lakes South
HOA
- Has HOA: Yes
- Amenities included: Clubhouse, Pool, Gated, Playground, Tennis Court(s), Water
- HOA fee: $1,600 annually
- HOA name: Seven Lakes Landowners’ Association
- HOA phone: 910-673-4931
Location
- Region: West End
Financial & listing details
- Price per square foot: $212/sqft
- Tax assessed value: $288,620
- Annual tax amount: $1,255
- Date on market: 9/17/2026
- Cumulative days on market: 37 days
- Listing agreement: Exclusive Right To Sell
- Listing terms: Cash,Conventional,FHA,USDA Loan,VA Loan
- Road surface type: Paved
Estimated market value
$382,800
$364,000 - $402,000
$2,171/mo
Price history
| Date | Event | Price |
|---|---|---|
| 10/15/2026 | Price change | $390,000-2.5%$212/sqft |
Source:  LPRMLS #769547 Report a problem | ||
| 9/17/2026 | Listed for sale | $400,000+77.8%$217/sqft |
Source:  Hive MLS #100604243 Report a problem | ||
| 7/24/2019 | Sold | $225,000+4.7%$122/sqft |
Source: Hive MLS #195029 Report a problem | ||
| 6/21/2019 | Pending sale | $214,900$117/sqft |
Source: Keller Williams Pinehurst #195029 Report a problem | ||
| 6/19/2019 | Listed for sale | $214,900+30.2%$117/sqft |
Source: Keller Williams Realty #195029 Report a problem | ||
| 2/14/2013 | Sold | $165,000$90/sqft |
Source: Hive MLS #150983 Report a problem | ||
Public tax history
| Year | Property taxes | Tax assessment |
|---|---|---|
| 2024 | $1,255 -4.4% | $288,620 |
| 2023 | $1,313 -5.2% | $288,620 +0.9% |
| 2022 | $1,386 -3.8% | $286,120 +30.1% |
| 2021 | $1,441 +4.7% | $219,940 +3.1% |
| 2020 | $1,375 | $213,240 |
| 2019 | $1,375 | $213,240 +23.5% |
| 2018 | $1,375 +37.3% | $172,660 |
| 2017 | $1,001 | $172,660 |
| 2015 | $1,001 +2.7% | $172,660 -2.8% |
| 2014 | $976 +4.6% | $177,630 |
| 2013 | $933 | $177,630 |
| 2012 | -- | $177,630 |
| 2011 | -- | $177,630 |
| 2010 | -- | $177,630 |
| 2009 | -- | $177,630 |
| 2008 | -- | $177,630 |
| 2007 | -- | $177,630 +1380.3% |
| 2005 | -- | $12,000 |
Find assessor info on the county website
Monthly payment
Est. payment
Payment breakdown
Explore the cost of this home by adjusting the details. Changes won't be saved.Climate risks
Neighborhood: Seven Lakes
Nearby schools
Schools provided by the listing agent
- Elementary: West End Elementary
- Middle: West Pine Middle
- High: Pinecrest High
Source: Hive MLS. This data may not be complete. We recommend contacting the local school district to confirm school assignments for this home.

Similar homes
- $384,9003 bd3 ba2.2k sqft515 Holly Grove School Road, West End, NC 27376For Sale
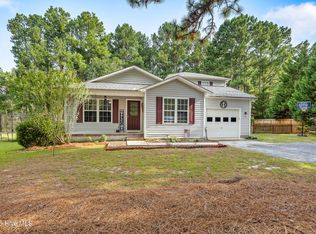
 MLS ID #100598337, Tony Barnes, Keller Williams Pinehurst. Hive MLS
- $337,0003 bd3 ba2.2k sqft124 Lancashire Lane, West End, NC 27376For Sale
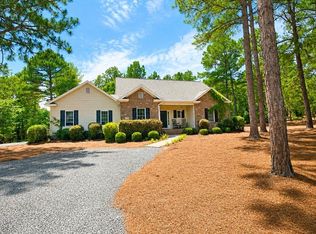 MLS ID #100583341, Chad E Higby, ChadHigby.com, LLC. Hive MLS
- $390,0003 bd2 ba2.2k sqft141 Longleaf Drive, West End, NC 27376For Sale
 MLS ID #100563823, Chad E Higby, ChadHigby.com, LLC. Hive MLS
- $325,0003 bd2 ba1.9k sqft137 Winsford Circle, West End, NC 27376For Sale
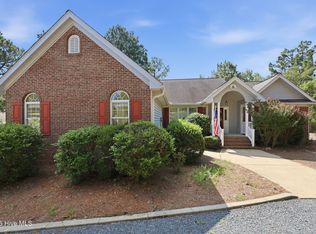 MLS ID #100601003, Rahnelle Rosado, Carolina Property Sales. Hive MLS
- $450,0003 bd2 ba1.9k sqft142 Overlook Drive, West End, NC 27376For SaleMLS ID #100584899, The Mark Gentry Team, The Gentry Team. Hive MLS
- $315,0003 bd3 ba2k sqft104 Cottage Grove Lane, Seven Lakes, NC 27376For SaleMLS ID #100609061, Beverly Gentry, Coldwell Banker Advantage-Southern Pines. Hive MLS
- $450,0003 bd3 ba2k sqft155 Edgewater Drive, Seven Lakes, NC 27376For SaleMLS ID #100593535, Ashley Leeah, Carolina Property Sales. Hive MLS
- $490,0003 bd3 ba2.6k sqft234 Longleaf Drive, West End, NC 27376For SaleMLS ID #100591171, Chad E Higby, ChadHigby.com, LLC. Hive MLS
- $459,9004 bd3 ba2.5k sqft104 Tiverton Court, Seven Lakes, NC 27376New ConstructionMLS ID #100558953, Katherine Brooke Pfeiffer, Carolina Property Sales. Hive MLS
- $449,0004 bd3 ba2.3k sqft1021 Ivory Lane, West End, NC 27376New ConstructionMLS ID #100530921, Justin Mace, Carolina Property Sales. Hive MLS
- $399,9003 bd2 ba1.8k sqft2 Ash Court, Pinehurst, NC 28374For SaleMLS ID #100579261, Kelly Ward, Keller Williams Pinehurst. Hive MLS
- $394,9004 bd2 ba1.7k sqft1710 N Poplar Street, Aberdeen, NC 28315For SaleMLS ID #100590565, Meese Property Group, Meese Property Group, LLC. Hive MLS
- $389,9003 bd4 ba2.4k sqft122 Forest Drive, Aberdeen, NC 28315For SaleMLS ID #100576699, Karen I Reese-May, Carolina Property Sales. Hive MLS
- $420,0003 bd2 ba2k sqft7 Shamrock Way, Pinehurst, NC 28374For SaleMLS ID #100581468, Ashley Leeah, Carolina Property Sales. Hive MLS
- $419,0003 bd4 ba2.1k sqft1150 Morganton Road, Pinehurst, NC 28374For SaleMLS ID #100582571, Alison Isenhart, Everything Pines Partners LLC. Hive MLS
- $365,0003 bd2 ba1.9k sqft110 Campbell Street, Aberdeen, NC 28315For SaleMLS ID #100600913, Allison Wunsch, Everything Pines Partners LLC. Hive MLS
- $429,0003 bd2 ba2k sqft7 Riviera Drive, Pinehurst, NC 28374For SaleMLS ID #100579278, Bethany Jackson, Keller Williams Pinehurst. Hive MLS
- $490,0004 bd3 ba2.2k sqft3 Bridle Place, Jackson Springs, NC 27281For SaleMLS ID #100594789, Jill McLester, Pine & Palm Real Estate Group. Hive MLS
- $395,0003 bd3 ba2k sqft124 Lark Drive, Pinehurst, NC 28374For SaleMLS ID #100603119, Kelly S Curran, Nexthome In The Pines. Hive MLS
