$30,000 Price Improvement! Home renovations are currently being done to kitchen and all ceilings throughout home. Lovely updates to be completed soon. Don't miss this charming lakefront home in the beautiful Sandhills region of NC with stunning views of Ramapo Lake and a wealth of amenities in Seven Lakes North. The single-level design features a vaulted ceiling living room, expansive lake views from the living room, Carolina Room, and master bedroom with an ensuite bath. Relax on the newer Trex deck and boat dock, perfect for soaking in the scenery. A circle driveway provides ample parking on a quiet side street, while the maintenance-friendly exterior includes vinyl siding and brick accents. This home offers great storage and workshop space under the Carolina Room--ideal for DIY projects. Garage is also climate controlled making cold mornings especially comfortable for you and your vehicle! Partially fenced backyard works nicely for pets and little ones! With 3 bedrooms and 2 bathrooms, this property is ready for your personal touch. Fabulous amenities available to you in both Seven Lakes North and South. Enjoy multiple lakes with swimming, boating and lakeside beaches, basketball and tennis courts, pickleball and racket ball facilities, a horse riding facility, fitness center and golf club. There's something for everyone! Call to visit this lovely property and tour the vibrant community of Seven Lakes North in West End, NC! Welcome Home!
For sale
$450,000
116 Shagbark Court, West End, NC 27376
3beds
1,939sqft
Single Family Residence
Built in 1985
0.35 Acres Lot
$440,500 Zestimate®
$232/sqft
$122/mo HOA
What's special
Boat dockNewer trex deckLakefront homePartially fenced backyardQuiet side streetSingle-level design
- 206 days
- 311
- 27
Zillow last checked:
Listing updated:
Listed by:
Angela B. McKew 910-315-6280,
Sandhill Realty/Aberdeen
Source: Hive MLS,MLS#: 100564130 Originating MLS: Mid Carolina Regional MLS
Originating MLS: Mid Carolina Regional MLSFacts & features
Interior
Bedrooms & bathrooms
- Bedrooms: 3
- Bathrooms: 2
- Full bathrooms: 2
Rooms
- Room types: Other, Living Room, Dining Room, Laundry, Sunroom, Master Bedroom, Bathroom 1, Bedroom 2, Bedroom 3
Primary bedroom
- Description: 8 ft. Ceiling
- Level: Main
- Dimensions: 17.4 x 12.1
Bedroom 2
- Description: 8 ft. Ceiling
- Level: Main
- Dimensions: 10 x 13
Bedroom 3
- Description: 8 ft. Ceiling
- Level: Main
- Dimensions: 11.5 x 14.6
Bathroom 1
- Description: Master Bath
- Level: Main
- Dimensions: 5.9 x 9
Dining room
- Description: 11 ft. Vaulted Ceiling
- Level: Main
- Dimensions: 11.6 x 11.3
Kitchen
- Description: 11 ft. Vaulted Ceiling
- Level: Main
- Dimensions: 11.1 x 19.1
Laundry
- Description: Off Kitchen
- Level: Main
- Dimensions: 14 x 6
Laundry
- Description: Laundry
- Level: Main
- Dimensions: 14.3 x 5.6
Living room
- Description: 11 ft. Vaulted Ceiling
- Level: Main
- Dimensions: 13.5 x 21.1
Other
- Description: One Car Attached Garage
- Level: Main
- Dimensions: 14.3 x 21.3
Other
- Description: Workshop/Storage
- Level: Ground
- Dimensions: 10.7 x 13.4
Other
- Description: Covered Front Porch
- Level: Ground
- Dimensions: 18.1 x 6.5
Other
- Description: Master Closet Vanity Area
- Level: Main
- Dimensions: 6.7 x 5.6
Other
- Description: Foyer
- Level: Main
- Dimensions: 13.9 x 4.9
Other
- Description: New Trex Deck
- Level: Main
- Dimensions: 31.6 x 14
Sunroom
- Description: 8 ft. Ceiling - Carolina Rm
- Level: Main
- Dimensions: 10.9 x 13.5
Heating
- Propane, Electric, Heat Pump
Cooling
- Central Air
Appliances
- Included: Washer, Refrigerator, Range, Dryer, Dishwasher, Electric Range
- Laundry: Dryer Hookup, Washer Hookup, Laundry Room
Features
- Master Downstairs, Vaulted Ceiling(s), Entrance Foyer, Ceiling Fan(s), Pantry, Blinds/Shades, Eat-in Kitchen, Gas Log
- Flooring: LVT/LVP, Carpet, Tile, Vinyl
- Windows: Skylight(s)
- Basement: Unfinished,Crawl Space
- Attic: Pull Down Stairs
- Number of fireplaces: 1
- Fireplace features: Gas Log
Interior area
- Total structure area: 1,939
- Total interior livable area: 1,939 sqft
Property
Parking
- Total spaces: 1
- Parking features: Garage Faces Front, Circular Driveway, Attached, Additional Parking, Gravel, Garage Door Opener, Garage
- Attached garage spaces: 1
- Has uncovered spaces: Yes
- Details: Circle Driveway
Features
- Levels: One
- Patio & porch: Deck, Porch, Glass Enclosed, Rear Porch
- Exterior features: Cluster Mailboxes
- Fencing: Wire,Back Yard,Split Rail,Wood
- Has view: Yes
- View description: Lake, Water
- Has water view: Yes
- Water view: Lake,Water
- Waterfront features: Cove, Water Access Comm, Lake Front
- Frontage type: Lakefront
Lot
- Size: 0.35 Acres
- Dimensions: 118 x 198 x 67 x 140
- Features: Boat Dock, Cove, Water Access Comm
Details
- Additional structures: Storage, Workshop
- Parcel number: 00016631
- Zoning: GC-SL
- Special conditions: Standard
Construction
Type & style
- Home type: SingleFamily
- Property subtype: Single Family Residence
Materials
- Brick Veneer, Vinyl Siding, Wood Frame
- Foundation: Crawl Space
- Roof: Composition
Condition
- New construction: No
- Year built: 1985
Utilities & green energy
- Sewer: Septic Tank
- Water: County Water, Public
- Utilities for property: Cable Available, Water Connected
Community & HOA
Community
- Security: Smoke Detector(s)
- Subdivision: Seven Lakes North
HOA
- Has HOA: Yes
- Amenities included: Barbecue, Basketball Court, Beach Access, Beach Rights, Clubhouse, Pool, Fitness Center, Gated, Golf Course, Indoor Pool, Maintenance Common Areas, Maintenance Roads, Management, Master Insure, Park, Pest Control, Pickleball, Picnic Area, Playground, Racquetball, Security, Shuffleboard Court, Tennis Court(s), Termite Bond
- HOA fee: $1,460 annually
- HOA name: Seven Lakes Landowners Association
- HOA phone: 910-673-4931
Location
- Region: West End
Financial & listing details
- Price per square foot: $232/sqft
- Tax assessed value: $303,310
- Annual tax amount: $1,319
- Date on market: 4/1/2026
- Cumulative days on market: 206 days
- Listing agreement: Exclusive Right To Sell
- Listing terms: Cash,Conventional,VA Loan
- Road surface type: Paved
Estimated market value
$440,500
$418,000 - $463,000
$1,997/mo
Price history
| Date | Event | Price |
|---|---|---|
| 7/8/2026 | Price change | $450,000+7.1%$232/sqft |
Source:  Hive MLS #100564130 Report a problem Hive MLS #100564130 Report a problem | ||
| 5/8/2026 | Price change | $420,000-4.5%$217/sqft |
Source: Hive MLS #100564130 Report a problem | ||
| 4/1/2026 | Listed for sale | $440,000+155.1%$227/sqft |
Source: Hive MLS #100564130 Report a problem | ||
| 4/27/2011 | Sold | $172,500$89/sqft |
Source: Hive MLS #142127 Report a problem | ||
Public tax history
| Year | Property taxes | Tax assessment |
|---|---|---|
| 2024 | $1,319 -4.4% | $303,310 |
| 2023 | $1,380 +18.1% | $303,310 +29.1% |
| 2022 | $1,169 -3.8% | $234,890 +26.6% |
| 2021 | $1,215 +1.5% | $185,480 |
| 2020 | $1,196 | $185,480 |
| 2019 | $1,196 | $185,480 +9.1% |
| 2018 | $1,196 +21.3% | $170,060 |
| 2017 | $986 | $170,060 |
| 2015 | $986 +2.7% | $170,060 -4.8% |
| 2014 | $961 +2.5% | $178,600 |
| 2013 | $938 | $178,600 |
| 2012 | -- | $178,600 |
| 2011 | -- | $178,600 |
| 2010 | -- | $178,600 |
| 2009 | -- | $178,600 |
| 2008 | -- | $178,600 |
| 2007 | -- | $178,600 +25.9% |
| 2005 | -- | $141,810 |
| 2004 | -- | $141,810 |
| 2003 | -- | $141,810 |
Find assessor info on the county website
Monthly payment
Est. payment
Payment breakdown
Explore the cost of this home by adjusting the details. Changes won't be saved.Climate risks
Neighborhood: Seven Lakes
Nearby schools
Schools provided by the listing agent
- Elementary: West End Elementary
- Middle: West Pine Middle
- High: Pinecrest High
Source: Hive MLS. This data may not be complete. We recommend contacting the local school district to confirm school assignments for this home.

Similar homes
- $450,0003 bd3 ba2k sqft155 Edgewater Drive, Seven Lakes, NC 27376For Sale
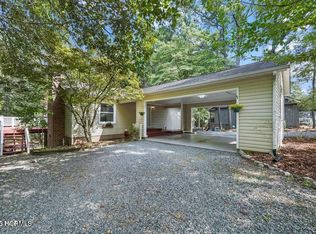
 MLS ID #100593535, Ashley Leeah, Carolina Property Sales. Hive MLS
 - $450,0003 bd2 ba2.2k sqft120 Oxford Court, Seven Lakes, NC 27376For Sale
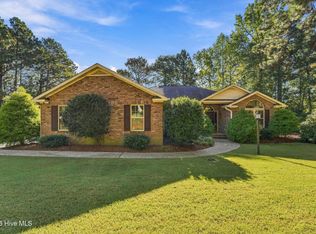 MLS ID #100608961, Shannon A Stites, Keller Williams Pinehurst. Hive MLS
 - $499,0003 bd2 ba2.3k sqft104 Fox Run Court, West End, NC 27376For Sale
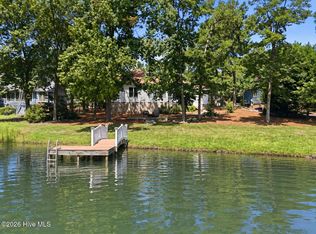 MLS ID #100598339, Sarah Casey, eXp Realty. Hive MLS
 - $334,9003 bd2 ba1.3k sqft107 Dogwood Lane, West End, NC 27376For Sale
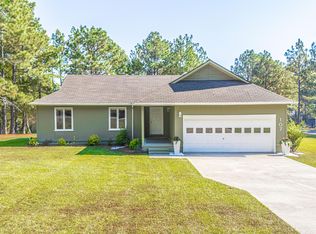 MLS ID #100611655, Sandy Stewart, Sandhill Realty. Hive MLS
 - $479,0003 bd2 ba2.3k sqft200 Devonshire Avenue W, Seven Lakes, NC 27376For SaleMLS ID #100584077, Sarah Casey, eXp Realty. Hive MLS
- $490,0003 bd3 ba2.6k sqft234 Longleaf Drive, West End, NC 27376For SaleMLS ID #100591171, Chad E Higby, ChadHigby.com, LLC. Hive MLS
- $349,9002 bd3 ba2.1k sqft135 Devonshire Avenue W, West End, NC 27376For SaleMLS ID #100584416, The Mark Gentry Team, The Gentry Team. Hive MLS
- $325,0003 bd2 ba1.9k sqft137 Winsford Circle, West End, NC 27376For SaleMLS ID #100601003, Rahnelle Rosado, Carolina Property Sales. Hive MLS
- $315,0003 bd3 ba2k sqft104 Cottage Grove Lane, Seven Lakes, NC 27376For SaleMLS ID #100609061, Beverly Gentry, Coldwell Banker Advantage-Southern Pines. Hive MLS
- $345,0002 bd2 ba2k sqft102 Juniper Court, West End, NC 27376For SaleMLS ID #100595081, The Mark Gentry Team, The Gentry Team. Hive MLS
- $449,0004 bd3 ba2.3k sqft1021 Ivory Lane, West End, NC 27376New ConstructionMLS ID #100530921, Justin Mace, Carolina Property Sales. Hive MLS
- $337,0003 bd3 ba2.2k sqft124 Lancashire Lane, West End, NC 27376For SaleMLS ID #100583341, Chad E Higby, ChadHigby.com, LLC. Hive MLS
- $450,0003 bd2 ba2.2k sqft7 Bobolink Road, Jackson Springs, NC 27281For SaleMLS ID #100589902, Angela B. McKew, Sandhill Realty/Aberdeen. Hive MLS
- $440,0003 bd3 ba2.3k sqft48 Martin Drive, Whispering Pines, NC 28327For SaleMLS ID #100594964, Kristina Webster, Pineland Property Group LLC. Hive MLS
- $445,0003 bd3 ba2.1k sqft107 S Lakeshore Drive, Whispering Pines, NC 28327For SaleMLS ID #100579374, Tracy P Dowling, Homecoin.com. Hive MLS
- $459,0003 bd2 ba2.1k sqft1320 Burning Tree Road, Pinehurst, NC 28374For SaleMLS ID #100588260, Sandy Stewart, Sandhill Realty. Hive MLS
- $479,9003 bd2 ba1.7k sqft3516 Niagara Carthage Road, Carthage, NC 28327For SaleMLS ID #100586263, David M. Sattelmeyer, Century 21 The Realty Group. Hive MLS
- $424,0003 bd3 ba2.1k sqft965 Monticello Drive, Pinehurst, NC 28374For SaleMLS ID #100598758, Stephaine D Savage, NorthGroup. Hive MLS
- $499,0003 bd2 ba2k sqft30 Steeplechase Court, Southern Pines, NC 28387For SaleMLS ID #100563440, Ed Rhodes, Rhodes and Co LLC. Hive MLS
