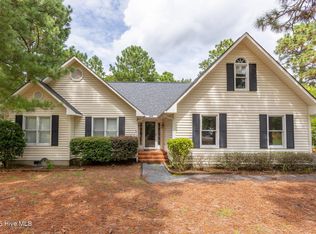
This turnkey home sits on the 3rd tee box of Seven Lakes South, offering 2,190 sq. ft. of extensive living spaces, recent high-end updates, panoramic golf course views, and immediate occupancy. This single level home welcomes you with newly installed privacy bushes flanking the driveway (2026) and a beautifully paved front courtyard entrance featuring a stunning, mature Japanese Maple tree. Complete peace of mind is guaranteed, as every single high-dollar major capital expense on this beautifully maintained property has been fully updated and certified: new roof (2022) with years of worry free living, newly installed gutters and gutter guards (2023), enhanced septic system with redundant pump backup and high-water alarm (2024-updated, inspected, and certified), remediated and sealed crawlspace secured with a thick, taped heavy-duty vapor barrier, closed foundation vents (2024), and a commercial dehumidifier (2026) for premium moisture control and structural protection. Step inside to a bright, open floor plan flooded with incredible natural light from 6 skylights, featuring a cozy gas fireplace in the primary living room, and continuous exposed hardwood flooring in the main living areas with comfortable carpeted bedrooms. The premium designer kitchen layout comes equipped with timeless granite countertops, maximum storage convenience featuring customized pull-out shelves in the cabinet bottoms, and a Classic, fully operational Vintage Chambers Model 25 Gas Range Top with a built-in broiler (a highly sought-after, valuable designer piece) paired with stainless double ovens. The large 19'x15' primary suite features its own sliding glass doors that open directly onto a private back deck with unobstructed golf course views, complete with a manual SunSetter retractable awning. The attached primary bathroom features a luxury custom ReBath walk-in shower (2021), recently installed Luxury Vinyl Plank (LVP) flooring (2025) and a new quartz countertop vanity (2025). There is a generous 15'x13' second bedroom and the secondary bath has been fully updated with a new quartz countertop (2026). Relax year-round in the expansive 25'x12', panoramic Carolina room, fully conditioned with a dedicated mini-split HVAC system (2024) plus a central duct system that can be easily reopened, looking straight out at premier views of the golf course frontage and the 3rd tee. The property also features an extended 2-car garage equipped with floor-to-ceiling built-ins, a dedicated built-in workbench, a ceiling fan, and a sliding glass door that opens directly onto a separate, private outdoor side deck, perfect for a studio or workshop zone. House is being sold AS-IS.
Under contract
$369,000
135 Devonshire Avenue W, West End, NC 27376
2beds
2,190sqft
:
Get pre-qualified$2,259/mo
Single Family Residence
Built in 1984
0.7 Acres Lot
$356,700 Zestimate®
$168/sqft
$133/mo HOA
What's special
Premium designer kitchen layoutStainless double ovensPanoramic golf course viewsTimeless granite countertopsComfortable carpeted bedroomsManual sunsetter retractable awning
- 30 days |
- 1,051 |
- 48 |
Zillow last checked:
Listing updated:
Listed by:
The Mark Gentry Team 910-295-7100,
The Gentry Team,
Mark Gentry 910-690-2441,
The Gentry Team
Source: Hive MLS,MLS#: 100584416 Originating MLS: Mid Carolina Regional MLS
Originating MLS: Mid Carolina Regional MLSFacts & features
Interior
Bedrooms & bathrooms
- Bedrooms: 2
- Bathrooms: 3
- Full bathrooms: 2
- 1/2 bathrooms: 1
Rooms
- Room types: Living Room, Dining Room, Breakfast Nook, Master Bedroom, Bedroom 2, Other
Primary bedroom
- Level: Main
- Dimensions: 19 x 15
Bedroom 2
- Level: Main
- Dimensions: 15 x 13
Breakfast nook
- Level: Main
- Dimensions: 10 x 10
Dining room
- Description: Dining area
- Level: Main
- Dimensions: 17 x 12
Kitchen
- Level: Main
- Dimensions: 12 x 10
Living room
- Level: Main
- Dimensions: 18 x 17
Other
- Description: Carolina room
- Level: Main
- Dimensions: 25 x 12
Heating
- Propane, Fireplace(s), Electric, Heat Pump
Cooling
- Central Air, Ceiling Fan(s)
Appliances
- Included: Vented Exhaust Fan, Gas Cooktop, Built-In Electric Oven, Washer, Refrigerator, Dryer, Dishwasher
- Laundry: Dryer Hookup, Washer Hookup, Laundry Room
Features
- Walk-in Closet(s), Ceiling Fan(s), Walk-in Shower, Gas Log, Walk-In Closet(s)
- Flooring: LVT/LVP, Carpet, Tile, Wood
- Has fireplace: Yes
- Fireplace features: Gas Log
Interior area
- Total structure area: 2,190
- Total interior livable area: 2,190 sqft
Video & virtual tour
Property
Parking
- Total spaces: 2
- Parking features: Garage Faces Front, Garage Door Opener, Paved
- Attached garage spaces: 2
Features
- Levels: One
- Patio & porch: Deck, Patio, Porch
- Fencing: None
- Has view: Yes
- View description: Golf Course
- Frontage type: Golf Course
Lot
- Size: 0.7 Acres
- Dimensions: 172 x 230 x 100 x 331
- Features: On Golf Course
Details
- Parcel number: 00017897
- Zoning: GC-SL
- Special conditions: Standard
Construction
Type & style
- Home type: SingleFamily
- Property subtype: Single Family Residence
Materials
- Wood Siding, Wood Frame
- Foundation: Crawl Space
- Roof: Composition
Condition
- New construction: No
- Year built: 1984
Utilities & green energy
- Sewer: Septic Tank
- Water: Public
- Utilities for property: Water Connected
Community & HOA
Community
- Subdivision: Seven Lakes South
HOA
- Has HOA: Yes
- Amenities included: Pool, Gated, Maintenance Common Areas, Maintenance Roads, Playground, Tennis Court(s)
- HOA fee: $1,600 annually
- HOA name: SLLA
- HOA phone: 910-295-3791
Location
- Region: West End
Financial & listing details
- Price per square foot: $168/sqft
- Tax assessed value: $213,630
- Annual tax amount: $897
- Date on market: 6/25/2026
- Cumulative days on market: 31 days
- Listing agreement: Exclusive Right To Sell
- Listing terms: Cash,Conventional,FHA,USDA Loan,VA Loan
- Road surface type: Paved
Estimated market value
$356,700
$339,000 - $375,000
$2,282/mo
Price history
| Date | Event | Price |
|---|---|---|
| 7/20/2026 | Contingent | $369,000$168/sqft |
Source:  Hive MLS #100584416 Report a problem Hive MLS #100584416 Report a problem | ||
| 6/25/2026 | Listed for sale | $369,000+99.5%$168/sqft |
Source: Hive MLS #100584416 Report a problem | ||
| 2/7/2017 | Sold | $185,000+37%$84/sqft |
Source:  MCR #178269 Report a problem MCR #178269 Report a problem | ||
| 10/18/2010 | Sold | $135,000$62/sqft |
Source: Public Record Report a problem | ||
Public tax history
| Year | Property taxes | Tax assessment |
|---|---|---|
| 2024 | $929 -4.4% | $213,630 |
| 2023 | $972 -5.1% | $213,630 +4.9% |
| 2022 | $1,024 -3.8% | $203,630 +25.3% |
| 2021 | $1,065 +1.6% | $162,540 |
| 2020 | $1,048 | $162,540 |
| 2019 | $1,048 | $162,540 +14.3% |
| 2018 | $1,048 +27.1% | $142,190 |
| 2017 | $825 | $142,190 |
| 2015 | $825 +2.7% | $142,190 -15.9% |
| 2014 | $803 -9.5% | $169,030 |
| 2013 | $887 | $169,030 |
| 2012 | -- | $169,030 |
| 2011 | -- | $169,030 |
| 2010 | -- | $169,030 |
| 2009 | -- | $169,030 |
| 2008 | -- | $169,030 |
| 2007 | -- | $169,030 +26.4% |
| 2005 | -- | $133,730 |
| 2004 | -- | $133,730 |
| 2003 | -- | $133,730 |
| 2002 | -- | $133,730 |
Find assessor info on the county website
Monthly payment
Est. payment
Payment breakdown
Explore the cost of this home by adjusting the details. Changes won't be saved.Climate risks
Neighborhood: Seven Lakes
Nearby schools
GreatSchools rating
- 9/10West End Elementary SchoolGrades: PK-5Distance: 0.7 mi
- 6/10West Pine Middle SchoolGrades: 6-8Distance: 3.9 mi
- 6/10Pinecrest High SchoolGrades: 9-12Distance: 9.9 mi
Schools provided by the listing agent
- Elementary: West End Elementary
- Middle: West Pine Middle
- High: Pinecrest
Source: Hive MLS. This data may not be complete. We recommend contacting the local school district to confirm school assignments for this home.
- $383,3002 bd2 ba2.1k sqft135 Devonshire Ave, West End, NC 27376Off Market
- $417,200-- bd-- ba-- sqft101 Dorset Rd, Seven Lakes, NC 27376Off Market
- $320,0003 bd3 ba2k sqft101 Dorset Rd, West End, NC 27376Sold
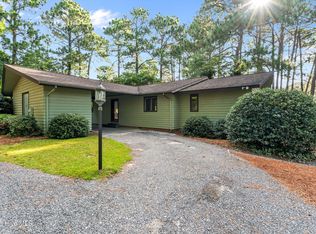
- $371,8003 bd3 ba1.8k sqft133 W Devonshire Ave, Aberdeen, NC 27376Off Market
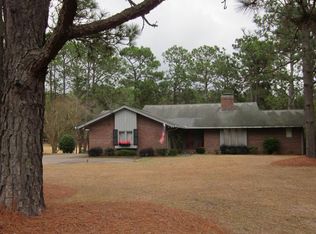
- $368,5003 bd3 ba1.8k sqft133 W. Devonshire Dr., West End, NC 27376Off Market
- $389,9002 bd3 ba2.1k sqft135 W Devonshire, West End, NC 27376Off Market
- $456,2003 bd2 ba2.1k sqft132 W Devonshire, West End, NC 27376Off Market
- $428,6003 bd2 ba2k sqft132 W Devonshire Ave, West End, NC 27376Off Market
A local agent can set up tours, give advice and negotiate with sellers.
A local lender can help you make sure your offer is ready when you are.
Similar homes
- $380,0003 bd3 ba2.2k sqft124 Lancashire Lane, West End, NC 27376For Sale
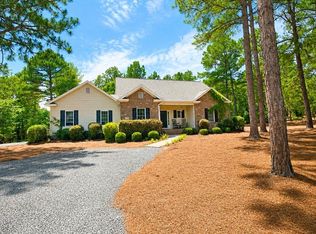
 MLS ID #100583341, Chad E Higby, ChadHigby.com, LLC. Hive MLS
 - $375,0003 bd2 ba1.4k sqft103 Round Oak Court, Seven Lakes, NC 27376For Sale
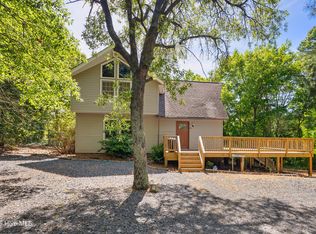 MLS ID #100573862, Liz English, Premier Real Estate of the Sandhills LLC. Hive MLS
 - $365,0003 bd3 ba1.8k sqft102 Seminole Court, West End, NC 27376For Sale
 MLS ID #100525048, The Mark Gentry Team, The Gentry Team. Hive MLS
 - $338,9003 bd2 ba1.4k sqft103 Rustic Drive, Seven Lakes, NC 27376For Sale
 MLS ID #100583502, Alexander Jacoby, LPT Realty. Hive MLS
 - $337,0003 bd2 ba1.6k sqft101 Swan Run Court, Seven Lakes, NC 27376For SaleMLS ID #100568117, Sandy Stewart, Sandhill Realty. Hive MLS
- $515,0003 bd2 ba2.4k sqft253 Devonshire Avenue W, West End, NC 27376For SaleMLS ID #100546669, The Mark Gentry Team, The Gentry Team. Hive MLS
- $520,0003 bd2 ba1.9k sqft142 Overlook Drive, West End, NC 27376For SaleMLS ID #100584899, The Mark Gentry Team, The Gentry Team. Hive MLS
- $425,0003 bd2 ba2.1k sqft151 Longleaf Drive, West End, NC 27376For SaleMLS ID #100557032, The Mark Gentry Team, The Gentry Team. Hive MLS
- $--3 bd2 ba1.7k sqft6 Driving Range Rd, Pinehurst, NC 28374AuctionAuction.com 2
- $423,0003 bd2 ba2.2k sqft141 Longleaf Drive, West End, NC 27376For SaleMLS ID #100563823, Chad E Higby, ChadHigby.com, LLC. Hive MLS
- $280,0003 bd2 ba1.7k sqft117 Sandham Court, Seven Lakes, NC 27376For SaleMLS ID #100588274, Shannon A Stites, Keller Williams Pinehurst. Hive MLS
- $449,0003 bd3 ba2.3k sqft247 Longleaf Drive, West End, NC 27376For SaleMLS ID #100546732, Laura A Gollehon, A Place in the Pines Realty LLC. Hive MLS
- $469,0003 bd2 ba2.1k sqft135 Heath Court, West End, NC 27376For SaleMLS ID #100583960, Shannon A Stites, Keller Williams Pinehurst. Hive MLS
- $549,9003 bd3 ba2.2k sqft107 Devonshire Avenue W #W, Seven Lakes, NC 27376New ConstructionMLS ID #100568087, Brian Bureau, Advanced Realty Bureau LLC. Hive MLS
- $510,0003 bd2 ba2.3k sqft102 Owens Circle, Seven Lakes, NC 27376For SaleMLS ID #100569026, Scott Baker, Trelora Realty Inc.. Hive MLS
- $405,0003 bd2 ba2.1k sqft5 Vineyard Place, Foxfire Vlg, NC 27281For SaleMLS ID #100567476, Shannon A Stites, Keller Williams Pinehurst. Hive MLS
- $371,0003 bd2 ba1.5k sqft1555 Longleaf Drive E, Pinehurst, NC 28374For SaleMLS ID #100585396, Kyle Rank, Mark Spain Real Estate. Hive MLS
- $359,0003 bd3 ba1.3k sqft225 Gun Club Drive, Pinehurst, NC 28374For SaleMLS ID #100587415, Samantha L Cole, La Belle Vie Realty. Hive MLS
- $399,0003 bd2 ba1.8k sqft4285 Murdocksville Road, West End, NC 27376For SaleMLS ID #100562674, The Mark Gentry Team, The Gentry Team. Hive MLS
- $370,0003 bd3 ba1.8k sqft5 Halter Place, Pinehurst, NC 28374For SaleMLS ID #100570148, Nicholas Huscroft, Chosen Realty of NC. Hive MLS
