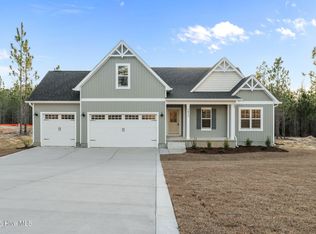
NOW OFFERING $10,000 USE-AS-YOU-CHOOSE BUILDER INCENTIVE! Apply it toward CLOSING COSTS, RATE BUY-DOWN OR UPGRADES! Brand-New Construction! This home comes complete with a REFRIGERATOR, 2'' FAUX WOOD CORDLESS BLINDS, a 12' x 10' CONCRETE PATIO, and a FENCED IN BACKYARD! *(Photos will be updated once fence installation is complete)* Incredible opportunity to own inside Gretchen Pines! NEW 4 Bedroom 2.5 Bathroom Home with 2-Car Garage and FINISHED BONUS ROOM on Spacious 1+/- Acre Lot. Built with QUALITY and backed by a builder WARRANTY, along with a 10-year STRUCTURAL WARRANTY! Providing lasting confidence in your investment. This Superior Homes of the Sandhills thoughtfully designed open concept 'NASHVILLE' plan features 4 Bedrooms, 2.5 Bathrooms and LARGE FINISHED BONUS ROOM above garage.
New construction
Price cut: $10K (10/15)
$449,000
1021 Ivory Lane, West End, NC 27376
4beds
2,396sqft
Single Family Residence
Built in 2025
1.1 Acres Lot
$456,100 Zestimate®
$187/sqft
$50/mo HOA
What's special
Fenced in backyardFinished bonus room
- 396 days
- 110
- 8
Zillow last checked:
Listing updated:
Listed by:
Justin Mace 910-690-9561,
Carolina Property Sales,
Pete C Mace 910-639-2882,
Carolina Property Sales
Source: Hive MLS,MLS#: 100530921 Originating MLS: Mid Carolina Regional MLS
Originating MLS: Mid Carolina Regional MLSFacts & features
Interior
Bedrooms & bathrooms
- Bedrooms: 4
- Bathrooms: 3
- Full bathrooms: 2
- 1/2 bathrooms: 1
Rooms
- Room types: Master Bedroom
Primary bedroom
- Level: Main
- Dimensions: 15 x 14
Heating
- Electric, Heat Pump
Cooling
- Central Air
Appliances
- Included: Built-In Microwave, Range, Dishwasher
Features
- Master Downstairs, Walk-in Closet(s), Vaulted Ceiling(s), Tray Ceiling(s), High Ceilings, Kitchen Island, Ceiling Fan(s), Pantry, Walk-in Shower, Gas Log, Walk-In Closet(s)
- Flooring: LVT/LVP, Carpet, Tile
- Number of fireplaces: 1
- Fireplace features: Gas Log
Interior area
- Total structure area: 2,396
- Total interior livable area: 2,396 sqft
Property
Parking
- Total spaces: 2
- Parking features: Concrete
- Attached garage spaces: 2
Features
- Levels: Two
- Stories: 2
- Patio & porch: Covered, Porch
- Fencing: None
- View description: None
- Frontage type: See Remarks
Lot
- Size: 1.1 Acres
- Features: Interior Lot
Details
- Parcel number: 20220346
- Zoning: RA-40
- Special conditions: Standard
Construction
Type & style
- Home type: SingleFamily
- Property subtype: Single Family Residence
Materials
- Vinyl Siding, Wood Frame
- Foundation: Slab
- Roof: Architectural Shingle
Condition
- Under Construction
- New construction: Yes
- Year built: 2025
Utilities & green energy
- Sewer: Septic Tank
- Utilities for property: Water Connected
Community & HOA
Community
- Subdivision: Gretchen Pines
HOA
- Has HOA: Yes
- Amenities included: Gated, Maintenance Common Areas, Trail(s)
- HOA fee: $600 annually
- HOA name: Blackberry Management
- HOA phone: 910-690-4926
Location
- Region: West End
Financial & listing details
- Price per square foot: $187/sqft
- Tax assessed value: $489,000
- Date on market: 9/16/2025
- Cumulative days on market: 396 days
- Listing agreement: Exclusive Right To Sell
- Listing terms: Cash,Conventional,FHA,USDA Loan,VA Loan
- Road surface type: Paved
Estimated market value
$456,100
$433,000 - $479,000
$2,658/mo
Price history
| Date | Event | Price |
|---|---|---|
| 10/15/2026 | Price change | $449,000-2.2%$187/sqft |
Source:  Hive MLS #100530921 Report a problem Hive MLS #100530921 Report a problem | ||
| 6/18/2026 | Price change | $459,000-4.2%$192/sqft |
Source: Hive MLS #100530921 Report a problem | ||
| 2/11/2026 | Price change | $479,000-2%$200/sqft |
Source: Hive MLS #100530921 Report a problem | ||
| 9/16/2025 | Listed for sale | $489,000$204/sqft |
Source: Hive MLS #100530921 Report a problem | ||
Public tax history
Tax history is unavailable.
Monthly payment
Est. payment
Payment breakdown
Explore the cost of this home by adjusting the details. Changes won't be saved.Climate risks
Neighborhood: 27376
Nearby schools
Schools provided by the listing agent
- Elementary: West End Elementary
- Middle: West Pine Middle
- High: Pinecrest High
Source: Hive MLS. This data may not be complete. We recommend contacting the local school district to confirm school assignments for this home.

Similar homes
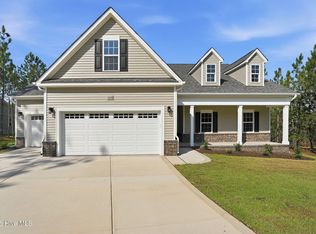
- $450,0004 bd3 ba2.4k sqft5008 Arcadia Way, West End, NC 27376New Construction
 MLS ID #100572934, Justin Mace, Carolina Property Sales. Hive MLS
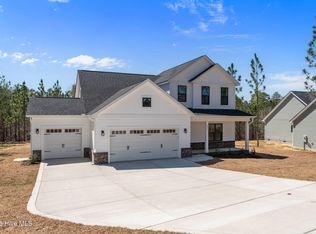
 - $450,0004 bd3 ba2.5k sqft1013 Ivory Lane, West End, NC 27376New Construction
 MLS ID #100548653, Justin Mace, Carolina Property Sales. Hive MLS
 - $449,0004 bd3 ba2.3k sqft1001 Ivory Lane, West End, NC 27376New Construction
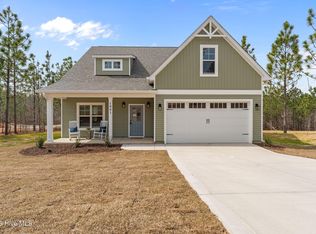 MLS ID #100530979, Justin Mace, Carolina Property Sales. Hive MLS
 - $445,0004 bd3 ba2.3k sqft1005 Ivory Lane, West End, NC 27376New Construction
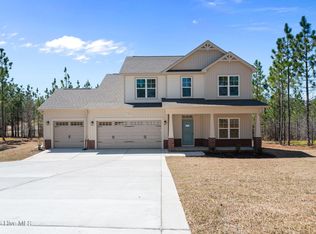 MLS ID #100548664, Justin Mace, Carolina Property Sales. Hive MLS
 - $539,0004 bd3 ba2.8k sqft2013 Pewter Drive, West End, NC 27376New ConstructionMLS ID #100578464, Justin Mace, Carolina Property Sales. Hive MLS
- $459,9004 bd3 ba2.5k sqft104 Tiverton Court, Seven Lakes, NC 27376New ConstructionMLS ID #100558953, Katherine Brooke Pfeiffer, Carolina Property Sales. Hive MLS
- $382,0004 bd2 ba1.9k sqft129 Devonshire Avenue W, West End, NC 27376For SaleMLS ID #100602798, The Mark Gentry Team, The Gentry Team. Hive MLS
- $390,0003 bd2 ba2.2k sqft141 Longleaf Drive, West End, NC 27376For SaleMLS ID #100563823, Chad E Higby, ChadHigby.com, LLC. Hive MLS
- $568,0004 bd3 ba2.6k sqft103 Rector Drive, West End, NC 27376For SaleMLS ID #100569018, The Mark Gentry Team, The Gentry Team. Hive MLS
- $539,0004 bd3 ba2.8k sqft225 Lakeway Drive, West End, NC 27376New ConstructionMLS ID #100506577, Elaine Dow-Hines, Berkshire Hathaway HS Pinehurst Realty Group/PH. Hive MLS
- $485,0004 bd3 ba2.6k sqft104 Fox Ridge Drive, Jackson Springs, NC 27281For SaleMLS ID #100595088, The Mueller Team, Coldwell Banker Advantage-Southern Pines. Hive MLS
- $614,5004 bd4 ba2.5k sqft114 Schever Road, West End, NC 27376For SaleMLS ID #100579187, Amy Cusumano, Carolina Property Sales. Hive MLS
- $490,0004 bd3 ba2.2k sqft3 Bridle Place, Jackson Springs, NC 27281For SaleMLS ID #100594789, Jill McLester, Pine & Palm Real Estate Group. Hive MLS
- $494,9003 bd2 ba1.8k sqft105 Stallion Drive, West End, NC 27376For SaleMLS ID #100596214, Deborah J Leonard, Coldwell Banker Advantage-Southern Pines. Hive MLS
- $429,9003 bd2 ba3.2k sqft44 Richmond Road, Jackson Springs, NC 27281For SaleMLS ID #100584798, Breanna Misnik, Keller Williams Pinehurst. Hive MLS
- $474,9004 bd2 ba2.2k sqft27 Pine Lake Drive, Whispering Pines, NC 28327For SaleMLS ID #100579284, Arrow Home Realty, Keller Williams Pinehurst. Hive MLS
- $649,0003 bd4 ba3k sqft103 Pittman Road, West End, NC 27376New ConstructionMLS ID #100603011, The Mark Gentry Team, The Gentry Team. Hive MLS
- $525,0004 bd4 ba2.4k sqft3 Pine Ridge Road, Pinehurst, NC 28374For SaleMLS ID #100608965, Kristen Moracco, Compass Carolinas LLC. Hive MLS
- $575,0005 bd4 ba3.1k sqft284 Longleaf Drive, West End, NC 27376New ConstructionMLS ID #100534303, Ashley M Haddock, Pinehurst Homes Real Estate, LLC. Hive MLS
