BUILDER WANTS TO MAKE A DEAL! The builder is motivated, and ready to make this home yours, with INCENTIVES BEING AVAILABLE. The home is located on semi-secluded hillside lot with wooded rear area. Outside, you are greeted by a beautiful brick front with elevated porch. Inside, the home presents a high foyer ceiling with a spacious open entrance/den/ kitchen combination space. The open floor plan presents a vibrant space for entertaining or group setting. The home has a large covered deck area just off the kitchen facing the rear yard. The kitchen presents all white cabinets/backsplash, a curved island with quartz top, quartz counter tops, soft/self-closing drawers, and plenty of storage. The breakfast nook has chair railing and crown molding. The home has an amazing supply of downlighting in every room. The downstairs offers a nice-sized laundry/utility room. A large master bedroom suite is on the 1sr floor, with great closet space, trey ceiling, crown molding, large double vanity bath, granite counter tops and tub/shower combination. Also, downstairs is a second bedroom for quests. The 2nd floor presents 2 nice size bedrooms with a shared jack-and-jill bath plus a large bonus room. Two separate HVAC systems, one for each level The home has an over-sized two-car garage with high ceiling and substantial wall space for potential storage/shelving. Seven Lakes West is a wonderful growing golf and lake community with marina in the exciting West End part of Moore County.
New construction
Price cut: $10K (8/10)
$539,000
225 Lakeway Drive, West End, NC 27376
4beds
2,843sqft
Single Family Residence
Built in 2024
0.64 Acres Lot
$531,300 Zestimate®
$190/sqft
$155/mo HOA
What's special
Large bonus roomCrown moldingTrey ceilingHigh foyer ceilingPlenty of storageGranite counter topsQuartz counter tops
- 467 days |
- 730 |
- 37 |
Zillow last checked:
Listing updated:
Listed by:
Elaine Dow-Hines 757-897-3711,
Berkshire Hathaway HS Pinehurst Realty Group/PH
Source: Hive MLS,MLS#: 100506577 Originating MLS: Mid Carolina Regional MLS
Originating MLS: Mid Carolina Regional MLSFacts & features
Interior
Bedrooms & bathrooms
- Bedrooms: 4
- Bathrooms: 3
- Full bathrooms: 3
Rooms
- Room types: Master Bedroom, Bedroom 2, Bedroom 3, Bedroom 4, Breakfast Nook, Dining Room, Family Room, Bonus Room, Laundry
Primary bedroom
- Level: Main
- Dimensions: 16 x 14
Bedroom 2
- Level: Main
- Dimensions: 11 x 11
Bedroom 3
- Level: Second
- Dimensions: 13 x 12
Bedroom 4
- Level: Second
- Dimensions: 15 x 12
Bonus room
- Level: Second
- Dimensions: 25 x 12
Breakfast nook
- Level: Main
- Dimensions: 11 x 11
Dining room
- Level: Main
- Dimensions: 13 x 12
Family room
- Level: Main
- Dimensions: 19 x 16
Kitchen
- Level: Main
- Dimensions: 13 x 11
Laundry
- Level: First
- Dimensions: 6 x 10
Heating
- Heat Pump, Electric
Cooling
- Central Air, Heat Pump
Appliances
- Included: Electric Oven, Built-In Microwave, Dishwasher
- Laundry: Dryer Hookup, Washer Hookup, Laundry Room
Features
- Master Downstairs, Walk-in Closet(s), Tray Ceiling(s), Pantry, Walk-In Closet(s)
- Flooring: LVT/LVP, Carpet
- Windows: Thermal Windows
- Basement: None
- Attic: Scuttle
Interior area
- Total structure area: 2,843
- Total interior livable area: 2,843 sqft
Property
Parking
- Total spaces: 2
- Parking features: Garage Faces Side, Gravel, Garage Door Opener
- Attached garage spaces: 2
Features
- Levels: Two
- Stories: 2
- Patio & porch: Covered, Patio, Porch
- Fencing: None
- Has view: Yes
- View description: Pond
- Has water view: Yes
- Water view: Pond
- Frontage type: See Remarks
Lot
- Size: 0.64 Acres
- Dimensions: 130 x 192 x 160 x 208
- Features: Wooded
Details
- Parcel number: 00015392
- Zoning: GC-SL
- Special conditions: Standard
Construction
Type & style
- Home type: SingleFamily
- Property subtype: Single Family Residence
Materials
- Block, Brick, Fiber Cement, Wood Frame
- Foundation: Block, Raised, Crawl Space
- Roof: Composition
Condition
- New construction: Yes
- Year built: 2024
Utilities & green energy
- Sewer: Septic Tank
- Water: Public
- Utilities for property: Water Available
Community & HOA
Community
- Security: Smoke Detector(s)
- Subdivision: Seven Lakes West
HOA
- Has HOA: Yes
- Amenities included: Basketball Court, Clubhouse, Pool, Gated, Maintenance Common Areas, Maintenance Roads, Marina, Pickleball, Playground, Tennis Court(s)
- HOA fee: $1,860 annually
- HOA name: SLWL Association
- HOA phone: 910-673-5314
Location
- Region: West End
Financial & listing details
- Price per square foot: $190/sqft
- Tax assessed value: $299,100
- Annual tax amount: $1,301
- Date on market: 5/9/2025
- Cumulative days on market: 1033 days
- Listing agreement: Exclusive Right To Sell
- Listing terms: Cash,Conventional,FHA,VA Loan
- Road surface type: Paved
Estimated market value
$531,300
$505,000 - $558,000
$3,188/mo
Price history
| Date | Event | Price |
|---|---|---|
| 8/10/2026 | Price change | $539,000-1.8%$190/sqft |
Source:  Hive MLS #100506577 Report a problem Hive MLS #100506577 Report a problem | ||
| 4/27/2026 | Price change | $549,000-2.3%$193/sqft |
Source: Hive MLS #100506577 Report a problem | ||
| 2/6/2026 | Price change | $562,000-2.6%$198/sqft |
Source: Hive MLS #100506577 Report a problem | ||
| 12/8/2025 | Price change | $577,000-0.2%$203/sqft |
Source: Hive MLS #100506577 Report a problem | ||
| 10/29/2025 | Price change | $578,000-2.4%$203/sqft |
Source: Hive MLS #100506577 Report a problem | ||
| 7/23/2025 | Price change | $592,000-3.3%$208/sqft |
Source: Hive MLS #100506577 Report a problem | ||
| 5/9/2025 | Listed for sale | $612,000+2.2%$215/sqft |
Source: Hive MLS #100506577 Report a problem | ||
| 4/21/2025 | Listing removed | $599,000$211/sqft |
Source: Hive MLS #100443710 Report a problem | ||
| 8/16/2024 | Price change | $599,000-4%$211/sqft |
Source: Hive MLS #100443710 Report a problem | ||
| 7/19/2024 | Price change | $624,000-1.7%$219/sqft |
Source: Hive MLS #100443710 Report a problem | ||
| 5/9/2024 | Listed for sale | $635,000-1.6%$223/sqft |
Source: Hive MLS #100443710 Report a problem | ||
| 5/1/2024 | Listing removed | -- |
Source: Hive MLS #100438063 Report a problem | ||
| 4/11/2024 | Listed for sale | $645,000+0.8%$227/sqft |
Source: Hive MLS #100438063 Report a problem | ||
| 4/11/2024 | Listing removed | -- |
Source: Hive MLS #100420394 Report a problem | ||
| 1/13/2024 | Listed for sale | $640,000+966.7%$225/sqft |
Source: Hive MLS #100420394 Report a problem | ||
| 2/22/2023 | Sold | $60,000-17.8%$21/sqft |
Source: Public Record Report a problem | ||
| 3/8/2022 | Sold | $73,000+484%$26/sqft |
Source: Public Record Report a problem | ||
| 1/12/2021 | Sold | $12,500$4/sqft |
Source:  MCR #198657 Report a problem MCR #198657 Report a problem | ||
| 4/3/2020 | Price change | $12,500-19.4%$4/sqft |
Source: Moore County RE Brokers #198657 Report a problem | ||
| 2/7/2020 | Listed for sale | $15,500$5/sqft |
Source: Moore County RE Brokers #198657 Report a problem | ||
| 12/6/2019 | Listing removed | $15,500$5/sqft |
Source: Moore County RE Brokers #191682 Report a problem | ||
| 7/1/2019 | Price change | $15,500-11.4%$5/sqft |
Source: Moore County RE Brokers #191682 Report a problem | ||
| 4/16/2019 | Price change | $17,500-10.3%$6/sqft |
Source: Moore County RE Brokers #191682 Report a problem | ||
| 2/11/2019 | Price change | $19,500-13.3%$7/sqft |
Source: Moore County RE Brokers #191682 Report a problem | ||
| 12/12/2018 | Listed for sale | $22,500+87.5%$8/sqft |
Source: Moore County RE Brokers #191682 Report a problem | ||
| 8/8/2018 | Sold | $12,000-40%$4/sqft |
Source: Public Record Report a problem | ||
| 4/15/2018 | Listed for sale | $20,000+90.5%$7/sqft |
Source: Towering Pines Real Estate #185911 Report a problem | ||
| 3/23/2015 | Sold | $10,500$4/sqft |
Source: Public Record Report a problem | ||
Public tax history
| Year | Property taxes | Tax assessment |
|---|---|---|
| 2024 | $1,301 +1170.8% | $486,830 +2063.7% |
| 2023 | $102 -4.4% | $22,500 +32.4% |
| 2022 | $107 -3.8% | $17,000 |
| 2021 | $111 +1.6% | $17,000 |
| 2020 | $110 | $17,000 |
| 2019 | $110 | $17,000 -39.3% |
| 2018 | $110 -32.5% | $28,000 |
| 2017 | $162 | $28,000 |
| 2015 | $162 +2.7% | $28,000 -12.5% |
| 2014 | $158 | $32,000 |
Find assessor info on the county website
Monthly payment
Est. payment
Payment breakdown
Explore the cost of this home by adjusting the details. Changes won't be saved.Climate risks
Neighborhood: Seven Lakes
Nearby schools
GreatSchools rating
- 9/10West End Elementary SchoolGrades: PK-5Distance: 0.3 mi
- 6/10West Pine Middle SchoolGrades: 6-8Distance: 4 mi
- 6/10Pinecrest High SchoolGrades: 9-12Distance: 10.2 mi
Schools provided by the listing agent
- Elementary: West End Elementary
- Middle: West Pine Middle
- High: Pinecrest
Source: Hive MLS. This data may not be complete. We recommend contacting the local school district to confirm school assignments for this home.
- $22,500-- bd-- ba-- sqft211 Lakeway Dr, West End, NC 27376Off Market
- $405,0001.14 acres126 Parkwood Ct, West End, NC 27376Sold

- $410,3004 bd2 ba2k sqft114 Parkwood Ct, West End, NC 27376Off Market
- $463,9003 bd3 ba2.4k sqft134 Parkwood Ct, West End, NC 27376Off Market
- $327,0003 bd2 ba1.8k sqft107 Pinnacle Ct, West End, NC 27376Sold
- $325,9002 bd2 ba1.8k sqft105 Pinnacle Ct, West End, NC 27376Off Market
- $2,2003 bd2 ba1.7k sqft103 Pinnacle Ct, West End, NC 27376For Rent
- $319,0003 bd2 ba1.6k sqft109 Pinnacle Ct, West End, NC 27376Off Market
A local agent can set up tours, give advice and negotiate with sellers.
A local lender can help you make sure your offer is ready when you are.
Similar homes
- $489,0003 bd2 ba2.3k sqft200 Devonshire Avenue W, Seven Lakes, NC 27376For Sale
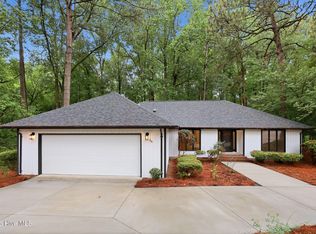
 MLS ID #100584077, Sarah Casey, eXp Realty. Hive MLS
 - $569,9004 bd3 ba2.7k sqft112 Callis Circle, West End, NC 27376New Construction
 MLS ID #100593668, Natalee Birdsell, Carolina Property Sales. Hive MLS
 - $483,0004 bd3 ba2.5k sqft104 Tiverton Court, Seven Lakes, NC 27376New Construction
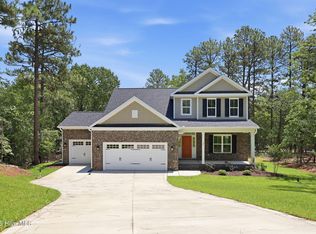 MLS ID #100558953, Katherine Brooke Pfeiffer, Carolina Property Sales. Hive MLS
 - $590,0004 bd3 ba3k sqft409 Mountain Run Road, West End, NC 27376For Sale
 MLS ID #100590904, Monica Hawke, Everything Pines Partners LLC. Hive MLS
 - $469,9004 bd3 ba2.5k sqft1013 Ivory Lane, West End, NC 27376New ConstructionMLS ID #100548653, Justin Mace, Carolina Property Sales. Hive MLS
- $439,9004 bd3 ba2k sqft1029 Ivory Lane, West End, NC 27376New ConstructionMLS ID #100535872, Justin Mace, Carolina Property Sales. Hive MLS
- $459,0004 bd3 ba2.3k sqft1021 Ivory Lane, West End, NC 27376New ConstructionMLS ID #100530921, Justin Mace, Carolina Property Sales. Hive MLS
- $410,0003 bd2 ba2.2k sqft141 Longleaf Drive, West End, NC 27376For SaleMLS ID #100563823, Chad E Higby, ChadHigby.com, LLC. Hive MLS
- $445,5004 bd3 ba2.3k sqft1005 Ivory Lane, West End, NC 27376New ConstructionMLS ID #100548664, Justin Mace, Carolina Property Sales. Hive MLS
- $499,0004 bd3 ba2.6k sqft104 Fox Ridge Drive, Jackson Springs, NC 27281For SaleMLS ID #100595088, The Mueller Team, Coldwell Banker Advantage-Southern Pines. Hive MLS
- $429,9004 bd2 ba1.8k sqft185 Shagbark Court, West End, NC 27376New ConstructionMLS ID #100590972, John Kendall, Plank Road Realty. Hive MLS
- $499,9004 bd3 ba2.7k sqft13 Ridge Rd, Jackson Springs, NC 27281For Sale By Owner
- $490,0004 bd3 ba2.2k sqft3 Bridle Place, Jackson Springs, NC 27281For SaleMLS ID #100594789, Jill McLester, Pine & Palm Real Estate Group. Hive MLS
- $459,0004 bd3 ba2.3k sqft1001 Ivory Lane, West End, NC 27376New ConstructionMLS ID #100530979, Justin Mace, Carolina Property Sales. Hive MLS
- $599,9005 bd4 ba3.1k sqft284 Longleaf Drive, West End, NC 27376New ConstructionMLS ID #100534303, Ashley M Haddock, Pinehurst Homes Real Estate, LLC. Hive MLS
- $782,0004 bd4 ba3k sqft103 Brown Court, West End, NC 27376For SaleMLS ID #100559223, The Mark Gentry Team, The Gentry Team. Hive MLS
- $444,9003 bd2 ba3.2k sqft44 Richmond Road, Foxfire Village, NC 27281For SaleMLS ID #100584798, Breanna Misnik, Keller Williams Pinehurst. Hive MLS
- $559,0004 bd4 ba3k sqft400 Piney Oak Drive #54, Carthage, NC 28327For SaleMLS ID #100572652, Donna Outen, Keller Williams Pinehurst. Hive MLS
- $595,0004 bd3 ba2.9k sqft37 Beryl Circle, Pinehurst, NC 28374For SaleMLS ID #100594501, Cherry Porch Amanatidis, Premier Real Estate of the Sandhills LLC. Hive MLS
- $486,0005 bd3 ba3k sqft591 Bibey Rd, Carthage, NC 28327For Sale
 MLS ID #10176823, Stirling West. Doorify MLS
