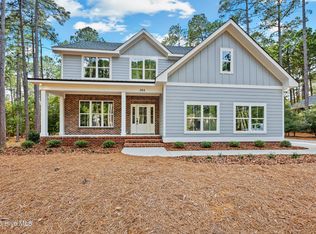
Onsite Homes presents the Lisbane floor plan. 4 bedrooms PLUS flex room downstairs and a rec room upstairs, 2.5 baths. Primary bedroom located on the main floor along with a flex room and formal dining room. Upstairs you will find 3 additional bedrooms and a rec space. Located in the prestigious Seven Lakes West with a 800 acre private lake, marina, clubhouse, playground, pickleball courts and more. Buyer incentives available through builders approved lender.
Under contract
$569,900
112 Callis Circle, West End, NC 27376
4beds
2,797sqft
Single Family Residence
Built in 2025
0.45 Acres Lot
$568,100 Zestimate®
$204/sqft
$155/mo HOA
What's special
- 39 days
- 56
- 0
Likely to sell faster than
Zillow last checked:
Listing updated:
Listed by:
Natalee Birdsell 910-975-3014,
Carolina Property Sales
Source: Hive MLS,MLS#: 100593668 Originating MLS: Mid Carolina Regional MLS
Originating MLS: Mid Carolina Regional MLSFacts & features
Interior
Bedrooms & bathrooms
- Bedrooms: 4
- Bathrooms: 3
- Full bathrooms: 2
- 1/2 bathrooms: 1
Rooms
- Room types: Family Room, Breakfast Nook, Dining Room, Master Bedroom, Bedroom 2, Bedroom 3, Bedroom 4
Primary bedroom
- Level: Main
- Dimensions: 14.33 x 15.42
Bedroom 2
- Level: Second
- Dimensions: 12.67 x 12.5
Bedroom 3
- Level: Second
- Dimensions: 11.17 x 10.17
Bedroom 4
- Level: Second
- Dimensions: 12.5 x 12.67
Breakfast nook
- Level: Main
- Dimensions: 12.67 x 9
Dining room
- Level: Main
- Dimensions: 12.5 x 12.75
Family room
- Level: Main
- Dimensions: 15.83 x 16.5
Heating
- Fireplace(s), Electric, Forced Air
Cooling
- Central Air
Appliances
- Laundry: Dryer Hookup, Washer Hookup
Features
- Master Downstairs, Walk-in Closet(s), Kitchen Island, Ceiling Fan(s), Walk-In Closet(s)
- Flooring: LVT/LVP, Carpet
- Number of fireplaces: 1
Interior area
- Total structure area: 2,797
- Total interior livable area: 2,797 sqft
Property
Parking
- Total spaces: 2
- Parking features: Concrete
- Attached garage spaces: 2
Features
- Levels: Two
- Patio & porch: Covered, Porch
- Fencing: None
- Has view: Yes
- View description: See Remarks
- Frontage type: See Remarks
Lot
- Size: 0.45 Acres
- Dimensions: 193 x 80 x 190 x 140
Details
- Parcel number: 00016311
- Zoning: GC-SL
- Special conditions: Standard
Construction
Type & style
- Home type: SingleFamily
- Property subtype: Single Family Residence
Materials
- Fiber Cement, Wood Frame
- Foundation: Slab
- Roof: Composition
Condition
- New construction: Yes
- Year built: 2025
Utilities & green energy
- Sewer: Septic Tank
- Water: Public
- Utilities for property: Water Available
Community & HOA
Community
- Subdivision: Seven Lakes West
HOA
- Has HOA: Yes
- Amenities included: Basketball Court, Beach Access, Clubhouse, Pool, Gated, Maintenance Common Areas, Marina, Pickleball, Picnic Area, Playground, RV/Boat Storage, Tennis Court(s), Trail(s)
- HOA fee: $1,860 annually
- HOA name: Seven Lakes Landowners Association
- HOA phone: 910-673-5314
Location
- Region: West End
Financial & listing details
- Price per square foot: $204/sqft
- Tax assessed value: $35,000
- Annual tax amount: $152
- Date on market: 8/4/2026
- Cumulative days on market: 39 days
- Listing agreement: Exclusive Right To Sell
- Listing terms: Cash,Conventional,FHA,USDA Loan,VA Loan
Estimated market value
$568,100
$540,000 - $597,000
$2,944/mo
Price history
| Date | Event | Price |
|---|---|---|
| 8/19/2026 | Contingent | $569,900$204/sqft |
Source:  Hive MLS #100593668 Report a problem Hive MLS #100593668 Report a problem | ||
| 8/4/2026 | Listed for sale | $569,900-4.2%$204/sqft |
Source: Hive MLS #100593668 Report a problem | ||
| 7/1/2026 | Listing removed | $595,000$213/sqft |
Source: Hive MLS #100547127 Report a problem | ||
| 1/28/2026 | Price change | $595,000-4.4%$213/sqft |
Source: Hive MLS #100547127 Report a problem | ||
| 1/14/2026 | Price change | $622,500-1.4%$223/sqft |
Source: Hive MLS #100547127 Report a problem | ||
| 1/1/2026 | Listed for sale | $631,500$226/sqft |
Source: Hive MLS #100547127 Report a problem | ||
| 1/1/2026 | Listing removed | $631,500$226/sqft |
Source: Hive MLS #100506639 Report a problem | ||
| 10/24/2025 | Price change | $631,500-2.2%$226/sqft |
Source: Hive MLS #100506639 Report a problem | ||
| 5/9/2025 | Listed for sale | $645,500+828.8%$231/sqft |
Source: Hive MLS #100506639 Report a problem | ||
| 2/28/2025 | Sold | $69,500+131.7%$25/sqft |
Source: Public Record Report a problem | ||
| 9/3/2021 | Sold | $30,000+25%$11/sqft |
Source: Public Record Report a problem | ||
| 11/25/2020 | Sold | $24,000-25%$9/sqft |
Source: Public Record Report a problem | ||
| 12/16/2019 | Listed for sale | $32,000$11/sqft |
Source: Coldwell Banker Advantage-Southern Pines #197854 Report a problem | ||
Public tax history
| Year | Property taxes | Tax assessment |
|---|---|---|
| 2024 | $152 -4.4% | $35,000 |
| 2023 | $159 +1.1% | $35,000 +40% |
| 2022 | $158 -3.8% | $25,000 |
| 2021 | $164 +1.6% | $25,000 |
| 2020 | $161 | $25,000 |
| 2019 | $161 | $25,000 -10.7% |
| 2018 | $161 -0.7% | $28,000 |
| 2017 | $162 | $28,000 |
| 2015 | $162 +2.7% | $28,000 -53.3% |
| 2014 | $158 | $60,000 |
Find assessor info on the county website
Monthly payment
Est. payment
Payment breakdown
Explore the cost of this home by adjusting the details. Changes won't be saved.Climate risks
Neighborhood: Seven Lakes
Nearby schools
Schools provided by the listing agent
- Elementary: West End Elementary
- Middle: West Pine Middle
- High: Pinecrest High
Source: Hive MLS. This data may not be complete. We recommend contacting the local school district to confirm school assignments for this home.

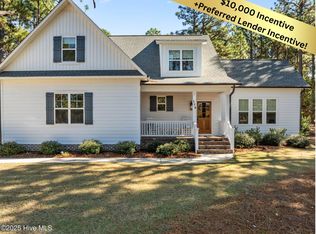
Similar homes
- $568,0004 bd3 ba2.6k sqft103 Rector Drive, West End, NC 27376For Sale
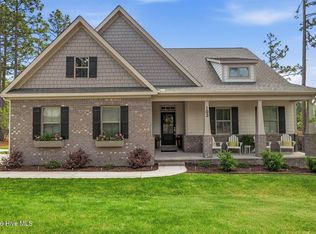
 MLS ID #100569018, The Mark Gentry Team, The Gentry Team. Hive MLS
 - $614,5004 bd4 ba2.5k sqft114 Schever Road, West End, NC 27376For Sale
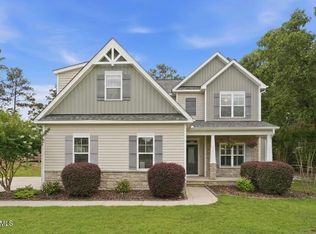 MLS ID #100579187, Amy Cusumano, Carolina Property Sales. Hive MLS
 - $539,0004 bd3 ba2.8k sqft2013 Pewter Drive, West End, NC 27376New Construction
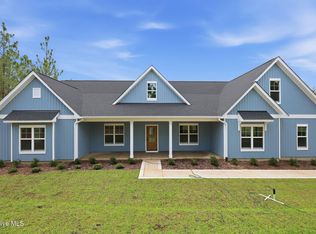 MLS ID #100578464, Justin Mace, Carolina Property Sales. Hive MLS
 - $575,0005 bd4 ba3.1k sqft284 Longleaf Drive, West End, NC 27376New Construction
 MLS ID #100534303, Ashley M Haddock, Pinehurst Homes Real Estate, LLC. Hive MLS
 - $529,0004 bd3 ba2.8k sqft225 Lakeway Drive, West End, NC 27376New ConstructionMLS ID #100506577, Elaine Dow-Hines, Berkshire Hathaway HS Pinehurst Realty Group/PH. Hive MLS
- $490,0003 bd3 ba2.6k sqft234 Longleaf Drive, West End, NC 27376For SaleMLS ID #100591171, Chad E Higby, ChadHigby.com, LLC. Hive MLS
- $450,0004 bd3 ba2.5k sqft1013 Ivory Lane, West End, NC 27376New ConstructionMLS ID #100548653, Justin Mace, Carolina Property Sales. Hive MLS
- $717,9994 bd3 ba2.5k sqft198 Banbridge Drive, Seven Lakes, NC 27376New ConstructionMLS ID #100604222, Jennifer M Ritchie, Everything Pines Partners LLC. Hive MLS
- $449,0004 bd3 ba2.3k sqft1021 Ivory Lane, West End, NC 27376New ConstructionMLS ID #100530921, Justin Mace, Carolina Property Sales. Hive MLS
- $382,0004 bd2 ba1.9k sqft129 Devonshire Avenue W, West End, NC 27376For SaleMLS ID #100602798, The Mark Gentry Team, The Gentry Team. Hive MLS
- $459,9004 bd3 ba2.5k sqft104 Tiverton Court, Seven Lakes, NC 27376New ConstructionMLS ID #100558953, Katherine Brooke Pfeiffer, Carolina Property Sales. Hive MLS
- $746,5004 bd4 ba3k sqft103 Brown Court, West End, NC 27376For SaleMLS ID #100559223, The Mark Gentry Team, The Gentry Team. Hive MLS
- $449,0004 bd3 ba2.3k sqft1001 Ivory Lane, West End, NC 27376New ConstructionMLS ID #100530979, Justin Mace, Carolina Property Sales. Hive MLS
- $445,0004 bd3 ba2.3k sqft1005 Ivory Lane, West End, NC 27376New ConstructionMLS ID #100548664, Justin Mace, Carolina Property Sales. Hive MLS
- $579,0004 bd3 ba2.9k sqft37 Beryl Circle, Pinehurst, NC 28374For SaleMLS ID #100594501, Cherry Porch Amanatidis, Premier Real Estate of the Sandhills LLC. Hive MLS
- $390,0003 bd2 ba2.2k sqft141 Longleaf Drive, West End, NC 27376For SaleMLS ID #100563823, Chad E Higby, ChadHigby.com, LLC. Hive MLS
- $485,0004 bd3 ba2.6k sqft104 Fox Ridge Drive, Jackson Springs, NC 27281For SaleMLS ID #100595088, The Mueller Team, Coldwell Banker Advantage-Southern Pines. Hive MLS
- $535,0005 bd4 ba2.3k sqft8 Asheville Way, Pinehurst, NC 28374For SaleMLS ID #100593044, Tracy Gibson, Pines Sotheby's International Realty. Hive MLS
- $549,0004 bd3 ba2.4k sqft236 Claret Court, Southern Pines, NC 28387For SaleMLS ID #100564346, Kelly Ward, Keller Williams Pinehurst. Hive MLS
