$10,000 Seller Concession - Use as you choose. Thoughtfully designed and beautifully maintained, this 4-bedroom, 3-bath home in Pinehurst offers a rare combination of style, comfort, and exceptional accessibility features. Built in 2017 and situated on a fenced corner lot of approximately 0.30 acres, the home includes a wheelchair lift from the garage, wide interior doorways, and a main-level bedroom equipped with a ceiling-mounted track system connecting directly to the adjoining bathroom, seller will have the system removed if buyer does not require it. These features may benefit a variety of needs, and buyers are encouraged to determine whether they suit their individual preferences.
Inside, you'll find an open, light-filled floor plan with two bedrooms on the main level, including the spacious primary suite. The primary bedroom has new carpet and the bath features a large tiled walk-in shower. The second main-level bedroom and full bath offer outstanding flexibility. The inviting living room is anchored by a beautiful double-sided fireplace that also warms the Carolina room, creating two comfortable spaces to gather, relax, or entertain.
The kitchen offers granite countertops, abundant cabinetry, and generous workspace, while the main-level laundry room adds everyday convenience.
Upstairs, you'll find two oversized bedrooms, a full bath, and a large bonus room all with brand-new carpet, giving the home a fresh, updated feel.
Step outside to enjoy the screened porch overlooking the fully fenced backyard--an ideal place to enjoy your morning coffee or unwind at the end of the day. Additional features include ceiling fans throughout, a two-car garage, abundant natural light, and approximately 0.30 acres of outdoor space to enjoy.
Homes offering this combination of modern construction, flexible living space, and thoughtfully designed accessibility features are difficult to find. If you've been looking for a move-in ready home in Pinehurst with room to fit a variety of lifestyles, 37 Beryl Circle deserves a closer look. Ask about our preferred lender credit.
For sale
Price cut: $16K (10/5)
$579,000
37 Beryl Circle, Pinehurst, NC 28374
4beds
2,945sqft
Single Family Residence
Built in 2017
0.32 Acres Lot
$568,000 Zestimate®
$197/sqft
$-- HOA
What's special
Abundant natural lightBeautiful double-sided fireplaceLarge tiled walk-in showerGenerous workspaceFully fenced backyardTwo-car garageSpacious primary suite
- 73 days
- 765
- 33
Zillow last checked:
Listing updated:
Listed by:
Cherry Porch Amanatidis 601-550-2939,
Premier Real Estate of the Sandhills LLC
Source: Hive MLS,MLS#: 100594501 Originating MLS: Mid Carolina Regional MLS
Originating MLS: Mid Carolina Regional MLSFacts & features
Interior
Bedrooms & bathrooms
- Bedrooms: 4
- Bathrooms: 3
- Full bathrooms: 3
Rooms
- Room types: Master Bedroom, Bedroom 2, Living Room, Dining Room, Breakfast Nook, Sunroom, Bathroom 1, Bathroom 2, Great Room, Bedroom 3, Bedroom 4, Bathroom 3, Other
Primary bedroom
- Level: Main
- Dimensions: 15 x 13.5
Bedroom 2
- Level: Main
- Dimensions: 14.6 x 12
Bedroom 3
- Level: Second
- Dimensions: 12 x 18
Bedroom 4
- Level: Second
- Dimensions: 11.6 x 14
Bathroom 1
- Level: Main
- Dimensions: 11 x 12
Bathroom 2
- Level: Main
- Dimensions: 9 x 5
Bathroom 3
- Level: Second
- Dimensions: 6 x 7.5
Breakfast nook
- Level: Main
- Dimensions: 11.6 x 11
Dining room
- Level: Main
- Dimensions: 11.5 x 11.5
Great room
- Level: Second
- Dimensions: 17.5 x 16
Kitchen
- Level: Main
- Dimensions: 11.5 x 12
Living room
- Level: Main
- Dimensions: 19.5 x 15
Other
- Description: Storage
- Level: Second
- Dimensions: 4 x 5
Sunroom
- Level: Main
- Dimensions: 15.6 x 9.6
Heating
- Heat Pump, Electric
Cooling
- Heat Pump
Appliances
- Included: Built-In Microwave, Disposal, Dishwasher, Electric Range
- Laundry: Dryer Hookup, Washer Hookup, Laundry Room
Features
- Master Downstairs, Entrance Foyer, Ceiling Fan(s), Pantry, Walk-in Shower, Blinds/Shades, Gas Log
- Flooring: LVT/LVP, Carpet, Wood
- Basement: Crawl Space
- Number of fireplaces: 1
- Fireplace features: Gas Log
Interior area
- Total structure area: 2,945
- Total interior livable area: 2,945 sqft
Video & virtual tour
Property
Parking
- Total spaces: 2
- Parking features: Concrete
- Attached garage spaces: 2
Accessibility
- Accessibility features: Exterior Wheelchair Lift, Accessible Doors, Accessible Entrance, Accessible Bedroom, Accessible Closets, Accessible Common Area, Ceiling Track
Features
- Levels: Two
- Patio & porch: Open, Covered, Deck, Porch
- Fencing: Back Yard,Wood
- View description: None
- Frontage type: See Remarks
Lot
- Size: 0.32 Acres
- Dimensions: 125 x 105 x 120 x 127
- Features: Level
Details
- Parcel number: 00056577
- Zoning: R10
- Special conditions: Standard
Construction
Type & style
- Home type: SingleFamily
- Property subtype: Single Family Residence
Materials
- Block, Brick Veneer, Vinyl Siding, Wood Frame
- Foundation: Crawl Space
- Roof: Architectural Shingle
Condition
- New construction: No
- Year built: 2017
Utilities & green energy
- Sewer: Public Sewer
- Water: Public
- Utilities for property: Sewer Connected, Water Connected
Community & HOA
Community
- Security: Smoke Detector(s)
- Subdivision: Unit 13
HOA
- Has HOA: No
Location
- Region: Pinehurst
Financial & listing details
- Price per square foot: $197/sqft
- Tax assessed value: $508,400
- Annual tax amount: $2,834
- Date on market: 8/7/2026
- Cumulative days on market: 74 days
- Listing agreement: Exclusive Right To Sell
- Listing terms: Conventional,FHA,VA Loan
- Road surface type: Paved
Estimated market value
$568,000
$540,000 - $596,000
$3,219/mo
Price history
| Date | Event | Price |
|---|---|---|
| 10/5/2026 | Price change | $579,000-2.7%$197/sqft |
Source:  LPRMLS #769615 Report a problem LPRMLS #769615 Report a problem | ||
| 8/7/2026 | Listed for sale | $595,000+81.4%$202/sqft |
Source:  Hive MLS #100594501 Report a problem Hive MLS #100594501 Report a problem | ||
| 10/11/2017 | Sold | $328,000+1031%$111/sqft |
Source: Hive MLS #1005182859 Report a problem | ||
| 8/30/2016 | Sold | $29,000$10/sqft |
Source: Public Record Report a problem | ||
Public tax history
| Year | Property taxes | Tax assessment |
|---|---|---|
| 2024 | $2,911 -4.2% | $508,400 |
| 2023 | $3,038 +11.4% | $508,400 +18.5% |
| 2022 | $2,727 -3.5% | $429,000 +31.4% |
| 2021 | $2,824 +1.8% | $326,530 |
| 2020 | $2,776 | $326,530 |
| 2019 | $2,776 | $326,530 +920.4% |
| 2018 | $2,776 +997.9% | $32,000 |
| 2017 | $253 | $32,000 |
| 2015 | $253 +1.9% | $32,000 +33.3% |
| 2014 | $248 | $24,000 |
Find assessor info on the county website
Monthly payment
Est. payment
Payment breakdown
Explore the cost of this home by adjusting the details. Changes won't be saved.Climate risks
Neighborhood: 28374
Nearby schools
Schools provided by the listing agent
- Elementary: Pinehurst Elementary
- Middle: Southern Middle
- High: Pinecrest High
Source: Hive MLS. This data may not be complete. We recommend contacting the local school district to confirm school assignments for this home.

Similar homes
- $525,0004 bd4 ba2.4k sqft3 Pine Ridge Road, Pinehurst, NC 28374For Sale

 MLS ID #100608965, Kristen Moracco, Compass Carolinas LLC. Hive MLS
 - $535,0005 bd4 ba2.3k sqft8 Asheville Way, Pinehurst, NC 28374For Sale
 MLS ID #100593044, Tracy Gibson, Pines Sotheby's International Realty. Hive MLS
 - $715,0004 bd4 ba2.5k sqft24 Kilbride Drive, Pinehurst, NC 28374For Sale
 MLS ID #100597582, Kati Horvath, LPT Realty. Hive MLS
 - $579,9003 bd3 ba2.3k sqft1265 Morganton Road, Pinehurst, NC 28374New Construction
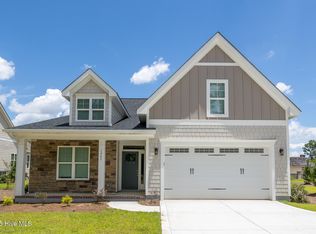 MLS ID #100521003, The Mark Gentry Team, The Gentry Team. Hive MLS
 - $712,0003 bd3 ba2.4k sqft86 Pinewild Drive, Pinehurst, NC 28374For SaleMLS ID #100588796, The Mark Gentry Team, The Gentry Team. Hive MLS
- $549,0004 bd3 ba2.4k sqft236 Claret Court, Southern Pines, NC 28387For SaleMLS ID #100564346, Kelly Ward, Keller Williams Pinehurst. Hive MLS
- $570,0004 bd3 ba2.6k sqft104 Myrick Court, West End, NC 27376For SaleMLS ID #100607722, The Mark Gentry Team, The Gentry Team. Hive MLS
- $550,0004 bd4 ba2.9k sqft90 Shadow Creek Court, Pinehurst, NC 28374For SaleMLS ID #100547854, Jessica McInnis, A Place in the Pines Realty LLC. Hive MLS
- $849,0004 bd4 ba3.5k sqft6 Wilshire Lane, Pinehurst, NC 28374For SaleMLS ID #100567882, Chad E Higby, ChadHigby.com, LLC. Hive MLS
- $629,0004 bd4 ba3k sqft120 Shadow Creek Court, Pinehurst, NC 28374For SaleMLS ID #100604330, The Mark Gentry Team, The Gentry Team. Hive MLS
- $399,9003 bd2 ba1.8k sqft2 Ash Court, Pinehurst, NC 28374For SaleMLS ID #100579261, Kelly Ward, Keller Williams Pinehurst. Hive MLS
- $635,0004 bd4 ba3k sqft86 Plantation Drive, Southern Pines, NC 28387For SaleMLS ID #100594969, Kristi Snyder, Everything Pines Partners LLC. Hive MLS
- $560,0004 bd3 ba3.2k sqft195 Glenmoor Drive, Southern Pines, NC 28387For SaleMLS ID #100593182, Tracy Gibson, Pines Sotheby's International Realty. Hive MLS
- $485,0004 bd3 ba2.6k sqft104 Fox Ridge Drive, Jackson Springs, NC 27281For SaleMLS ID #100595088, The Mueller Team, Coldwell Banker Advantage-Southern Pines. Hive MLS
- $599,0004 bd3 ba2.4k sqft246 Luss Lane, Southern Pines, NC 28387For SaleMLS ID #100604428, Kelly Ward, Keller Williams Pinehurst. Hive MLS
- $425,0004 bd3 ba2.4k sqft1105 Whitney Drive, Aberdeen, NC 28315For SaleMLS ID #100601751, Karly Carque, Berkshire Hathaway HS Pinehurst Realty Group/PH. Hive MLS
- $490,0004 bd3 ba2.2k sqft3 Bridle Place, Jackson Springs, NC 27281For SaleMLS ID #100594789, Jill McLester, Pine & Palm Real Estate Group. Hive MLS
- $568,0004 bd3 ba2.6k sqft103 Rector Drive, West End, NC 27376For SaleMLS ID #100569018, The Mark Gentry Team, The Gentry Team. Hive MLS
- $579,0003 bd3 ba2.2k sqft79 Plantation Drive, Southern Pines, NC 28387New ConstructionMLS ID #100588812, Angela Thompson Group, Keller Williams Pinehurst. Hive MLS
