Gorgeous new construction in the desirable Mid South Club! This stunning cottage-style home offers 3 bedrooms, 2.5 bathrooms, a spacious loft, and a dedicated office. Designed with both style and functionality in mind, the open-concept main living area features beautiful LVP flooring, a cozy gas fireplace, and views overlooking a pond. The thoughtfully designed kitchen showcases high-end finishes, a gas cooktop, and a walk-in pantry with custom wood shelving, creating the perfect space for everyday living and entertaining. Relax and unwind on the covered screened-in back deck while enjoying the peaceful surroundings. You can take advantage of the versatile crawlspace for additional storage or future possibilities. From the stone-accented exterior and welcoming foyer with tray ceiling to the custom details found throughout, this home offers the quality, comfort, and craftsmanship of a custom build. Located in the sought-after Mid South Club community, this exceptional home is a must-see!
New construction
$579,000
79 Plantation Drive, Southern Pines, NC 28387
3beds
2,225sqft
:
Get pre-qualified$3,503/mo
Single Family Residence
Built in 2026
0.37 Acres Lot
$577,700 Zestimate®
$260/sqft
$167/mo HOA
What's special
Cozy gas fireplaceSpacious loftHigh-end finishesDedicated officeCustom details found throughoutViews overlooking a pondStone-accented exterior
- 14 days |
- 325 |
- 14 |
Zillow last checked:
Listing updated:
Listed by:
Angela Thompson Group 910-420-4067,
Keller Williams Pinehurst,
Angela C Thompson 910-695-6461,
Keller Williams Pinehurst
Source: Hive MLS,MLS#: 100588812 Originating MLS: Mid Carolina Regional MLS
Originating MLS: Mid Carolina Regional MLSFacts & features
Interior
Bedrooms & bathrooms
- Bedrooms: 3
- Bathrooms: 3
- Full bathrooms: 2
- 1/2 bathrooms: 1
Rooms
- Room types: Office, Dining Room, Living Room, Master Bedroom, Bedroom 2, Bedroom 3, Loft
Heating
- Electric, Heat Pump
Cooling
- Central Air
Appliances
- Included: Gas Cooktop, Double Oven, Dishwasher
- Laundry: Dryer Hookup, Washer Hookup
Features
- Walk-in Closet(s), Entrance Foyer, Kitchen Island, Ceiling Fan(s), Pantry, Gas Log, Walk-In Closet(s)
- Flooring: LVT/LVP, Carpet, Tile
- Basement: Crawl Space
- Has fireplace: Yes
- Fireplace features: Gas Log
Interior area
- Total structure area: 2,225
- Total interior livable area: 2,225 sqft
Property
Parking
- Total spaces: 2
- Parking features: Garage Faces Front, Concrete, Garage
- Attached garage spaces: 2
Features
- Levels: Two
- Patio & porch: Covered, Deck, Screened, Front Porch
- Exterior features: Irrigation System
- Fencing: None
- Has view: Yes
- View description: See Remarks
- Frontage type: See Remarks
Lot
- Size: 0.37 Acres
- Dimensions: 80 x 213 x 112 x 167
Details
- Parcel number: 20230284
- Zoning: SO PIN
- Special conditions: Standard
Construction
Type & style
- Home type: SingleFamily
- Property subtype: Single Family Residence
Materials
- Stone, Fiber Cement, Wood Frame
- Foundation: Crawl Space
- Roof: Shingle
Condition
- New construction: Yes
- Year built: 2026
Details
- Warranty included: Yes
Utilities & green energy
- Sewer: Public Sewer
- Water: Public
- Utilities for property: Natural Gas Available, Natural Gas Connected, Sewer Connected, Water Connected
Community & HOA
Community
- Subdivision: Mid South Club
HOA
- Has HOA: Yes
- Amenities included: Clubhouse, Pool, Gated, Golf Course, Pickleball, Cable TV
- HOA fee: $2,000 annually
- HOA name: Mid-South POA
- HOA phone: 910-495-3905
Location
- Region: Southern Pines
Financial & listing details
- Price per square foot: $260/sqft
- Tax assessed value: $239,110
- Annual tax amount: $321
- Date on market: 7/14/2026
- Cumulative days on market: 14 days
- Listing agreement: Exclusive Right To Sell
- Listing terms: Cash,Conventional,FHA,VA Loan
- Road surface type: Paved
Estimated market value
$577,700
$549,000 - $607,000
$2,903/mo
Price history
| Date | Event | Price |
|---|---|---|
| 7/14/2026 | Listed for sale | $579,000+790.8%$260/sqft |
Source:  Hive MLS #100588812 Report a problem Hive MLS #100588812 Report a problem | ||
| 2/11/2026 | Sold | $65,000$29/sqft |
Source: Public Record Report a problem | ||
| 6/23/2024 | Listing removed | $65,000$29/sqft |
Source:  Coldwell Banker Advantage #100391738 Report a problem Coldwell Banker Advantage #100391738 Report a problem | ||
| 6/27/2023 | Listed for sale | $65,000$29/sqft |
Source: Hive MLS #100391738 Report a problem | ||
Public tax history
| Year | Property taxes | Tax assessment |
|---|---|---|
| 2024 | $321 | $50,400 |
Find assessor info on the county website
Monthly payment
Est. payment
Payment breakdown
Explore the cost of this home by adjusting the details. Changes won't be saved.Climate risks
Neighborhood: 28387
Nearby schools
GreatSchools rating
- 5/10Southern Pines Elementary SchoolGrades: PK-5Distance: 0.8 mi
- 6/10Crain's Creek Middle SchoolGrades: 6-8Distance: 9.4 mi
- 6/10Pinecrest High SchoolGrades: 9-12Distance: 1 mi
Schools provided by the listing agent
- Elementary: Southern Pines Elementary
- Middle: Crain's Creek Middle
- High: Pinecrest High
Source: Hive MLS. This data may not be complete. We recommend contacting the local school district to confirm school assignments for this home.
- $66,380-- bd-- ba-- sqftPlantation Dr, Southern pines, NC 28387Off Market

- $50,0000.29 Acres81 Plantation Dr, Southern Pines, NC 28387Sold
- $736,7005 bd4 ba3.4k sqft78 Plantation Dr, Southern Pines, NC 28387Off Market
- $740,5005 bd4 ba3.4k sqft80 Plantation Dr, Southern Pines, NC 28387Off Market

- $781,7005 bd3 ba3.7k sqft76 Plantation Dr, Southern Pines, NC 28387Off Market
- $722,7005 bd3 ba3.2k sqft82 Plantation Dr, Southern Pines, NC 28387Off Market
- $85,000-- sqft75 Plantation Dr, Southern Pines, NC 28387Sold
- $50,0000.34 Acres83 Plantation Dr, Southern Pines, NC 28387Sold
A local agent can set up tours, give advice and negotiate with sellers.
A local lender can help you make sure your offer is ready when you are.
Similar homes
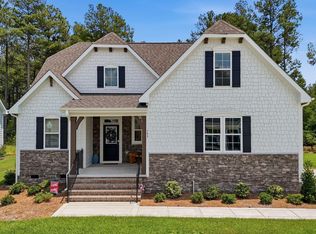
- $622,0004 bd3 ba2.5k sqft143 Plantation Drive, Southern Pines, NC 28387For Sale
 MLS ID #100591021, Bethany Jackson, Keller Williams Pinehurst. Hive MLS
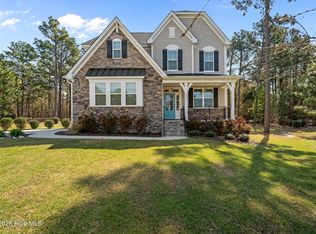
 - $599,0004 bd3 ba2.4k sqft236 Claret Court, Southern Pines, NC 28387For Sale
 MLS ID #100564346, Kelly Ward, Keller Williams Pinehurst. Hive MLS
 - $599,9994 bd3 ba2.9k sqft180 Wiregrass Lane, Southern Pines, NC 28387For Sale
 MLS ID #100578174, Rise Realty, Keller Williams Pinehurst. Hive MLS
 - $550,0002 bd2 ba1.8k sqft103 E Chelsea Court, Southern Pines, NC 28387For Sale
 MLS ID #100590933, Mary M Wilson-Wittenstrom, Mary M. Wilson-Wittenstrom. Hive MLS
 - $588,0003 bd2 ba2.2k sqft263 Champions Ridge Drive, Southern Pines, NC 28387For SaleMLS ID #100573375, Tammy O Lyne, Keller Williams Pinehurst. Hive MLS
- $635,0004 bd3 ba2.4k sqft132 Plantation Drive, Southern Pines, NC 28387For SaleMLS ID #100584411, Bethany Jackson, Keller Williams Pinehurst. Hive MLS
- $595,0003 bd3 ba2.3k sqft107 W Chelsea Court, Southern Pines, NC 28387For SaleMLS ID #100575585, Meese Property Group, Meese Property Group, LLC. Hive MLS
- $624,9004 bd4 ba2.7k sqft255 Midland Road, Southern Pines, NC 28387For SaleMLS ID #100567645, Kyle Kline, eXp Realty. Hive MLS
- $610,0004 bd3 ba1.8k sqft170 E Delaware Avenue, Southern Pines, NC 28387For SaleMLS ID #100587077, Mav Hankey, Everything Pines Partners LLC. Hive MLS
- $595,0003 bd2 ba2.4k sqft255 Champions Ridge Drive, Southern Pines, NC 28387For SaleMLS ID #100510797, Charlotte Durocher, Heart of the Pines Realty. Hive MLS
- $599,5003 bd3 ba2.3k sqft117 W Chelsea Court, Southern Pines, NC 28387For SaleMLS ID #100559688, Charlotte Durocher, Heart of the Pines Realty. Hive MLS
- $575,0005 bd3 ba2.4k sqft264 E Indiana Avenue, Southern Pines, NC 28387For SaleMLS ID #100498847, Kellie Adams, Everything Pines Partners LLC. Hive MLS
- $590,0003 bd2 ba2.2k sqft257 Champions Ridge Drive, Southern Pines, NC 28387For SaleMLS ID #100541446, Audrey A Wiggins, Better Homes and GardensReal Estate Lifestyle Property Partners/SP. Hive MLS
- $499,0003 bd2 ba2k sqft30 Steeplechase Court, Southern Pines, NC 28387For SaleMLS ID #100563440, Ed Rhodes, Rhodes and Co LLC. Hive MLS
- $495,0003 bd3 ba2.2k sqft160 Hunter Trail, Southern Pines, NC 28387For SaleMLS ID #100586487, Debby L Currier, Sandhill Realty/Aberdeen. Hive MLS
- $660,0003 bd2 ba2k sqft332 Magnolia Circle, Southern Pines, NC 28387For SaleMLS ID #100562973, Carolyn Hallett, Everything Pines Partners LLC. Hive MLS
- $565,0003 bd3 ba2.2k sqft123 W Chelsea Court, Southern Pines, NC 28387For SaleMLS ID #100529669, Hazlette Burns, Berkshire Hathaway HS Pinehurst Realty Group/PH. Hive MLS
- $509,0003 bd4 ba1.8k sqft129 Lexington Lane, Southern Pines, NC 28387For SaleMLS ID #100590596, Mark Bergstrom, Better Homes and Gardens Real Estate Lifestyle Property Partners. Hive MLS
- $577,9004 bd3 ba2.5k sqft255 N Hale Street, Southern Pines, NC 28387New ConstructionMLS ID #100555492, Hillary Kline, eXp Realty. Hive MLS
- $575,0002 bd2 ba1.8k sqft109 Essex Place, Southern Pines, NC 28387For SaleMLS ID #100575692, Mary M Wilson-Wittenstrom, Mary M. Wilson-Wittenstrom. Hive MLS
