Live where Southern Pines comes alive. This stunning brownstone offers the rare opportunity to enjoy the best of downtown Southern Pines in one of Moore County's most desirable
locations.Leave your car in the attached two-car garage and stroll to Broad Street's
coffee shops, restaurants, boutiques, galleries, farmers markets, and year-round
community events. Downtown living simply doesn't get better than this.Built in 2023, this beautifully appointed three-story townhome combines modern luxury with a low-maintenance lifestyle. Featuring 3 bedrooms, 3.5 baths, high ceilings, luxury
vinyl plank flooring, a designer kitchen with an oversized island, and a private balcony
overlooking the energy and charm of downtown Southern Pines, every detail was
designed for comfortable everyday living and effortless entertaining.The flexible floor plan offers space for guests, remote work, hobbies, or multi-generational living. A bonus area provides additional versatility for today's evolving lifestyle needs, creating a home that adapts as your needs change. Perfect for professionals, military families, retirees, or anyone seeking a lock-and-leave
lifestyle, this home offers convenient access to Fort Bragg, FirstHealth Moore Regional
Hospital, the Village of Pinehurst, world-renowned golf destinations, equestrian venues,
and US-1 for easy commuting.With luxury finishes, modern construction, transferable builder warranty, and a location that puts the very best of Southern Pines right outside your front door, this is a rare opportunity to own one of downtown's most sought-after brownstone residences.Dine at local restaurants, grab coffee at your favorite café, and enjoy concerts, boutiques, breweries, and year-round festivals just moments from your front door.Experience the convenience of low-maintenance ownership, the luxury of newer construction, and the vibrant energy of Downtown Southern Pines. This is more than a home--it's a lifestyle.
For sale
$509,000
129 Lexington Lane, Southern Pines, NC 28387
3beds
1,840sqft
Single Family Residence
Built in 2023
1,307 Square Feet Lot
$506,300 Zestimate®
$277/sqft
$150/mo HOA
What's special
High ceilingsLuxury finishesThree-story townhomeFlexible floor planAttached two-car garageStunning brownstone
- 3 days |
- 71 |
- 1 |
Zillow last checked:
Listing updated:
Listed by:
Mark Bergstrom 240-321-3225,
Better Homes and Gardens Real Estate Lifestyle Property Partners
Source: Hive MLS,MLS#: 100590596 Originating MLS: Mid Carolina Regional MLS
Originating MLS: Mid Carolina Regional MLSFacts & features
Interior
Bedrooms & bathrooms
- Bedrooms: 3
- Bathrooms: 4
- Full bathrooms: 3
- 1/2 bathrooms: 1
Rooms
- Room types: Master Bedroom, Bedroom 2, Bedroom 3, Dining Room, Living Room, Bonus Room
Primary bedroom
- Level: Third
- Dimensions: 12.51 x 12.58
Bedroom 2
- Level: First
- Dimensions: 10.23 x 10.17
Bedroom 3
- Level: Third
- Dimensions: 11.64 x 11.62
Bonus room
- Level: Third
- Dimensions: 11.37 x 7.85
Dining room
- Level: Second
- Dimensions: 6.21 x 15.23
Kitchen
- Level: Second
- Dimensions: 14.94 x 12.2
Living room
- Level: Second
- Dimensions: 12.73 x 11.98
Heating
- Electric, Heat Pump
Cooling
- Central Air
Appliances
- Included: Electric Oven, Built-In Microwave, Refrigerator, Disposal, Dishwasher
- Laundry: Dryer Hookup, Washer Hookup, Laundry Closet
Features
- Walk-in Closet(s), High Ceilings, Entrance Foyer, Mud Room, Kitchen Island, Ceiling Fan(s), Pantry, Walk-in Shower, Blinds/Shades, Walk-In Closet(s)
- Flooring: LVT/LVP, Tile
- Basement: None
Interior area
- Total structure area: 1,840
- Total interior livable area: 1,840 sqft
Video & virtual tour
Property
Parking
- Total spaces: 2
- Parking features: Garage Faces Rear, On Street, Attached, Additional Parking, Concrete, Lighted, Paved
- Attached garage spaces: 2
- Has uncovered spaces: Yes
Features
- Levels: Three Or More
- Patio & porch: Open, Covered, Balcony
- Fencing: None
- Has view: Yes
- View description: See Remarks
- Frontage type: See Remarks
Lot
- Size: 1,307 Square Feet
- Dimensions: 20 x 66.08
- Features: Interior Lot, Level
Details
- Parcel number: 20230848
- Zoning: SO PIN
- Special conditions: Standard
Construction
Type & style
- Home type: SingleFamily
- Property subtype: Single Family Residence
Materials
- Brick Veneer, Fiber Cement, Wood Frame
- Foundation: Slab
- Roof: Metal,Flat
Condition
- New construction: No
- Year built: 2023
Utilities & green energy
- Sewer: Public Sewer
- Water: Public
- Utilities for property: Sewer Connected, Water Connected
Green energy
- Energy efficient items: Lighting
Community & HOA
Community
- Subdivision: Brownstones
HOA
- Has HOA: Yes
- Amenities included: Maintenance Common Areas, Maintenance Roads, Maintenance Structure, Management
- HOA fee: $1,800 annually
- HOA name: Townhomes on Bennett Owners Association
- HOA phone: 984-849-3700
Location
- Region: Southern Pines
Financial & listing details
- Price per square foot: $277/sqft
- Tax assessed value: $503,200
- Annual tax amount: $3,207
- Date on market: 7/21/2026
- Cumulative days on market: 3 days
- Listing agreement: Exclusive Right To Sell
- Listing terms: Cash,Conventional,VA Loan
- Lease term: 12 Months
- Road surface type: Paved
Estimated market value
$506,300
$481,000 - $532,000
$2,322/mo
Price history
| Date | Event | Price |
|---|---|---|
| 7/21/2026 | Listed for sale | $509,000-2.3%$277/sqft |
Source:  Hive MLS #100590596 Report a problem Hive MLS #100590596 Report a problem | ||
| 1/13/2026 | Listing removed | $2,800$2/sqft |
Source: Hive MLS #100528320 Report a problem | ||
| 12/15/2025 | Listed for sale | $521,000$283/sqft |
Source: Hive MLS #100545527 Report a problem | ||
| 9/1/2025 | Listed for rent | $2,800$2/sqft |
Source: Hive MLS #100528320 Report a problem | ||
| 11/19/2024 | Listing removed | $2,800$2/sqft |
Source: Hive MLS #100474310 Report a problem | ||
| 11/4/2024 | Listed for rent | $2,800$2/sqft |
Source: Hive MLS #100474310 Report a problem | ||
Public tax history
| Year | Property taxes | Tax assessment |
|---|---|---|
| 2024 | $3,208 | $503,200 |
Find assessor info on the county website
Monthly payment
Est. payment
Payment breakdown
Explore the cost of this home by adjusting the details. Changes won't be saved.Climate risks
Neighborhood: 28387
Nearby schools
GreatSchools rating
- 5/10Southern Pines Elementary SchoolGrades: PK-5Distance: 1.1 mi
- 6/10Crain's Creek Middle SchoolGrades: 6-8Distance: 9.6 mi
- 6/10Pinecrest High SchoolGrades: 9-12Distance: 2.1 mi
Schools provided by the listing agent
- Elementary: Southern Pines Elementary
- Middle: Southern Middle
- High: Pinecrest High
Source: Hive MLS. This data may not be complete. We recommend contacting the local school district to confirm school assignments for this home.
- $518,0003 bd4 ba1.8k sqft107 Lexington Ln, Southern Pines, NC 28387Sold

- $570,0003 bd4 ba2.3k sqft125 Lexington Ln #4, Southern Pines, NC 28387Sold

- $573,0003 bd4 ba2.2k sqft131 Lexington Ln #1, Southern Pines, NC 28387Sold
- $521,0003 bd4 ba1.8k sqft103 Lexington Ln, Southern Pines, NC 28387Sold
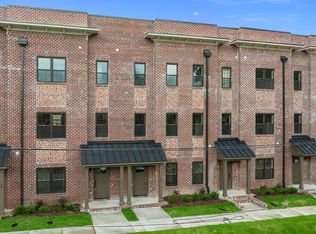
- $499,0003 bd4 ba1.9k sqft129 Lexington Ln #2, Southern Pines, NC 28387Sold
- $535,0003 bd4 ba1.9k sqft100 Lexington Ln, Southern Pines, NC 28387Sold
- $521,0003 bd4 ba1.8k sqft102 Lexington Ln, Southern Pines, NC 28387New Construction
- $636,3003 bd4 ba2.4k sqft17 Brownstone, Southern Pines, NC 28387Off Market
A local agent can set up tours, give advice and negotiate with sellers.
A local lender can help you make sure your offer is ready when you are.
Similar homes
- $537,9003 bd3 ba1.6k sqft261 Springwood Way, Southern Pines, NC 28387For Sale
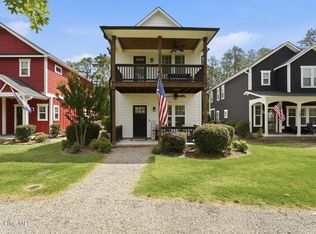
 MLS ID #100586306, Laura Legg, Keller Williams Realty-Fayetteville. Hive MLS
 - $518,0003 bd4 ba1.8k sqft104 Lexington Lane, Southern Pines, NC 28387New Construction
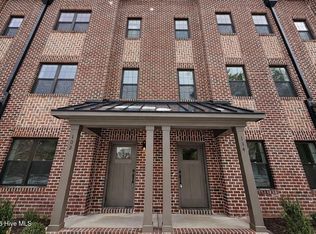 Hive MLS
 - $489,9993 bd2 ba1.3k sqft155 E Sheldon Road, Southern Pines, NC 28387For Sale
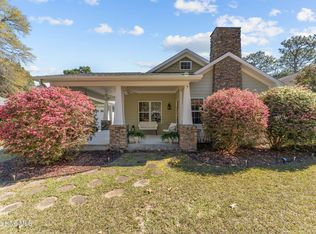 MLS ID #100561158, Wendy Ehlers, Everything Pines Partners LLC. Hive MLS
 - $499,0003 bd2 ba2k sqft30 Steeplechase Court, Southern Pines, NC 28387For Sale
 MLS ID #100563440, Ed Rhodes, Rhodes and Co LLC. Hive MLS
 - $335,0003 bd3 ba1.3k sqft253 Townhome Lane #253, Southern Pines, NC 28387New ConstructionHive MLS
- $599,9983 bd3 ba1.5k sqft132 Tower Street, Southern Pines, NC 28387For SaleMLS ID #100545485, Jennifer M Ritchie, Everything Pines Partners LLC. Hive MLS
- $495,0003 bd2 ba1.2k sqft117 Fawnwood Place, Carthage, NC 28327For SaleMLS ID #100585491, Mark Bergstrom, Better Homes and Gardens Real Estate Lifestyle Property Partners. Hive MLS
- $500,0003 bd3 ba2.4k sqft816 Warwick Lane, Carthage, NC 28327For SaleMLS ID #100583309, Hannah Smith, eXp Realty. Hive MLS
- $407,8004 bd3 ba1.9k sqft656 Chambers Drive, Southern Pines, NC 28387New ConstructionHive MLS
- $495,0004 bd3 ba2.3k sqft601 Bethesda Avenue, Aberdeen, NC 28315For SaleMLS ID #100576398, Justin Mace, Carolina Property Sales. Hive MLS
- $335,0003 bd3 ba1.3k sqft249 Townhome Lane #249, Southern Pines, NC 28387New ConstructionHive MLS
- $335,0003 bd3 ba1.3k sqft255 Townhome Lane #255, Southern Pines, NC 28387New ConstructionHive MLS
- $499,0003 bd2 ba2.6k sqft316 Pine Laurel Drive, Carthage, NC 28327For SaleMLS ID #100562308, Mark Bergstrom, Better Homes and Gardens Real Estate Lifestyle Property Partners. Hive MLS
- $335,0003 bd3 ba1.3k sqft251 Townhome Lane #251, Southern Pines, NC 28387New ConstructionHive MLS
- $497,5003 bd3 ba2.2k sqft120 Adams Circle, Pinehurst, NC 28374For SaleMLS ID #100582890, Marti Barr, LPT Realty. Hive MLS
- $335,0003 bd3 ba1.3k sqft247 Townhome Lane #247, Southern Pines, NC 28387New ConstructionHive MLS
- $699,0003 bd3 ba2.7k sqft455 W New Hampshire Avenue, Southern Pines, NC 28387New ConstructionMLS ID #100580234, Brittany Paschal, Front Runner Realty Group. Hive MLS
- $695,0004 bd4 ba2.1k sqft785 N May Street, Southern Pines, NC 28387New ConstructionMLS ID #100585657, Justin Mace, Carolina Property Sales. Hive MLS
- $499,0003 bd3 ba2.6k sqft2 Tyler Way, Pinehurst, NC 28374For SaleMLS ID #100563424, Allison Sanders, Choice Residential Real Estate, LLC. Hive MLS
- $369,9003 bd2 ba1.9k sqft815 Myrtlewood Court, Southern Pines, NC 28387For SaleMLS ID #100563690, Barbara K Klug, Pinehurst Area Realty. Hive MLS
