Experience townhome living, completely reimagined.
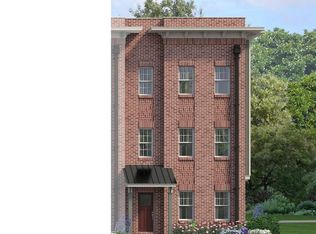
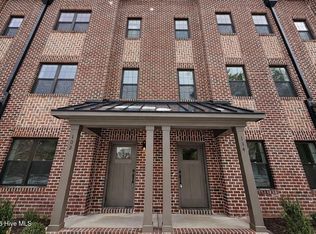
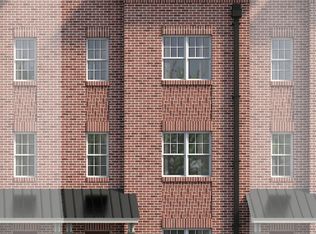
Discover a new standard of low-maintenance, lock-and-leave living in the heart of Downtown Southern Pines. Thoughtfully designed to blend modern luxury with the vibrant small-town character of Moore County, this end-unit townhome features an upscale brick exterior and a one-car garage.
The First floor offers a guest bedroom with a full ensuite bathroom, direct garage access, keeping everyday living practical and private, and a bright mudroom that leads to your own private backyard.
Coming up to the second floor, you'll find an open-concept living room, kitchen, and dining area that form the heart of the home. The living room is elevated by a tray ceiling; the kitchen centers on a large island that doubles as extra seating. A covered balcony off the kitchen offers a distinctive outdoor room for North Carolina seasons and Downtown Southern Pines life. A pantry, coat closet, and half bath complete the level.
Two bedrooms occupy the top floor. The second bedroom serves as a dual-primary suite with its own en-suite bath. A conveniently placed laundry room sits along the hall. The primary suite features a tray ceiling, a sitting area suited to a reading nook or desk, a walk-in shower, dual vanities, and a large walk-in closet.
This three-bedroom, three-and-one-half-bath townhome is built for modern luxury with everyday convenience in mind. Finishes include quartz countertops, whole-house LVP, a zero-entry shower, and a backyard privacy screen.
New construction
$547,000
120 Lexington Lane, Southern Pines, NC 28387
3beds
2,058sqft
Townhouse
Built in 2026
1,742 Square Feet Lot
$-- Zestimate®
$266/sqft
$150/mo HOA
What's special
Backyard privacy screenDirect garage accessUpscale brick exteriorWalk-in showerZero-entry showerPrivate backyardOne-car garage
- 4 days
- 58
- 1
Zillow last checked:
Listing updated:
Listed by:
Ashley Paxton 910-583-6777,
Ascot Realty Inc.
Source: Hive MLS,MLS#: 100600005 Originating MLS: Mid Carolina Regional MLS
Originating MLS: Mid Carolina Regional MLSFacts & features
Interior
Bedrooms & bathrooms
- Bedrooms: 3
- Bathrooms: 4
- Full bathrooms: 3
- 1/2 bathrooms: 1
Rooms
- Room types: Bedroom 3, Living Room, Master Bedroom, Bedroom 2
Primary bedroom
- Level: Third
Bedroom 2
- Level: Third
Bedroom 3
- Level: First
Kitchen
- Level: Second
Living room
- Level: Second
Heating
- Electric, Heat Pump
Cooling
- Central Air
Appliances
- Included: Electric Cooktop, Built-In Microwave, Built-In Electric Oven, Dishwasher
- Laundry: Laundry Room
Features
- Walk-in Closet(s), Kitchen Island, Pantry, Walk-in Shower, Eat-in Kitchen, Walk-In Closet(s)
- Flooring: LVT/LVP, Tile
- Has fireplace: Yes
Interior area
- Total structure area: 2,058
- Total interior livable area: 2,058 sqft
Property
Parking
- Total spaces: 1
- Parking features: Garage Faces Front, Garage Door Opener
- Attached garage spaces: 1
Features
- Levels: Tri-Level
- Patio & porch: Covered, Balcony
- Fencing: None
- Has view: Yes
- View description: See Remarks
- Frontage type: See Remarks
Lot
- Size: 1,742 Square Feet
- Dimensions: 20 x 40
Details
- Parcel number: 20250472
- Zoning: SOPIN
- Special conditions: Standard
Construction
Type & style
- Home type: Townhouse
- Property subtype: Townhouse
Materials
- Brick, Fiber Cement, Wood Frame
- Foundation: Slab
- Roof: Shingle
Condition
- New construction: Yes
- Year built: 2026
Utilities & green energy
- Utilities for property: Sewer Connected, Water Connected
Community & HOA
Community
- Subdivision: Downtown
HOA
- Has HOA: Yes
- Amenities included: Maintenance Common Areas, Maintenance Roads, Management, Termite Bond, Cable TV
- HOA fee: $1,800 annually
- HOA name: Townhomes on Bennett HOA
- HOA phone: 919-439-9101
Location
- Region: Southern Pines
Financial & listing details
- Price per square foot: $266/sqft
- Date on market: 8/30/2026
- Cumulative days on market: 4 days
- Listing agreement: Exclusive Right To Sell
- Listing terms: Cash,Conventional,VA Loan
Estimated market value
Not available
Estimated sales range
Not available
Not available
Price history
| Date | Event | Price |
|---|---|---|
| 8/30/2026 | Listed for sale | $547,000$266/sqft |
Source:  Hive MLS #100600005 Report a problem Hive MLS #100600005 Report a problem | ||
Public tax history
Tax history is unavailable.
Monthly payment
Est. payment
Payment breakdown
Explore the cost of this home by adjusting the details. Changes won't be saved.Climate risks
Neighborhood: 28387
Nearby schools
Schools provided by the listing agent
- Elementary: Southern Pines
- Middle: Southern Middle
- High: Pinecrest
Source: Hive MLS. This data may not be complete. We recommend contacting the local school district to confirm school assignments for this home.
- $520,9003 bd4 ba1.8k sqft106 Lexington Ln, Southern Pines, NC 28387New Construction

- $535,0003 bd4 ba1.9k sqft100 Lexington Ln, Southern Pines, NC 28387Sold
- $521,0003 bd4 ba1.8k sqft102 Lexington Ln, Southern Pines, NC 28387Sold
- $370,400-- bd1 ba1.7k sqft655 S Bennett #1, Southern Pines, NC 28387Off Market
Similar homes
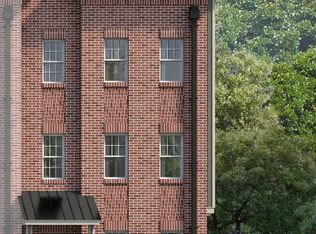
- from $541,0003 bd4 ba1.9k sqftTownhomes on Bennett II - A Plan, Townhomes on Bennett, Southern Pines, NC 28387New Construction
 The Ascot Corporation
 - $520,9003 bd4 ba1.8k sqft106 Lexington Lane, Southern Pines, NC 28387New Construction
 Hive MLS
 - $503,2003 bd4 ba1.8k sqft129 Lexington Lane, Southern Pines, NC 28387For Sale
 MLS ID #100590596, Mark Bergstrom, Better Homes and Gardens Real Estate Lifestyle Property Partners. Hive MLS
 - from $521,0003 bd4 ba1.8k sqftTownhomes on Bennett II - B Plan, Townhomes on Bennett, Southern Pines, NC 28387New Construction
 The Ascot Corporation
 - $517,9003 bd4 ba1.8k sqft104 Lexington Lane, Southern Pines, NC 28387New ConstructionHive MLS
- $540,0002 bd2 ba2.3k sqft42 Alston Place, Southern Pines, NC 28387For SaleMLS ID #100597866, Walter Havenstein, Berkshire Hathaway HS Pinehurst Realty Group/PH. Hive MLS
- $550,0005 bd3 ba2.4k sqft264 E Indiana Avenue, Southern Pines, NC 28387For SaleMLS ID #100498847, Kellie Adams, Everything Pines Partners LLC. Hive MLS
- $565,0004 bd3 ba2.4k sqft236 Claret Court, Southern Pines, NC 28387For SaleMLS ID #100564346, Kelly Ward, Keller Williams Pinehurst. Hive MLS
- $499,0003 bd2 ba1.5k sqft370 E Morganton Road, Southern Pines, NC 28387For SaleMLS ID #100563447, Angela B. McKew, Sandhill Realty/Aberdeen. Hive MLS
- $556,0003 bd2 ba2.2k sqft101 Sundew Court, Southern Pines, NC 28387For SaleMLS ID #100597123, Pamela M Jensen, MBA, Pam Jensen Properties LLC. Hive MLS
- $699,0003 bd4 ba2.3k sqft160 N Ridge Street, Southern Pines, NC 28387For SaleMLS ID #100599138, Cameron Team Real Estate, Coldwell Banker Advantage-Southern Pines. Hive MLS
- $532,9003 bd3 ba1.6k sqft261 Springwood Way, Southern Pines, NC 28387For SaleMLS ID #100586306, Laura Legg, Keller Williams Realty-Fayetteville. Hive MLS
- $599,0003 bd3 ba2.5k sqft102 James Creek Road, Southern Pines, NC 28387For SaleMLS ID #100595915, Allen Wyde, Pinnacle Realty. Hive MLS
- $590,0003 bd3 ba2.3k sqft107 W Chelsea Court, Southern Pines, NC 28387For SaleMLS ID #100575585, Meese Property Group, Meese Property Group, LLC. Hive MLS
- $579,0003 bd3 ba2.2k sqft79 Plantation Drive, Southern Pines, NC 28387New ConstructionMLS ID #100588812, Angela Thompson Group, Keller Williams Pinehurst. Hive MLS
- $689,0004 bd4 ba2.3k sqft310 E Morganton Road, Southern Pines, NC 28387For SaleMLS ID #100572658, Lin Hutaff, Lin Hutaff's Pinehurst Realty Group. Hive MLS
