Live comfortably right in the middle of the downtown! The newest townhome development to hit the area. Located at the intersection of
SW Broad and W Wisconsin. Building 1 is under construction and ready for sales.
This Building will contain 3 unique floorplans to choose from, (Plan A, Plan B, & Plan C) ranging in size from 1905-2356 SQFT. 2 plans per building. 3 bedrooms and 3.5 bathrooms. Open plan main living areas.
Notable features include 4th
story terraces overlooking
downtown (plan specific),
upgraded kitchen appliance
package, quartz countertops throughout, high-end lighting fixtures, LVP and tile on floors, wood stairs, tiled walk-in shower. Comfort coupled with quality!
Brick and fiber cement siding exterior. Double garages facing the rear of the building plus extra parking. Close to all the amenities that downtown offers.
Sold for $499,000
$499,000
129 Lexington Lane #2, Southern Pines, NC 28387
3beds
1,905sqft
Townhouse
Built in 2023
80 Square Feet Lot
$494,000 Zestimate®
$262/sqft
$2,543 Estimated rent
Home value
$494,000
$469,000 - $524,000
$2,543/mo
Zestimate® history
Owner options
List your home for rent
$2,543/mo
Rent Zestimate®
Find your next renter with Zillow Rental Manager. Plus, with online applications, you can quickly screen prospective tenants – for free.
$2,543/mo
Rent Zestimate®
Refinance and save
$4,769/mo
Est. payment
Refinancing to a lower rate could help reduce your monthly payments and save thousands over the life of the loan.
$4,769/mo
Est. payment
Explore your selling options
Work with a Zillow partner agent
Leverage their expertise and Zillow's premium Showcase listings to get your home seen by more buyers.
Get startedList with your own agent
Get your home in front of millions of buyers by listing it on Zillow.
Learn how to do itSell it yourself
Take full control of how buyers see your home on Zillow by listing For Sale by Owner (FSBO).
List your homeWhat's special
Double garages facingHigh-end lighting fixturesTiled walk-in showerWood stairsOpen planQuartz countertops throughout
Zillow last checked:
Listing updated:
Listed by:
Emiliana Webster 910-639-3520,
Everything New in the Pines,
Jacob Sutherland 910-214-6915,
Everything New in the Pines
Bought with:
A Non Member
A Non Member
Source: Hive MLS,MLS#: 100403961 Originating MLS: Mid Carolina Regional MLS
Originating MLS: Mid Carolina Regional MLSFacts & features
Interior
Bedrooms & bathrooms
- Bedrooms: 3
- Bathrooms: 4
- Full bathrooms: 3
- 1/2 bathrooms: 1
Rooms
- Room types: Bedroom 3, Dining Room, Living Room, Master Bedroom, Bedroom 2, Office
Primary bedroom
- Level: Third
- Dimensions: 12.5 x 12.5
Bedroom 2
- Level: Third
- Dimensions: 10.5 x 10.5
Bedroom 3
- Level: First
- Dimensions: 11.5 x 11.5
Dining room
- Level: Second
- Dimensions: 15 x 7
Kitchen
- Level: Second
- Dimensions: 14.5 x 12
Living room
- Level: Second
- Dimensions: 18.5 x 12.5
Office
- Level: Third
- Dimensions: 11 x 10
Heating
- Heat Pump, Electric
Cooling
- Central Air, Heat Pump
Appliances
- Included: Built-In Microwave, Range, Dishwasher
- Laundry: Dryer Hookup, Washer Hookup, Laundry Closet
Features
- Walk-in Closet(s), Tray Ceiling(s), High Ceilings, Solid Surface, Kitchen Island, Ceiling Fan(s), Pantry, Walk-in Shower, Walk-In Closet(s)
- Flooring: LVT/LVP, Tile
Interior area
- Total structure area: 1,905
- Total interior livable area: 1,905 sqft
Property
Parking
- Total spaces: 2
- Parking features: Attached, Concrete, Off Street, Paved
- Attached garage spaces: 2
Features
- Levels: Three Or More
- Stories: 3
- Patio & porch: Covered, Porch, See Remarks, Balcony
- Fencing: None
Lot
- Size: 80 Square Feet
- Dimensions: 20 x 40
- Features: Interior Lot
Details
- Parcel number: Portion Of 20190227
- Zoning: RMF
- Special conditions: Standard
Construction
Type & style
- Home type: Townhouse
- Property subtype: Townhouse
Materials
- Brick Veneer, Fiber Cement, Wood Frame
- Foundation: Slab
- Roof: Membrane,Metal,Flat
Condition
- New construction: Yes
- Year built: 2023
Utilities & green energy
- Sewer: Public Sewer
- Water: Public
- Utilities for property: Sewer Available, Water Available
Community & HOA
Community
- Security: Fire Sprinkler System, Smoke Detector(s)
- Subdivision: Downtown
HOA
- Has HOA: Yes
- Amenities included: Maintenance Common Areas, Maintenance Roads, Maintenance Structure, Management, Master Insure
- HOA fee: $1,800 annually
- HOA name: Townhomes on Bennett HOA
- HOA phone: 910-493-3707
Location
- Region: Southern Pines
Financial & listing details
- Price per square foot: $262/sqft
- Tax assessed value: $561,000
- Date on market: 9/8/2023
- Cumulative days on market: 46 days
- Listing agreement: Blanket Listing Agreement
- Listing terms: Cash,Conventional,FHA,USDA Loan,VA Loan
- Road surface type: Paved
Price history
| Date | Event | Price |
|---|---|---|
| 12/18/2023 | Sold | $499,000$262/sqft |
Source:  Hive MLS #100403961 Report a problem Hive MLS #100403961 Report a problem | ||
| 10/23/2023 | Pending sale | $499,000$262/sqft |
Source: Hive MLS #100403961 Report a problem | ||
| 9/8/2023 | Listed for sale | $499,000$262/sqft |
Source: Hive MLS #100403961 Report a problem | ||
Public tax history
Tax history is unavailable.
Neighborhood: 28387
Nearby homes
- $521,0003 bd4 ba1.8k sqft103 Lexington Ln, Southern Pines, NC 28387Sold
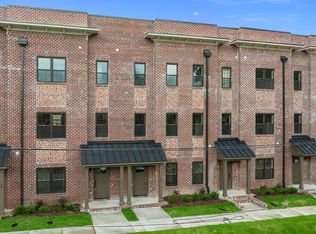
- $518,0003 bd4 ba1.8k sqft105 Lexington Ln, Southern Pines, NC 28387Sold
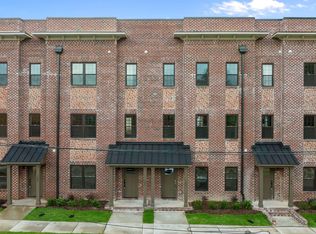
- $518,0003 bd4 ba1.8k sqft107 Lexington Ln, Southern Pines, NC 28387Sold

- $573,0003 bd4 ba2.2k sqft131 Lexington Ln #1, Southern Pines, NC 28387Sold

- $535,0003 bd4 ba1.9k sqft100 Lexington Ln, Southern Pines, NC 28387Sold
- $521,0003 bd4 ba1.8k sqft102 Lexington Ln, Southern Pines, NC 28387New Construction
- $570,0003 bd4 ba2.3k sqft125 Lexington Ln #4, Southern Pines, NC 28387Sold
- $509,0003 bd4 ba1.8k sqft129 Lexington Ln, Southern Pines, NC 28387For Sale
Nearby schools
GreatSchools rating
- 5/10Southern Pines Elementary SchoolGrades: PK-5Distance: 1.1 mi
- 6/10Crain's Creek Middle SchoolGrades: 6-8Distance: 9.6 mi
- 6/10Pinecrest High SchoolGrades: 9-12Distance: 2.1 mi
Get a cash offer in 3 minutes
Find out how much your home could sell for in as little as 3 minutes with a no-obligation cash offer.
Estimated market value
$494,000
Get a cash offer in 3 minutes
Find out how much your home could sell for in as little as 3 minutes with a no-obligation cash offer.
Estimated market value
$494,000
- North Carolina
- Moore County
- Southern Pines
- 28387
- 129 Lexington Lane Unit 2
Nearby cities
Nearby zip codes
Other Southern Pines Topics
