Experience Townhome living completely reimagined and discover a new standard of low maintenance and that ''lock & leave'' lifestyle you've been dreaming of! This townhome design has been thoughtfully crafted and curated to include equal parts modern and luxury while maintaining the vibrant small town charm of their origin, Downtown Southern Pines in Moore County, North Carolina. Townhome Plan B is one of two interior unit townhome designs. With a beautiful upscale brick exterior and a 2 car garage.
Step inside and on the first floor you can enjoy a first floor bedroom, drop zone, full bathroom, and entry to your garage. Moving to the second floor of the home you will find an open concept living room, kitchen, and dining area. The living room includes upgraded features such as a trey ceiling. The kitchen includes a large kitchen island that serves as an additional eating space. Off the kitchen is a beautiful covered porch another unique and luxury design feature for these one of a kid townhomes. This space is perfect for entertaining, enjoying the North Carolina Seasons, or taking in the sights and sounds of the vibrant Downtown Southern Pines. Other second floor features include a pantry, coat closet, and half bathroom.
As you move to the third floor of this townhome you will find the remaining two bedrooms. The primary bedroom and the second guest bedroom. The second guest bedroom serves as a dual primary suite with an en-suite bathroom. As you move down the hall you will encounter the full size laundry room. Finally arriving in the primary suite you will immediately notice the elegant trey ceiling, built in bench - perfect for a cozy reading nook, and primary bathroom. The bathroom is complete with a walk-in shower, dual vanity sinks, and a large walk-in closet.
This three bedroom, three and one half bathroom, two car garage townhome is designed for modern luxury but built with convenience and functionality in mind.
Sold for $518,000
$518,000
107 Lexington Lane, Southern Pines, NC 28387
3beds
1,898sqft
Townhouse
Built in 2025
1,306 Square Feet Lot
$534,000 Zestimate®
$273/sqft
$2,495 Estimated rent
Home value
$534,000
$475,000 - $598,000
$2,495/mo
Zestimate® history
Owner options
List your home for rent
$2,495/mo
Rent Zestimate®
Find your next renter with Zillow Rental Manager. Plus, with online applications, you can quickly screen prospective tenants – for free.
$2,495/mo
Rent Zestimate®
Refinance and save
$3,029/mo
Est. payment
Refinancing to a lower rate could help reduce your monthly payments and save thousands over the life of the loan.
$3,029/mo
Est. payment
Explore your selling options
Work with a Zillow partner agent
Leverage their expertise and Zillow's premium Showcase listings to get your home seen by more buyers.
Get startedList with your own agent
Get your home in front of millions of buyers by listing it on Zillow.
Learn how to do itSell it yourself
Take full control of how buyers see your home on Zillow by listing For Sale by Owner (FSBO).
List your homeWhat's special
Zillow last checked:
Listing updated:
Listed by:
Ashley Paxton 910-583-6777,
Ascot Realty Inc.
Bought with:
Ashley Paxton, 309981
Ascot Realty Inc.
Source: Hive MLS,MLS#: 100482330 Originating MLS: Mid Carolina Regional MLS
Originating MLS: Mid Carolina Regional MLSFacts & features
Interior
Bedrooms & bathrooms
- Bedrooms: 3
- Bathrooms: 4
- Full bathrooms: 3
- 1/2 bathrooms: 1
Rooms
- Room types: Bedroom 1, Living Room, Kitchen, Master Bedroom, Bedroom 2
Primary bedroom
- Level: Third
Bedroom 1
- Level: First
Bedroom 2
- Level: Third
Kitchen
- Level: Second
Living room
- Level: Second
Heating
- Heat Pump, Electric
Cooling
- Central Air, Heat Pump
Features
- Walk-in Closet(s), Tray Ceiling(s), Kitchen Island, Ceiling Fan(s), Pantry, Walk-in Shower, Walk-In Closet(s)
Interior area
- Total structure area: 1,898
- Total interior livable area: 1,898 sqft
Property
Parking
- Total spaces: 2
- Parking features: Garage Faces Rear, Garage Door Opener
Features
- Levels: Three Or More
- Stories: 3
- Patio & porch: Covered, Balcony
- Fencing: None
Lot
- Size: 1,306 Square Feet
- Dimensions: 20 x 40
Details
- Parcel number: 000000000
- Zoning: R07
- Special conditions: Standard
Construction
Type & style
- Home type: Townhouse
- Property subtype: Townhouse
Materials
- Brick, Fiber Cement
- Foundation: Slab
- Roof: Metal,Shingle
Condition
- New construction: Yes
- Year built: 2025
Utilities & green energy
- Sewer: Public Sewer
- Water: Public
- Utilities for property: Sewer Available, Water Available
Community & HOA
Community
- Subdivision: Downtown
HOA
- Has HOA: Yes
- Amenities included: Maintenance Common Areas, Maintenance Roads, Maintenance Structure, Management, Master Insure, Cable TV
- HOA fee: $1,800 monthly
- HOA name: Townhomes on Bennett HOA
- HOA phone: 919-439-9101
Location
- Region: Southern Pines
Financial & listing details
- Price per square foot: $273/sqft
- Tax assessed value: $518,000
- Date on market: 4/26/2025
- Cumulative days on market: 174 days
- Listing agreement: Exclusive Right To Sell
- Listing terms: Cash,Conventional,FHA,VA Loan
- Road surface type: Paved
Price history
| Date | Event | Price |
|---|---|---|
| 7/18/2025 | Sold | $518,000$273/sqft |
Source:  Hive MLS #100482330 Report a problem Hive MLS #100482330 Report a problem | ||
| 6/29/2025 | Contingent | $518,000-0.6%$273/sqft |
Source: Hive MLS #100482330 Report a problem | ||
| 4/30/2025 | Price change | $521,000+0.6%$274/sqft |
Source: The Ascot Corporation Report a problem | ||
| 1/7/2025 | Listed for sale | $518,000$273/sqft |
Source: Hive MLS #100482330 Report a problem | ||
Public tax history
Tax history is unavailable.
Neighborhood: 28387
Nearby homes
- $573,0003 bd4 ba2.2k sqft131 Lexington Ln #1, Southern Pines, NC 28387Sold

- $521,0003 bd4 ba1.8k sqft103 Lexington Ln, Southern Pines, NC 28387Sold
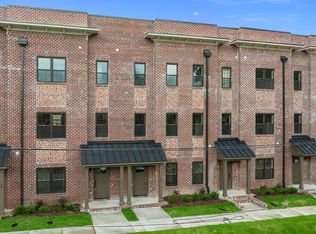
- $499,0003 bd4 ba1.9k sqft129 Lexington Ln #2, Southern Pines, NC 28387Sold
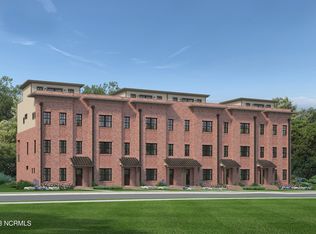
- $512,2003 bd3 ba-- sqft129 Lexington Ln, Southern Pines, NC 28387Off Market
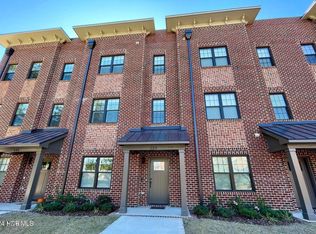
- $535,0003 bd4 ba1.9k sqft100 Lexington Ln, Southern Pines, NC 28387Sold
- $521,0003 bd4 ba1.8k sqft102 Lexington Ln, Southern Pines, NC 28387New Construction
- $518,0003 bd4 ba1.8k sqft105 Lexington Ln, Southern Pines, NC 28387Sold
- $570,0003 bd4 ba2.3k sqft125 Lexington Ln #4, Southern Pines, NC 28387Sold
Nearby schools
GreatSchools rating
- 5/10Southern Pines Elementary SchoolGrades: PK-5Distance: 1.1 mi
- 6/10Crain's Creek Middle SchoolGrades: 6-8Distance: 9.6 mi
- 6/10Pinecrest High SchoolGrades: 9-12Distance: 2.1 mi
Schools provided by the listing agent
- Elementary: Southern Pines Elementary
- Middle: Southern Middle
- High: Pinecrest High
Source: Hive MLS. This data may not be complete. We recommend contacting the local school district to confirm school assignments for this home.
Get a cash offer in 3 minutes
Find out how much your home could sell for in as little as 3 minutes with a no-obligation cash offer.
Estimated market value
$534,000
Get a cash offer in 3 minutes
Find out how much your home could sell for in as little as 3 minutes with a no-obligation cash offer.
Estimated market value
$534,000
- North Carolina
- Moore County
- Southern Pines
- 28387
- 107 Lexington Lane
Nearby cities
Nearby zip codes
Other Southern Pines Topics
