Skip main navigation
Sold for $518,000
  • $518,000

    105 Lexington Lane, Southern Pines, NC 28387

    3beds
    1,888sqft
    Townhouse
    Built in 2024
    1,306 Square Feet Lot
    $523,300 Zestimate®
    $274/sqft
    $2,471 Estimated rent

    Home value

    $523,300

    $481,000 - $570,000

    $2,471/mo

    Zestimate® history
    Loading
    Loading...

    Owner options

    List your home for rent

    $2,471/mo

    Rent Zestimate®

    Find your next renter with Zillow Rental Manager. Plus, with online applications, you can quickly screen prospective tenants – for free.

    Learn more

    $2,471/mo

    Rent Zestimate®

    Refinance and save

    $4,858/mo

    Est. payment

    Refinancing to a lower rate could help reduce your monthly payments and save thousands over the life of the loan.

    See today's rates

    $4,858/mo

    Est. payment

    Explore your selling options

    Work with a Zillow partner agent

    Leverage their expertise and Zillow's premium Showcase listings to get your home seen by more buyers.

    Get started

    List with your own agent

    Get your home in front of millions of buyers by listing it on Zillow.

    Learn how to do it

    Sell it yourself

    Take full control of how buyers see your home on Zillow by listing For Sale by Owner (FSBO).

    List your home

    What's special

    Deluxe kitchenUpscale brick exteriorFull size laundry roomCoat closetBeautiful quartz countertopsLarge walk-in closetNatural stone backsplash
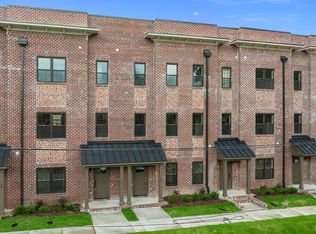
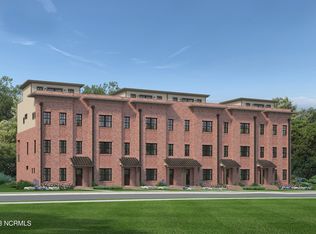
    **$12,000 + Fridge and Blinds Seller Concession** Discover the Townhomes on Bennett. Located in the heart of downtown Southern Pines. Townhome Plan B is one of two interior unit townhome designs. With a beautiful upscale brick exterior and a 2 car garage. Stepping inside the first floor you'll find a bedroom, full en-suite bathroom, drop zone and entry to your garage. Moving to the second floor of the home you can enjoy an open concept living room, kitchen, and dining area. The living room includes upgraded features such as a trey ceiling. The deluxe kitchen includes wall over electric cooktop, beautiful quartz countertops and a natural stone backsplash. Off the kitchen is a beautiful covered balcony that is perfect for relaxing or entertaining. Other second floor features include a pantry, coat closet, and half bathroom. As you move to the third floor of this townhome you will find the remaining two bedrooms. The primary bedroom and the second guest bedroom. The second guest bedroom serves as a dual primary suite with an en-suite bathroom. As you move down the hall you will encounter the full size laundry room. Finally arriving in the primary suite you will immediately notice the elegant trey ceiling, sitting area - perfect for a cozy reading nook or desk, and primary bathroom. The bathroom is complete with a walk-in shower, dual vanity sinks, and a large walk-in closet. Come see all that Townhomes on Bennet has to offer! *must close before 12/31/2025 to receive concesssion

    Zillow last checked:

    Listing updated:

    Listed by:

    Ashley Paxton 910-583-6777,

    Ascot Realty Inc.

    Bought with:

    Whitney Anderson, 318622

    Carolina Property Sales

    Source: Hive MLS,MLS#: 100521678MLS LogoOriginating MLS: Mid Carolina Regional MLS

    Facts & features

    Interior

    Bedrooms & bathrooms
    • Bedrooms: 3
    • Bathrooms: 4
    • Full bathrooms: 3
    • 1/2 bathrooms: 1
    Rooms
    • Room types: Bedroom 1, Living Room, Bedroom 2, Master Bedroom
    Primary bedroom
    • Level: Third
    Bedroom 1
    • Level: First
    Bedroom 2
    • Level: Third
    Kitchen
    • Level: Second
    Living room
    • Level: Second
    Heating
    • Electric, Heat Pump
    Cooling
    • Central Air, Zoned
    Features
    • Walk-in Closet(s), Kitchen Island, Ceiling Fan(s), Pantry, Walk-in Shower, Walk-In Closet(s)
    • Common walls with other units/homes: 2+ Common Walls
    Interior area
    • Total structure area: 1,888
    • Total interior livable area: 1,888 sqft

    Property

    Parking
    • Total spaces: 2
    • Parking features: Garage Faces Rear, Garage Door Opener
    • Garage spaces: 2
    Features
    • Levels: Three Or More
    • Stories: 3
    • Patio & porch: Balcony
    • Fencing: None
    • Has view: Yes
    • View description: See Remarks
    • Frontage type: See Remarks
    Lot
    • Size: 1,306 Square Feet
    • Dimensions: 20 x 40
    Details
    • Parcel number: 000000000
    • Zoning: R07
    • Special conditions: Standard

    Construction

    Type & style
    • Home type: Townhouse
    • Property subtype: Townhouse
    Materials
    • Brick, Fiber Cement
    • Foundation: Slab
    • Roof: Metal,Shingle
    Condition
    • New construction: Yes
    • Year built: 2024

    Utilities & green energy

    • Utilities for property: Cable Available, Sewer Connected, Water Connected

    Community & HOA

    Community
    • Subdivision: Southern Pines
    HOA
    • Has HOA: Yes
    • Amenities included: Maintenance Common Areas, Maintenance Roads, Maintenance Structure, Management, Cable TV
    • HOA fee: $1,800 annually
    • HOA name: Townhomes on Bennett HOA
    • HOA phone: 919-439-9101
    Location
    • Region: Southern Pines

    Financial & listing details

    • Price per square foot: $274/sqft
    • Tax assessed value: $518,000
    • Date on market: 7/28/2025
    • Cumulative days on market: 345 days
    • Listing agreement: Exclusive Right To Sell
    • Listing terms: Cash,Conventional,FHA,VA Loan

    Price history

    DateEventPrice
    1/15/2026Sold$518,000$274/sqft
    Source: Hive MLS #100521678 Report a problem
    12/16/2025Contingent$518,000$274/sqft
    Source: Hive MLS #100521678 Report a problem
    4/30/2025Price change$518,000+0.6%$274/sqft
    Source: The Ascot Corporation Report a problem
    1/27/2025Listed for sale$515,000$273/sqft
    Source: The Ascot Corporation Report a problem

    Public tax history

    Tax history is unavailable.

    Neighborhood: 28387

    Nearby schools

    GreatSchools rating
    Schools provided by the listing agent
    • Elementary: Southern Pines Elementary
    • Middle: Southern Middle
    • High: Pinecrest

    Source: Hive MLS. This data may not be complete. We recommend contacting the local school district to confirm school assignments for this home.

    Get a cash offer in 3 minutes
    Find out how much your home could sell for in as little as 3 minutes with a no-obligation cash offer.
    Estimated market value
    $523,300
    Get a cash offer in 3 minutes
    Find out how much your home could sell for in as little as 3 minutes with a no-obligation cash offer.
    Estimated market value
    $523,300