Welcome to Middleton Place in Southern Pines! This spacious all-brick 2-bedroom, 2-bath home offers an ideal blend of timeless design, comfortable living spaces, and a convenient location just minutes from downtown Southern Pines and Pinehurst. The inviting floor plan provides an open feel while maintaining thoughtful separation between living areas. A large family room is flanked by a formal dining room and a generously sized study featuring a convenient bar--perfect for entertaining or relaxing.
The spacious primary suite offers a walk-in closet and private en-suite bath. The well-appointed kitchen provides abundant cabinet and counter space, along with a comfortable dining area. A large, private brick patio extends the living space outdoors, providing a peaceful setting to relax, entertain, and enjoy the beauty of all four seasons.
A conveniently located laundry room and peaceful finished office space in the garage create a quiet, separate area for work and household tasks. If you're looking for tranquility without sacrificing proximity to the dining, shopping, golf, and amenities that make Moore County so special, Middleton Place is the perfect place to call home!
For sale
$540,000
42 Alston Place, Southern Pines, NC 28387
2beds
2,344sqft
Townhouse
Built in 1991
3,528 Square Feet Lot
$525,600 Zestimate®
$230/sqft
$490/mo HOA
What's special
Large private brick patioWell-appointed kitchenConveniently located laundry roomSpacious primary suiteWalk-in closetLarge family roomPrivate en-suite bath
- 13 days
- 182
- 4
Likely to sell faster than
Zillow last checked:
Listing updated:
Listed by:
Walter Havenstein 910-260-2325,
Berkshire Hathaway HS Pinehurst Realty Group/PH
Source: Hive MLS,MLS#: 100597866 Originating MLS: Mid Carolina Regional MLS
Originating MLS: Mid Carolina Regional MLSFacts & features
Interior
Bedrooms & bathrooms
- Bedrooms: 2
- Bathrooms: 2
- Full bathrooms: 2
Rooms
- Room types: Master Bedroom, Bedroom 1, Living Room, Family Room, Dining Room, Laundry, Office
Primary bedroom
- Level: Main
- Dimensions: 214 x 144
Bedroom 1
- Level: Main
- Dimensions: 170 x 126
Dining room
- Level: Main
- Dimensions: 137 x 146
Family room
- Level: Main
- Dimensions: 170 x 1211
Kitchen
- Level: Main
- Dimensions: 238 x 87
Laundry
- Level: Main
- Dimensions: 117 x 711
Living room
- Level: Main
- Dimensions: 185 x 146
Office
- Level: Main
- Dimensions: 115 x 711
Heating
- Heat Pump, Electric, Natural Gas
Cooling
- Central Air, Heat Pump
Appliances
- Included: Washer, Refrigerator, Range, Disposal
- Laundry: In Garage, Laundry Room
Features
- Master Downstairs, Walk-in Closet(s), Bookcases, Ceiling Fan(s), Pantry, Walk-in Shower, Blinds/Shades, Dry Bar, Gas Log, Walk-In Closet(s)
- Flooring: Carpet, Ceramic Tile, Hardwood
- Basement: None
- Attic: Access Only
- Has fireplace: Yes
- Fireplace features: Gas Log
Interior area
- Total structure area: 2,180
- Total interior livable area: 2,344 sqft
Video & virtual tour
Property
Parking
- Total spaces: 2
- Parking features: Attached, Asphalt, Garage, Storage
- Attached garage spaces: 2
Features
- Levels: One
- Patio & porch: Patio
- Fencing: None
- Has view: Yes
- View description: See Remarks
- Frontage type: See Remarks
Lot
- Size: 3,528 Square Feet
- Dimensions: 49.5 x 23 x 25 x 52 x 34 x 51
Details
- Parcel number: 10001583
- Zoning: RS-2
- Special conditions: Standard
Construction
Type & style
- Home type: Townhouse
- Property subtype: Townhouse
Materials
- Brick, Wood Frame
- Foundation: Slab
- Roof: Architectural Shingle
Condition
- New construction: No
- Year built: 1991
Utilities & green energy
- Sewer: Public Sewer
- Water: Public
- Utilities for property: Natural Gas Connected, Sewer Connected, Water Connected
Community & HOA
Community
- Subdivision: Middleton Place
HOA
- Has HOA: Yes
- Amenities included: Maintenance Common Areas, Maintenance Grounds, Maintenance Roads, Management, Street Lights, Termite Bond
- HOA fee: $5,880 annually
- HOA name: CAS
- HOA phone: 910-295-3791
Location
- Region: Southern Pines
Financial & listing details
- Price per square foot: $230/sqft
- Tax assessed value: $389,090
- Annual tax amount: $2,480
- Date on market: 8/21/2026
- Cumulative days on market: 13 days
- Listing agreement: Exclusive Right To Sell
- Listing terms: Cash,Conventional,VA Loan
Estimated market value
$525,600
$499,000 - $552,000
$2,195/mo
Price history
| Date | Event | Price |
|---|---|---|
| 8/21/2026 | Listed for sale | $540,000$230/sqft |
Source:  Hive MLS #100597866 Report a problem Hive MLS #100597866 Report a problem | ||
Public tax history
| Year | Property taxes | Tax assessment |
|---|---|---|
| 2024 | $2,480 -3% | $389,090 |
| 2023 | $2,558 +1% | $389,090 +10% |
| 2022 | $2,533 -2.6% | $353,720 +29.2% |
| 2021 | $2,602 | $273,870 |
| 2020 | $2,602 | $273,870 |
| 2019 | $2,602 | $273,870 +9% |
| 2018 | $2,602 +18.3% | $251,300 |
| 2017 | $2,199 | $251,300 |
| 2015 | $2,199 +1.2% | $251,300 -13.3% |
| 2014 | $2,174 -12.3% | $289,990 |
| 2013 | $2,479 | $289,990 |
| 2012 | -- | $289,990 |
| 2011 | -- | $289,990 |
| 2010 | -- | $289,990 |
| 2009 | -- | $289,990 |
| 2008 | -- | $289,990 |
| 2007 | -- | $289,990 +13.4% |
| 2005 | -- | $255,640 |
| 2004 | -- | $255,640 |
| 2003 | -- | $255,640 |
| 2002 | -- | $255,640 |
Find assessor info on the county website
Monthly payment
Est. payment
Payment breakdown
Explore the cost of this home by adjusting the details. Changes won't be saved.Climate risks
Neighborhood: 28387
Nearby schools
Schools provided by the listing agent
- Elementary: McDeeds Creek Elementary
- Middle: Crain's Creek Middle
- High: Pinecrest High
Source: Hive MLS. This data may not be complete. We recommend contacting the local school district to confirm school assignments for this home.
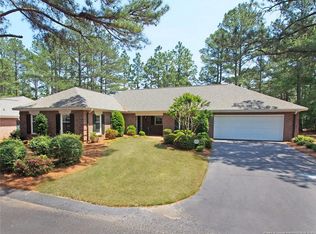
Similar homes
- $557,9003 bd3 ba2.2k sqft56 Highland View Dr, Southern Pines, NC 28387For Sale By Owner

- $547,0003 bd4 ba2k sqft120 Lexington Lane, Southern Pines, NC 28387New Construction
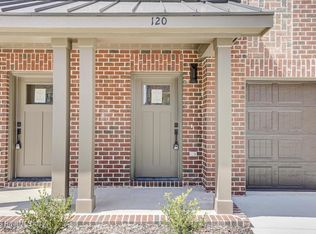
 MLS ID #100600005, Ashley Paxton, Ascot Realty Inc.. Hive MLS
 - $556,0003 bd2 ba2.2k sqft101 Sundew Court, Southern Pines, NC 28387For Sale
 MLS ID #100597123, Pamela M Jensen, MBA, Pam Jensen Properties LLC. Hive MLS
 - $615,0004 bd3 ba2.9k sqft101 Broom Sedge Ln, Southern Pines, NC 28387For Sale
 MLS ID #767938, ANDREA BALKCOM, RE/MAX CHOICE. LPRMLS
 - $565,0004 bd3 ba2.4k sqft236 Claret Court, Southern Pines, NC 28387For SaleMLS ID #100564346, Kelly Ward, Keller Williams Pinehurst. Hive MLS
- $495,0003 bd3 ba2.2k sqft160 Hunter Trail, Southern Pines, NC 28387For SaleMLS ID #100586487, Debby L Currier, Sandhill Realty/Aberdeen. Hive MLS
- $420,0003 bd3 ba2.1k sqft218 Starland Lane, Southern Pines, NC 28387For SaleMLS ID #100599421, Carlton "Pete" Garner, Fore Properties. Hive MLS
- $615,0003 bd3 ba2.6k sqft190 Wiregrass Lane, Southern Pines, NC 28387For SaleMLS ID #100597808, Chad E Higby, ChadHigby.com, LLC. Hive MLS
- $600,0003 bd2 ba2k sqft332 Magnolia Circle, Southern Pines, NC 28387For SaleMLS ID #100562973, Carolyn Hallett, Everything Pines Partners LLC. Hive MLS
- $499,0003 bd2 ba2k sqft30 Steeplechase Court, Southern Pines, NC 28387For SaleMLS ID #100563440, Ed Rhodes, Rhodes and Co LLC. Hive MLS
- $349,9952 bd2 ba2.1k sqft642 Redwood Drive, Southern Pines, NC 28387For SaleMLS ID #100550221, Angela Thompson Group, Keller Williams Pinehurst. Hive MLS
- $590,0003 bd3 ba2.3k sqft107 W Chelsea Court, Southern Pines, NC 28387For SaleMLS ID #100575585, Meese Property Group, Meese Property Group, LLC. Hive MLS
- $310,0002 bd2 ba1.5k sqft909 Satinwood Court, Southern Pines, NC 28387For SaleMLS ID #100598503, Thomas Shoupe, Opendoor Brokerage LLC. Hive MLS
- $525,0005 bd2 ba1.7k sqft4084 Youngs Road, Southern Pines, NC 28387For SaleMLS ID #100574105, Paloma N Brown, Compass Carolinas LLC. Hive MLS
- $339,5003 bd3 ba2.2k sqft3 Drayton Court, Southern Pines, NC 28387For SaleMLS ID #100561578, Tammy O Lyne, Keller Williams Pinehurst. Hive MLS
- $550,0005 bd3 ba2.4k sqft264 E Indiana Avenue, Southern Pines, NC 28387For SaleMLS ID #100498847, Kellie Adams, Everything Pines Partners LLC. Hive MLS
- $445,0004 bd3 ba1.9k sqft435 Midland Road, Southern Pines, NC 28387For SaleMLS ID #100595903, Lindsey Hagan, Carolina Property Sales. Hive MLS
