Welcome home to 524 Cottage Lane in highly desirable Longleaf. Walk into a welcoming foyer which opens up to a combination kitchen, dining, living, sunroom with soaring ceilings and abundant natural light. The 4th bedroom is on your left as you enter the home and is currently used as a den, with ensuite bath. The primary bedroom is located on the rear of this home and features a wall of windows with a beautiful view of the community pond. The rear deck also overlooks the pond and is the perfect place for a morning cup of coffee. This home is situated at the end of the cul-de-sac and doesn't have a next-door building which gives the feel of a larger outside area for the residents. The two guest rooms upstairs share a full bath and have large storage area including a sheet rocked room perfect for storing holiday items or to serve as a craft room. This impeccably maintained home features hardwood, tile, and carpeted flooring, granite countertops and nice finishes overall. The crawlspace features a new moisture barrier. This home also features a full house generator and high-end tinted windows, whole house water filtration system, hot water recirculating pump, new refrigerator and washing machine, water and golf views and end unit privacy. Bring your clothes, toothbrush and golf clubs and settle in without having to worry about projects. Natural gas, water heater and generator make a for warm and cozy and efficient living space. The washer, dryer and fridge will convey with an accepted offer.
For sale
$595,000
524 Cottage Lane, Southern Pines, NC 28387
4beds
2,537sqft
Townhouse
Built in 2015
4,356 Square Feet Lot
$584,200 Zestimate®
$235/sqft
$370/mo HOA
What's special
End unit privacyHigh-end tinted windowsWelcoming foyerWater and golf views
- 9 days
- 150
- 3
Likely to sell faster than
Zillow last checked:
Listing updated:
Listed by:
Steven Graves 910-690-8381,
Dennis Realty
Source: Hive MLS,MLS#: 100613760 Originating MLS: Mid Carolina Regional MLS
Facts & features
Interior
Bedrooms & bathrooms
- Bedrooms: 4
- Bathrooms: 3
- Full bathrooms: 3
Rooms
- Room types: Den, Dining Room, Other, Laundry, Master Bedroom, Bedroom 2, Bedroom 3, Living Room
Primary bedroom
- Level: Main
- Dimensions: 16 x 15
Bedroom 2
- Level: Upper
- Dimensions: 15 x 12
Bedroom 3
- Level: Upper
- Dimensions: 12 x 11
Den
- Level: Main
- Dimensions: 15 x 12
Dining room
- Level: Main
- Dimensions: 15 x 12
Kitchen
- Level: Main
- Dimensions: 13 x 13
Laundry
- Level: Main
- Dimensions: 11 x 6
Living room
- Level: Main
- Dimensions: 16 x 15
Other
- Description: Carolina Room
- Level: Main
- Dimensions: 15 x 10
Other
- Description: Other Room 1
- Level: Upper
- Dimensions: 12 x 8
Heating
- Gas Pack, Electric, Forced Air, Natural Gas
Cooling
- Central Air
Appliances
- Included: Built-In Microwave, Washer, Refrigerator, Dryer, Disposal, Dishwasher
- Laundry: Laundry Room
Features
- Master Downstairs, Walk-in Closet(s), Tray Ceiling(s), High Ceilings, Entrance Foyer, Whole-Home Generator, Ceiling Fan(s), Pantry, Walk-in Shower, Blinds/Shades, Gas Log, Walk-In Closet(s)
- Flooring: Carpet, Tile, Wood
- Attic: Storage,Partially Floored,Walk-In
- Has fireplace: Yes
- Fireplace features: Gas Log
- Common walls with other units/homes: End Unit
Interior area
- Total structure area: 2,537
- Total interior livable area: 2,537 sqft
Property
Parking
- Total spaces: 2
- Parking features: Paved, Garage
- Attached garage spaces: 2
Features
- Levels: Two
- Patio & porch: Deck
- Exterior features: End Unit
- Fencing: None
- Has view: Yes
- View description: Golf Course, Pond
- Has water view: Yes
- Water view: Pond
- Waterfront features: None
- Frontage type: Golf Course
Lot
- Size: 4,356 Square Feet
Details
- Parcel number: 20150185112
- Zoning: RESIDENTIAL
- Other equipment: Generator
Construction
Type & style
- Home type: Townhouse
- Property subtype: Townhouse
Materials
- Composition, Stone, Wood Frame
- Foundation: Crawl Space
- Roof: Composition
Condition
- New construction: No
- Year built: 2015
Utilities & green energy
- Sewer: Public Sewer
- Water: Public
- Utilities for property: Cable Available, Natural Gas Connected, Water Available, Water Connected
Community & HOA
Community
- Security: Smoke Detector(s)
- Subdivision: Longleaf CC
HOA
- Has HOA: Yes
- Amenities included: Maintenance Common Areas, Pest Control
- HOA fee: $4,440 annually
- HOA name: Acadia Association Management/ Longleaf HOA
- HOA phone: 910-638-3061
Location
- Region: Southern Pines
Financial & listing details
- Price per square foot: $235/sqft
- Tax assessed value: $490,330
- Annual tax amount: $1,703
- Date on market: 11/1/2026
- Cumulative days on market: 9 days
- Listing agreement: Exclusive Right To Sell
- Listing terms: Cash,Conventional,USDA Loan,VA Loan
- Road surface type: Paved
Estimated market value
$584,200
$555,000 - $613,000
$2,329/mo
Price history
| Date | Event | Price |
|---|---|---|
| 11/1/2026 | Listed for sale | $595,000+70.1%$235/sqft |
Source:  Hive MLS #100613760 Report a problem | ||
| 6/12/2015 | Sold | $349,735$138/sqft |
Source: Hive MLS #1005166542 Report a problem | ||
Public tax history
| Year | Property taxes | Tax assessment |
|---|---|---|
| 2024 | $3,126 -3% | $490,330 |
| 2023 | $3,224 -5.4% | $490,330 +0.3% |
| 2022 | $3,408 -2.6% | $489,000 +32.7% |
| 2021 | $3,500 | $368,390 |
| 2020 | $3,500 | $368,390 |
| 2019 | $3,500 | $368,390 |
| 2018 | $3,500 +17.1% | -- |
| 2017 | $2,990 | -- |
Find assessor info on the county website
Monthly payment
Est. payment
Payment breakdown
Explore the cost of this home by adjusting the details. Changes won't be saved.Climate risks
Neighborhood: 28387
Nearby schools
Schools provided by the listing agent
- Elementary: McDeeds Creek Elementary
- Middle: Crain's Creek Middle
- High: Pinecrest
Source: Hive MLS. This data may not be complete. We recommend contacting the local school district to confirm school assignments for this home.

Similar homes
- $588,9004 bd3 ba2.5k sqft519 Cottage Lane, Southern Pines, NC 28387For Sale
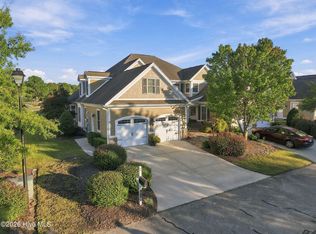
 MLS ID #100608389, Katherine Casey Peele, Forest Creek Real Estate Group. Hive MLS
- $599,0004 bd4 ba3k sqft86 Plantation Drive, Southern Pines, NC 28387For Sale
 MLS ID #100594969, Kristi Snyder, Everything Pines Partners LLC. Hive MLS
- $579,0004 bd3 ba2.4k sqft246 Luss Lane, Southern Pines, NC 28387For Sale
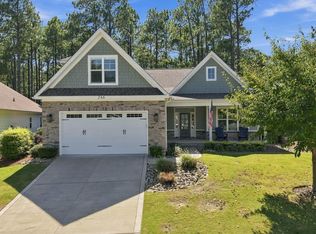 MLS ID #100604428, Kelly Ward, Keller Williams Pinehurst. Hive MLS
- $609,0004 bd3 ba1.9k sqft640 W Rhode Island Avenue, Southern Pines, NC 28387For Sale
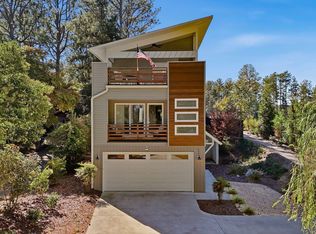 MLS ID #100613546, Kristi Snyder, Everything Pines Partners LLC. Hive MLS
- $585,0003 bd3 ba2.3k sqft107 W Chelsea Court, Southern Pines, NC 28387For SaleMLS ID #100575585, Meese Property Group, Meese Property Group, LLC. Hive MLS
- $549,0004 bd3 ba2.4k sqft236 Claret Court, Southern Pines, NC 28387For SaleMLS ID #100564346, Kelly Ward, Keller Williams Pinehurst. Hive MLS
- $600,0003 bd3 ba2.2k sqft125 W Chelsea Court, Southern Pines, NC 28387For SaleMLS ID #100607319, Mary M Wilson-Wittenstrom, Mary M. Wilson-Wittenstrom. Hive MLS
- $520,0003 bd3 ba2.5k sqft103 Steeplechase Way, Southern Pines, NC 28387For SaleMLS ID #100603425, Christine Martin, Redfin Corporation. Hive MLS
- $549,9004 bd3 ba2.5k sqft255 N Hale Street, Southern Pines, NC 28387New ConstructionMLS ID #100614924, Sell Moore Homes LLC, eXp Realty. Hive MLS
- $519,0003 bd2 ba2.2k sqft126 Triple Crown Circle, Southern Pines, NC 28387For SaleMLS ID #100609526, Leilani R. Medlin, Coastal Sands Realty Group. Hive MLS
- $634,9903 bd3 ba2.2k sqft73 Plantation Drive, Southern Pines, NC 28387New ConstructionMLS ID #100609224, Nicole Bowman, Realty World Properties of the Pines. Hive MLS
- $578,0003 bd3 ba2.2k sqft79 Plantation Drive, Southern Pines, NC 28387New ConstructionMLS ID #100588812, Angela Thompson Group, Keller Williams Pinehurst. Hive MLS
- $679,9006 bd5 ba3.6k sqft140 Broom Sedge Lane, Southern Pines, NC 28387For SaleMLS ID #100593281, Colleen Schreiber, LPT Realty. Hive MLS
- $744,0003 bd3 ba2.4k sqft27 Plantation Drive, Southern Pines, NC 28387For SaleMLS ID #100610304, Meese Property Group, Meese Property Group, LLC. Hive MLS
- $479,9004 bd3 ba1.9k sqft261 N Hale Street, Southern Pines, NC 28387New ConstructionMLS ID #100614912, Sell Moore Homes LLC, eXp Realty. Hive MLS
- $730,0004 bd3 ba2.8k sqft335 Swoope Drive, Southern Pines, NC 28387For SaleMLS ID #100581732, Sarah O O'Brien, Sandhill Realty/Aberdeen. Hive MLS
- $735,0003 bd3 ba2.3k sqft375 Swoope Drive, Southern Pines, NC 28387For SaleMLS ID #100609932, Ceilidh A Creech, Southern Realty Advantage LLC. Hive MLS
- $469,0002 bd2 ba1.5k sqft328 Fieldcrest Road, Southern Pines, NC 28387For SaleMLS ID #100614371, Amy Stonesifer, Maison Realty Group. Hive MLS
- $450,0003 bd3 ba2.4k sqft161 Starland Lane, Southern Pines, NC 28387For SaleMLS ID #100596790, Jordan Baker, Berkshire Hathaway HS Pinehurst Realty Group. Hive MLS
