The Longleaf Community nestled off historic Midland Road in Southern Pines, North Carolina is a uniquely charming semi-private club that blends equestrian history with modern golf innovation seamlessly. Built on the scenic 457-acre site of the former Starland Farms horse training estate, the facility honors its past by incorporating original white rail fences and remnants of the old racetrack into the landscape. The 18-hole championship course, originally designed by architect Dan Maples and later refined by Bill Bergin, offers two distinct experiences: the front nine in a wide-open, Scottish links style with gently rolling fairways, and the back nine through heavily tree-lined corridors featuring significant elevation changes. Celebrated by Golf Digest as the ''most playable course in the Sandhills,'' the property acts as a living laboratory for golf, utilizing the data-driven Longleaf Tee System to mathematically tailor the course for all ages and skill levels. Besides its pristine Mini Verde Bermuda greens, the club boasts the world-class U.S. Kids Golf Academy, a rugged six-hole short course named Bottlebrush, and the lively Heartwood Restaurant, creating a vibrant, family-friendly atmosphere that embodies the timeless charm of North Carolina Golf. Peacefully situated on a desirable cul-de-sac, this patio home offers inviting curb appeal, convenient single-story living and access to over 40 public local golf courses! Built in 2000, all the maintenance and updates have been done. With three bedrooms, two bathrooms and 2,262 heated square feet of living space and Carolina Room, this home sits on a natural 0.19-acre lot. The interior features an open, split-bedroom layout with spacious living areas, including formal dining and living rooms with all-natural hardwood flooring. The kitchen is equipped with granite countertops, new stainless-steel appliances, a pantry, under-cabinet lighting, and a touch-activated sink faucet. Adjacent to the kitchen is a large, comfortable den or family room with custom built-ins and a natural gas log fireplace. The heated and cooled Carolina Room offers additional entertaining space and serves as an ideal space for relaxing with a good book and coffee. The master suite offers a nice walk-in closet with a stylish barn door and an en-suite bathroom featuring a Jacuzzi tub, a walk-in shower and a private water closet. Two additional bedrooms include double-door closets, and the hall bathroom has a tub/shower combination. The spacious laundry room contains a storage closet, built-in ironing board, and provides access to an oversized two-car garage with shelving and utility sink. The back deck offers ample space for outdoor furniture, overlooking the fenced backyard with a raised garden bed and stacked stone walkway. The Rainbird irrigation system is housed in the garage. The most recent improvements have been new flooring, fresh paint, new electrical fixtures, new plumbing fixtures, new hardware, fresh landscaping, new crawlspace vapor barrier, new master shower, new ceiling fans, and a deep cleaning. Public pickleball courts are just a few miles away as well as the Southern Pines Greenway Trail for biking and walking, which is directly linked to this neighborhood and leads to the Southern Pines Reservoir Park as well as the recent public project of a bike lane for connecting the greenways. We are around the corner from Sandhills Community College, the Moore County Airport and downtown Pinehurst and Southern Pines artisan local eateries and boutiques. Please wear the booties provided at the front door to protect the new flooring for the new buyers. Please wear booties provided at the front door to protect the new flooring for the new buyers
For sale
$519,000
126 Triple Crown Circle, Southern Pines, NC 28387
3beds
2,262sqft
Single Family Residence
Built in 2000
8,276 Square Feet Lot
$507,900 Zestimate®
$229/sqft
$53/mo HOA
What's special
Natural gas log fireplaceRainbird irrigation systemAll-natural hardwood flooringInviting curb appealFresh paintWalk-in showerNew master shower
- 34 days
- 588
- 75
Likely to sell faster than
Zillow last checked:
Listing updated:
Listed by:
Leilani R. Medlin 910-690-1404,
Coastal Sands Realty Group
Source: Hive MLS,MLS#: 100609526 Originating MLS: Mid Carolina Regional MLS
Facts & features
Interior
Bedrooms & bathrooms
- Bedrooms: 3
- Bathrooms: 2
- Full bathrooms: 2
Rooms
- Room types: Living Room, Den, Sunroom, Master Bedroom, Bedroom 2, Bedroom 3, Breakfast Nook, Dining Room
Primary bedroom
- Level: Main
- Dimensions: 13 x 15
Bedroom 2
- Level: Main
- Dimensions: 11 x 13
Bedroom 3
- Level: Main
- Dimensions: 11 x 12
Breakfast nook
- Level: Main
- Dimensions: 13 x 12
Den
- Level: Main
- Dimensions: 17 x 15
Dining room
- Level: Main
- Dimensions: 11 x 10
Kitchen
- Level: Main
- Dimensions: 11 x 13
Living room
- Level: Main
- Dimensions: 18 x 19
Sunroom
- Level: Main
- Dimensions: 18 x 19
Heating
- Gas Pack, Fireplace(s), Forced Air, Natural Gas
Cooling
- Central Air, Ceiling Fan(s)
Appliances
- Included: Vented Exhaust Fan, Electric Oven, Built-In Microwave, Washer, Refrigerator, Ice Maker, Dryer, Disposal, Dishwasher, Convection Oven, Electric Range
- Laundry: Dryer Hookup, Washer Hookup, Laundry Room
Features
- Walk-in Closet(s), High Ceilings, Whirlpool, Bookcases, Ceiling Fan(s), Pantry, Walk-in Shower, Gas Log, Walk-In Closet(s)
- Flooring: Carpet, Tile, Wood
- Windows: Skylight(s)
- Has fireplace: Yes
- Fireplace features: Gas Log
Interior area
- Total structure area: 2,262
- Total interior livable area: 2,262 sqft
Video & virtual tour
Property
Parking
- Total spaces: 2
- Parking features: Garage Faces Front, Concrete, Garage Door Opener
- Attached garage spaces: 2
Features
- Levels: One
- Patio & porch: Open, Deck
- Exterior features: Irrigation System
- Fencing: Wire,Back Yard,Wood
- View description: None
- Frontage type: See Remarks
Lot
- Size: 8,276 Square Feet
- Dimensions: 80 x 122 x 52 x 129
- Features: Cul-De-Sac, Landscaped, Shopping Nearby
Details
- Parcel number: 10001455
- Zoning: RS-1CD
- Special conditions: Standard
Construction
Type & style
- Home type: SingleFamily
- Property subtype: Single Family Residence
Materials
- Stone, Vinyl Siding, Fiber Cement, Wood Frame
- Foundation: Crawl Space
- Roof: Architectural Shingle
Condition
- New construction: No
- Year built: 2000
Utilities & green energy
- Sewer: Public Sewer
- Water: Public
- Utilities for property: Natural Gas Connected, Sewer Connected, Water Connected
Community & HOA
Community
- Security: Fire Sprinkler System, Smoke Detector(s)
- Subdivision: Longleaf CC
HOA
- Has HOA: Yes
- Amenities included: Maintenance Common Areas, Maintenance Roads, Management
- HOA fee: $636 annually
- HOA name: Acadia Association Management
- HOA phone: 910-420-1092
Location
- Region: Southern Pines
Financial & listing details
- Price per square foot: $229/sqft
- Tax assessed value: $363,670
- Annual tax amount: $2,318
- Date on market: 10/9/2026
- Cumulative days on market: 34 days
- Listing agreement: Exclusive Right To Sell
- Listing terms: Cash,Conventional,FHA,VA Loan
Estimated market value
$507,900
$483,000 - $533,000
$2,317/mo
Price history
| Date | Event | Price |
|---|---|---|
| 10/9/2026 | Listed for sale | $519,000+117.2%$229/sqft |
Source:  Hive MLS #100609526 Report a problem | ||
| 7/24/2025 | Listing removed | $2,500$1/sqft |
Source: Hive MLS #100514753 Report a problem | ||
| 6/20/2025 | Listed for rent | $2,500+6.4%$1/sqft |
Source: Hive MLS #100514753 Report a problem | ||
| 12/14/2024 | Listing removed | $2,350$1/sqft |
Source: Hive MLS #100465171 Report a problem | ||
| 11/26/2024 | Price change | $2,350-2.1%$1/sqft |
Source: Hive MLS #100465171 Report a problem | ||
| 10/1/2024 | Price change | $2,400-4%$1/sqft |
Source: Hive MLS #100465171 Report a problem | ||
| 9/8/2024 | Listed for rent | $2,500$1/sqft |
Source: Hive MLS #100465171 Report a problem | ||
| 12/7/2018 | Sold | $239,000$106/sqft |
Source: Hive MLS #1005186616 Report a problem | ||
| 10/18/2018 | Pending sale | $239,000$106/sqft |
Source: RE/MAX Prime Properties #186616 Report a problem | ||
| 9/19/2018 | Price change | $239,000-4.3%$106/sqft |
Source: RE/MAX Prime Properties #186616 Report a problem | ||
| 6/25/2018 | Price change | $249,850-3.5%$110/sqft |
Source: RE/MAX Prime Properties #186616 Report a problem | ||
| 5/1/2018 | Price change | $259,000-7.2%$115/sqft |
Source: RE/MAX Prime Properties #186616 Report a problem | ||
| 2/19/2018 | Listed for sale | $279,000-6.2%$123/sqft |
Source: RE/MAX Prime Properties #186616 Report a problem | ||
| 12/7/2017 | Listing removed | $297,500$132/sqft |
Source: RE/MAX of The Pines #182622 Report a problem | ||
| 10/16/2017 | Price change | $297,500-5.6%$132/sqft |
Source: RE/MAX of The Pines #182622 Report a problem | ||
| 9/6/2017 | Listed for sale | $315,000$139/sqft |
Source: RE/MAX of The Pines #182622 Report a problem | ||
| 7/7/2017 | Listing removed | $315,000$139/sqft |
Source: RE/MAX of The Pines #182622 Report a problem | ||
| 6/13/2017 | Listed for sale | $315,000$139/sqft |
Source: RE/MAX of The Pines #182622 Report a problem | ||
Public tax history
| Year | Property taxes | Tax assessment |
|---|---|---|
| 2024 | $2,032 -3% | $363,670 |
| 2023 | $2,095 +11.8% | $363,670 +13.4% |
| 2022 | $1,873 -20.3% | $320,610 +29.5% |
| 2021 | $2,352 | $247,530 |
| 2020 | $2,352 | $247,530 |
| 2019 | $2,352 | $247,530 -8.5% |
| 2018 | $2,352 -0.7% | $270,600 |
| 2017 | $2,368 | $270,600 |
| 2015 | $2,368 +1.2% | $270,600 -9.7% |
| 2014 | $2,341 -8.7% | $299,700 |
| 2013 | $2,562 | $299,700 |
| 2012 | -- | $299,700 |
| 2011 | -- | $299,700 |
| 2010 | -- | $299,700 |
| 2009 | -- | $299,700 |
| 2008 | -- | $299,700 |
| 2007 | -- | $299,700 +5.4% |
| 2005 | -- | $284,270 |
| 2004 | -- | $284,270 |
| 2003 | -- | $284,270 |
Find assessor info on the county website
Monthly payment
Est. payment
Payment breakdown
Explore the cost of this home by adjusting the details. Changes won't be saved.Climate risks
Neighborhood: 28387
Nearby schools
Schools provided by the listing agent
- Middle: Crain's Creek Middle
- High: Pinecrest High
Source: Hive MLS. This data may not be complete. We recommend contacting the local school district to confirm school assignments for this home.
- $35,7501 bd1 ba-- sqft128 Triple Crown Cir, Pinehurst, NC 28374Off Market
- $--9,148 sqft128 Triple Crown Circle, Southern Pines, NC 28387Off Market
- $402,6003 bd2 ba1.7k sqft124 Triple Crown Cir, Southern Pines, NC 28387Off Market

- $662,3004 bd3 ba3.2k sqft130 Triple Crown Cir, Pinehurst, NC 28374Off Market
Similar homes
- $520,0003 bd3 ba2.5k sqft103 Steeplechase Way, Southern Pines, NC 28387For Sale
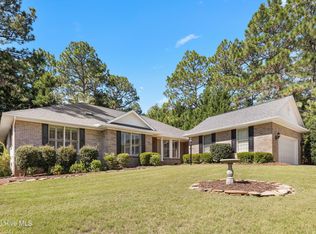
 MLS ID #100603425, Christine Martin, Redfin Corporation. Hive MLS
- $512,0003 bd3 ba2.2k sqft9 Pinebrook Drive, Pinehurst, NC 28374For Sale
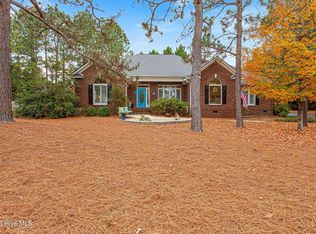 MLS ID #100614318, Kenneth H Beckwith, Coldwell Banker Advantage-Southern Pines. Hive MLS
- $535,0002 bd2 ba2.5k sqft51 King Street, Southern Pines, NC 28387For Sale
 MLS ID #100606624, Whispering Pines Property Group, Keller Williams Pinehurst. Hive MLS
- $549,0004 bd3 ba2.4k sqft236 Claret Court, Southern Pines, NC 28387For Sale
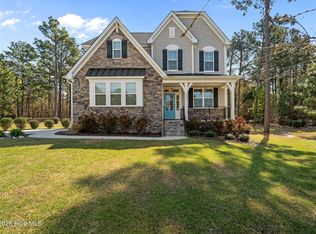 MLS ID #100564346, Kelly Ward, Keller Williams Pinehurst. Hive MLS
- $469,0002 bd2 ba1.5k sqft328 Fieldcrest Road, Southern Pines, NC 28387For SaleMLS ID #100614371, Amy Stonesifer, Maison Realty Group. Hive MLS
- $499,0003 bd2 ba2.2k sqft3 Wake Court, Pinehurst, NC 28374For SaleMLS ID #100604312, The Mark Gentry Team, The Gentry Team. Hive MLS
- $579,0004 bd3 ba2.4k sqft246 Luss Lane, Southern Pines, NC 28387For SaleMLS ID #100604428, Kelly Ward, Keller Williams Pinehurst. Hive MLS
- $525,0003 bd2 ba2.2k sqft263 Champions Ridge Drive, Southern Pines, NC 28387For SaleMLS ID #100573375, Tammy O Lyne, Keller Williams Pinehurst. Hive MLS
- $739,0003 bd3 ba2.4k sqft27 Plantation Drive, Southern Pines, NC 28387For SaleMLS ID #100610304, Meese Property Group, Meese Property Group, LLC. Hive MLS
- $595,0004 bd3 ba2.5k sqft524 Cottage Lane, Southern Pines, NC 28387For SaleMLS ID #100613760, Steven Graves, Dennis Realty. Hive MLS
- $549,0003 bd3 ba2.1k sqft2 Interlachon Drive, Pinehurst, NC 28374For SaleMLS ID #100570449, Lin Hutaff, Lin Hutaff's Pinehurst Realty Group. Hive MLS
- $499,9003 bd4 ba2.7k sqft300 Wheeling Drive, Pinehurst, NC 28374For SaleMLS ID #100614466, Amethyst Albert, Keller Williams Realty-Fayetteville. Hive MLS
- $500,0002 bd2 ba2.3k sqft42 Alston Place, Southern Pines, NC 28387For SaleMLS ID #100597866, Walter Havenstein, Berkshire Hathaway HS Pinehurst Realty Group. Hive MLS
- $735,0003 bd3 ba2.3k sqft375 Swoope Drive, Southern Pines, NC 28387For SaleMLS ID #100609932, Ceilidh A Creech, Southern Realty Advantage LLC. Hive MLS
- $588,9004 bd3 ba2.5k sqft519 Cottage Lane, Southern Pines, NC 28387For SaleMLS ID #100608389, Katherine Casey Peele, Forest Creek Real Estate Group. Hive MLS
- $609,0004 bd3 ba1.9k sqft640 W Rhode Island Avenue, Southern Pines, NC 28387For SaleMLS ID #100613546, Kristi Snyder, Everything Pines Partners LLC. Hive MLS
- $599,0004 bd4 ba3k sqft86 Plantation Drive, Southern Pines, NC 28387For SaleMLS ID #100594969, Kristi Snyder, Everything Pines Partners LLC. Hive MLS
- $385,0004 bd4 ba2.7k sqft175 N Knoll Road, Southern Pines, NC 28387For SaleMLS ID #100612031, Kristy Skinner, Berkshire Hathaway HS Pinehurst Realty Group. Hive MLS
- $518,0003 bd3 ba2.2k sqft123 W Chelsea Court, Southern Pines, NC 28387For SaleMLS ID #100529669, Hazlette Burns, Berkshire Hathaway HS Pinehurst Realty Group. Hive MLS
- $437,0003 bd2 ba1.9k sqft10 Fox Run Road, Pinehurst, NC 28374For SaleMLS ID #100615135, Jessica Taylor, REAL Broker LLC. Hive MLS
