Welcome to Middleton Place, where timeless charm, generous living spaces, and a wonderful sense of privacy come together in this beautifully cared-for all-brick home. Offering more than 2,300 square feet, this spacious two-bedroom, two-bathroom home is ideally located just minutes from all that Southern Pines and Pinehurst have to offer.
One of the features that truly sets this home apart is the screened-in porch, a perfect spot to relax and enjoy the peaceful surroundings. Just beyond, a gorgeous brick patio and courtyard lead to a large, private backyard, creating an inviting setting for outdoor entertaining, gardening, or simply enjoying the Carolina seasons.
Inside, the home offers an incredible amount of space and flexibility. A large living room and family room combination provides plenty of room for gathering and entertaining, while the formal dining room is complemented by a casual dining area just off the kitchen. Both bedrooms are generously sized and feature en-suite baths, and the charming foyer adds a warm and welcoming first impression.
In addition to the home's 2,300+ square feet, approximately 265 square feet of additional space includes an office and laundry room conveniently accessible from the garage.
Lovingly maintained and filled with timeless character, this Middleton Place home is ready for its next owner to bring their own style and vision. With spacious interiors, multiple living and dining areas, beautiful outdoor spaces, and a location convenient to both Southern Pines and Pinehurst, this is a home with remarkable potential and flexibility. Come see for yourself!
For sale
$535,000
51 King Street, Southern Pines, NC 28387
2beds
2,567sqft
Single Family Residence
Built in 1993
3,877 Square Feet Lot
$-- Zestimate®
$208/sqft
$490/mo HOA
What's special
- 39 days
- 233
- 8
Zillow last checked:
Listing updated:
Listed by:
Whispering Pines Property Group 910-690-7367,
Keller Williams Pinehurst,
Claire Slyman 910-690-7367,
Keller Williams Pinehurst
Source: Hive MLS,MLS#: 100606624 Originating MLS: Mid Carolina Regional MLS
Facts & features
Interior
Bedrooms & bathrooms
- Bedrooms: 2
- Bathrooms: 2
- Full bathrooms: 2
Rooms
- Room types: Master Bedroom, Bedroom 2, Living Room, Dining Room, Breakfast Room, Family Room, Bathroom 1, Bathroom 2, Laundry, Office
Primary bedroom
- Level: Main
- Dimensions: 21.5 x 14.5
Bedroom 2
- Level: Main
- Dimensions: 17 x 13.6
Bathroom 1
- Level: Main
Bathroom 2
- Description: Primary Bath
- Level: Main
- Dimensions: 9.1 x 10.4
Breakfast room
- Dimensions: 12.7 x 15.1
Dining room
- Level: Main
- Dimensions: 12 x 13
Family room
- Level: Main
- Dimensions: 17.5 x 14
Kitchen
- Level: Main
- Dimensions: 17 x 7.1
Laundry
- Description: room off the garage
- Level: Main
Living room
- Level: Main
- Dimensions: 20 x 17.3
Office
- Description: room off the garage
- Level: Main
Heating
- Heat Pump, Fireplace(s), Electric
Cooling
- Central Air, Heat Pump
Appliances
- Included: Refrigerator, Dishwasher, Electric Range
- Laundry: Dryer Hookup, Washer Hookup, Laundry Room
Features
- Master Downstairs, Walk-in Closet(s), Entrance Foyer, Bookcases, Blinds/Shades, Eat-in Kitchen, Walk-In Closet(s)
- Flooring: Carpet, Parquet, Vinyl
- Attic: Pull Down Stairs
- Has fireplace: Yes
Interior area
- Total structure area: 2,302
- Total interior livable area: 2,567 sqft
Property
Parking
- Total spaces: 2
- Parking features: Garage Faces Front, Asphalt, Garage Door Opener, Storage
- Attached garage spaces: 2
Features
- Levels: One
- Patio & porch: Patio, Screened, Rear Porch
- Exterior features: None
- Fencing: Brick
- View description: None
- Frontage type: See Remarks
Lot
- Size: 3,877 Square Feet
- Dimensions: 75 x 35 x 70 x 75
Details
- Parcel number: 10002373
- Zoning: RS-2
- Special conditions: Standard
Construction
Type & style
- Home type: SingleFamily
- Property subtype: Single Family Residence
Materials
- Brick, Wood Frame
- Foundation: Slab
- Roof: Composition
Condition
- New construction: No
- Year built: 1993
Utilities & green energy
- Sewer: Public Sewer
- Water: Public
- Utilities for property: Sewer Connected, Water Connected
Community & HOA
Community
- Subdivision: Middleton Place
HOA
- Has HOA: Yes
- Amenities included: Termite Bond
- HOA fee: $5,880 annually
- HOA name: Middleton Place Association of Southern Pines
- HOA phone: 910-295-3791
Location
- Region: Southern Pines
Financial & listing details
- Price per square foot: $208/sqft
- Tax assessed value: $422,790
- Annual tax amount: $2,695
- Date on market: 10/14/2026
- Cumulative days on market: 39 days
- Listing agreement: Exclusive Right To Sell
- Listing terms: Cash,Conventional,USDA Loan,VA Loan
Estimated market value
Not available
Estimated sales range
Not available
$2,420/mo
Price history
| Date | Event | Price |
|---|---|---|
| 10/14/2026 | Listed for sale | $535,000$208/sqft |
Source:  Hive MLS #100606624 Report a problem | ||
| 10/5/2026 | Listing removed | $535,000$208/sqft |
Source: Hive MLS #100606624 Report a problem | ||
| 10/2/2026 | Listed for sale | $535,000$208/sqft |
Source: Hive MLS #100606624 Report a problem | ||
Public tax history
| Year | Property taxes | Tax assessment |
|---|---|---|
| 2024 | $2,695 -3% | $422,790 |
| 2023 | $2,780 +1.7% | $422,790 +10% |
| 2022 | $2,734 -2.6% | $384,350 +30% |
| 2021 | $2,808 | $295,580 |
| 2020 | $2,808 | $295,580 |
| 2019 | $2,808 | $295,580 +8.6% |
| 2018 | $2,808 +17.9% | $272,260 |
| 2017 | $2,382 | $272,260 |
| 2015 | $2,382 +1.2% | $272,260 -12.6% |
| 2014 | $2,355 -11.6% | $311,590 |
| 2013 | $2,664 | $311,590 |
| 2012 | -- | $311,590 |
| 2011 | -- | $311,590 |
| 2010 | -- | $311,590 |
| 2009 | -- | $311,590 |
| 2008 | -- | $311,590 |
| 2007 | -- | $311,590 +12.8% |
| 2005 | -- | $276,310 |
| 2004 | -- | $276,310 |
| 2003 | -- | $276,310 |
| 2002 | -- | $276,310 |
Find assessor info on the county website
Monthly payment
Est. payment
Payment breakdown
Explore the cost of this home by adjusting the details. Changes won't be saved.Climate risks
Neighborhood: 28387
Nearby schools
Schools provided by the listing agent
- Elementary: McDeeds Creek
- Middle: Crain's Creek
- High: Pinecrest
Source: Hive MLS. This data may not be complete. We recommend contacting the local school district to confirm school assignments for this home.
Similar homes
- $469,0002 bd2 ba1.5k sqft328 Fieldcrest Road, Southern Pines, NC 28387For Sale
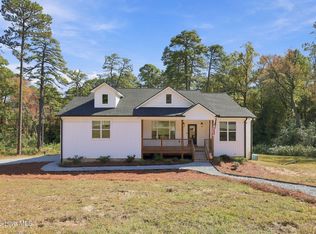
 MLS ID #100614371, Amy Stonesifer, Maison Realty Group. Hive MLS
- $520,0003 bd3 ba2.5k sqft103 Steeplechase Way, Southern Pines, NC 28387For Sale
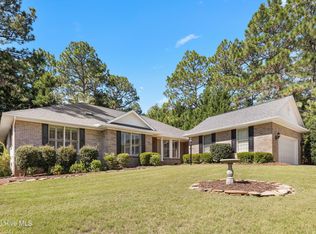 MLS ID #100603425, Christine Martin, Redfin Corporation. Hive MLS
- $550,0003 bd2 ba2k sqft440 E Massachusetts Avenue, Southern Pines, NC 28387For Sale
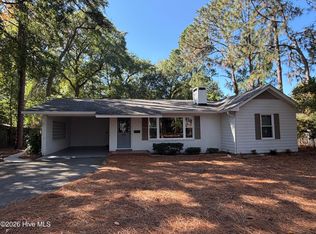 MLS ID #100613610, Samantha L Cole, La Belle Vie Realty. Hive MLS
- $519,0003 bd2 ba2.2k sqft126 Triple Crown Circle, Southern Pines, NC 28387For Sale
 MLS ID #100609526, Leilani R. Medlin, Coastal Sands Realty Group. Hive MLS
- $549,0004 bd3 ba2.4k sqft236 Claret Court, Southern Pines, NC 28387For SaleMLS ID #100564346, Kelly Ward, Keller Williams Pinehurst. Hive MLS
- $500,0002 bd2 ba2.3k sqft42 Alston Place, Southern Pines, NC 28387For SaleMLS ID #100597866, Walter Havenstein, Berkshire Hathaway HS Pinehurst Realty Group. Hive MLS
- $579,0004 bd3 ba2.4k sqft246 Luss Lane, Southern Pines, NC 28387For SaleMLS ID #100604428, Kelly Ward, Keller Williams Pinehurst. Hive MLS
- $500,0003 bd2 ba2.1k sqft300 Midlothian Drive, Southern Pines, NC 28387For SaleMLS ID #100603670, Beverly Gentry, Coldwell Banker Advantage-Southern Pines. Hive MLS
- $735,0003 bd3 ba2.3k sqft375 Swoope Drive, Southern Pines, NC 28387For SaleMLS ID #100609932, Ceilidh A Creech, Southern Realty Advantage LLC. Hive MLS
- $530,0003 bd3 ba1.6k sqft323 Blantons Street, Southern Pines, NC 28387For SaleMLS ID #100608523, Kati Horvath, LPT Realty. Hive MLS
- $449,0003 bd3 ba1.9k sqft426 W Illinois Avenue, Southern Pines, NC 28387For SaleMLS ID #100614579, Elena Potts, Old Glory Realty LLC. Hive MLS
- $599,0004 bd4 ba3k sqft86 Plantation Drive, Southern Pines, NC 28387For SaleMLS ID #100594969, Kristi Snyder, Everything Pines Partners LLC. Hive MLS
- $609,0004 bd3 ba1.9k sqft640 W Rhode Island Avenue, Southern Pines, NC 28387For SaleMLS ID #100613546, Kristi Snyder, Everything Pines Partners LLC. Hive MLS
- $620,0004 bd3 ba2.1k sqft445 N May Street, Southern Pines, NC 28387For SaleMLS ID #100610053, Mitchell Kranson, eXp Realty. Hive MLS
- $730,0004 bd3 ba2.8k sqft335 Swoope Drive, Southern Pines, NC 28387For SaleMLS ID #100581732, Sarah O O'Brien, Sandhill Realty/Aberdeen. Hive MLS
- $595,0004 bd3 ba2.5k sqft524 Cottage Lane, Southern Pines, NC 28387For SaleMLS ID #100613760, Steven Graves, Dennis Realty. Hive MLS
- $415,0003 bd3 ba2.1k sqft650 W Connecticut Avenue, Southern Pines, NC 28387For SaleMLS ID #100611838, Samantha L Cole, La Belle Vie Realty. Hive MLS
- $525,0003 bd2 ba2.2k sqft263 Champions Ridge Drive, Southern Pines, NC 28387For SaleMLS ID #100573375, Tammy O Lyne, Keller Williams Pinehurst. Hive MLS
- $524,9003 bd3 ba1.6k sqft261 Springwood Way, Southern Pines, NC 28387For SaleMLS ID #100586306, Laura Legg, Keller Williams Realty-Fayetteville. Hive MLS
- $744,0003 bd3 ba2.4k sqft27 Plantation Drive, Southern Pines, NC 28387For SaleMLS ID #100610304, Meese Property Group, Meese Property Group, LLC. Hive MLS
