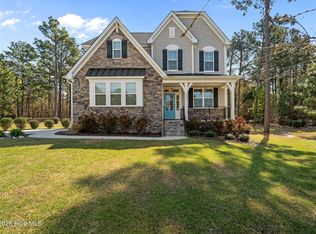
Freshly painted & Move-in Ready! Nearly new - built in 2020 - This 3-bedroom, 3-bath home with a bonus room sits on a corner lot in The Cottages on May, just outside downtown Southern Pines. Its vaulted ceilings, abundant natural light, and a gas-log fireplace create a welcoming place to gather or settle in for a quiet evening. The gourmet kitchen has a luxurious feel and features quartz countertops, a large center island, abundant prep space, and seating that keeps the conversation going. You won't find any carpet and a tankless water heater adds everyday convenience for those long hot showers!
The gorgeous main-level primary suite is a relaxing retreat, complete with a large walk-in shower and a Japanese soaking tub made for those ''Calgon, take me away'' days. A second bedroom and full bath downstairs offer flexibility, while the laundry room/mudroom is a handy spot to drop bags and kick off shoes.
Upstairs, a third bedroom, full bath, and separate bonus room open up the possibilities!! Create a guest getaway, home office, movie room, workout space, or maybe a hangout with room to spread out - your vision can come alive!
The fully fenced backyard is ready for more than a quick trip outside. Enjoy coffee on the covered rear porch, dinner on the newly added stone patio, or an evening under the stars, with HOA-included lawn care keeping weekend upkeep to a minimum. The insulated detached garage adds space for storage, hobbies, or a workshop.
The neighborhood pool and clubhouse are a short walk away, with a playground and streets to explore on foot or by bike. Head downtown for coffee, shopping, or dinner, explore the trails at nearby Weymouth Woods, or enjoy the surrounding horse country. Convenient access to Fort Bragg rounds out the location. This is the one you've been searching for!
For sale
$530,000
323 Blantons Street, Southern Pines, NC 28387
3beds
1,649sqft
Single Family Residence
Built in 2020
6,098 Square Feet Lot
$522,600 Zestimate®
$321/sqft
$195/mo HOA
What's special
Gas-log fireplaceBonus roomAbundant natural lightInsulated detached garageGourmet kitchenNewly added stone patioVaulted ceilings
- 30 days
- 1,318
- 156
Likely to sell faster than
Zillow last checked:
Listing updated:
Listed by:
Kati Horvath 910-992-6033,
LPT Realty
Source: Hive MLS,MLS#: 100608523 Originating MLS: Mid Carolina Regional MLS
Facts & features
Interior
Bedrooms & bathrooms
- Bedrooms: 3
- Bathrooms: 3
- Full bathrooms: 3
Rooms
- Room types: Master Bedroom, Bedroom 2, Bedroom 3, Living Room, Bonus Room, Laundry
Primary bedroom
- Level: Main
- Dimensions: 12 x 12
Bedroom 2
- Level: Main
- Dimensions: 13 x 11
Bedroom 3
- Level: Upper
- Dimensions: 11 x 11
Bonus room
- Level: Upper
- Dimensions: 12 x 10
Kitchen
- Level: Main
- Dimensions: 14 x 14
Living room
- Level: Main
- Dimensions: 14 x 15
Heating
- Electric, Heat Pump
Cooling
- Central Air
Appliances
- Included: Built-In Microwave, Refrigerator, Range, Dishwasher, ENERGY STAR Qualified Appliances, Tankless Water Heater
- Laundry: Dryer Hookup, Washer Hookup
Features
- Master Downstairs, Walk-in Closet(s), Vaulted Ceiling(s), Kitchen Island, Ceiling Fan(s), Pantry, Walk-in Shower, Blinds/Shades, Gas Log, Walk-In Closet(s)
- Flooring: LVT/LVP, Tile
- Attic: Pull Down Stairs
- Has fireplace: Yes
- Fireplace features: Gas Log
Interior area
- Total structure area: 1,649
- Total interior livable area: 1,649 sqft
Property
Parking
- Total spaces: 2
- Parking features: Gravel
- Garage spaces: 2
Features
- Levels: Two
- Patio & porch: Open, Covered, Porch
- Exterior features: Gas Log
- Fencing: Back Yard,Wood
- View description: None
- Frontage type: See Remarks
Lot
- Size: 6,098 Square Feet
- Dimensions: 37.55 x 111.66 x 58.91 x 100.14
- Features: Level, Corner Lot
Details
- Parcel number: 20190433
- Zoning: RS-1
- Special conditions: Standard
Construction
Type & style
- Home type: SingleFamily
- Property subtype: Single Family Residence
Materials
- Fiber Cement, Wood Frame
- Foundation: Slab
- Roof: Architectural Shingle
Condition
- New construction: No
- Year built: 2020
Utilities & green energy
- Sewer: Public Sewer
- Water: Public
- Utilities for property: Natural Gas Connected, Sewer Available, Water Available
Community & HOA
Community
- Security: Smoke Detector(s)
- Subdivision: The Cottages on May
HOA
- Has HOA: Yes
- Amenities included: Clubhouse, Pool, Maintenance Common Areas, Maintenance Grounds, Management, Playground
- HOA fee: $2,340 annually
- HOA name: Cottages on May
Location
- Region: Southern Pines
Financial & listing details
- Price per square foot: $321/sqft
- Tax assessed value: $461,300
- Annual tax amount: $2,940
- Date on market: 10/6/2026
- Cumulative days on market: 30 days
- Listing agreement: Blanket Listing Agreement
- Listing terms: Cash,Conventional,FHA,VA Loan
- Road surface type: Paved
Estimated market value
$522,600
$496,000 - $549,000
$2,499/mo
Price history
| Date | Event | Price |
|---|---|---|
| 10/6/2026 | Listed for sale | $530,000+11.6%$321/sqft |
Source:  Hive MLS #100608523 Report a problem | ||
| 3/6/2023 | Sold | $475,000-1%$288/sqft |
Source: Hive MLS #100353445 Report a problem | ||
| 1/17/2023 | Pending sale | $480,000$291/sqft |
Source: Hive MLS #100353445 Report a problem | ||
| 1/10/2023 | Price change | $480,000-1.7%$291/sqft |
Source: Hive MLS #100353445 Report a problem | ||
| 10/22/2022 | Price change | $488,500-1.3%$296/sqft |
Source: Hive MLS #100353445 Report a problem | ||
| 10/12/2022 | Listed for sale | $495,000+25%$300/sqft |
Source: Hive MLS #100353445 Report a problem | ||
| 3/5/2021 | Sold | $396,000+6.7%$240/sqft |
Source: Public Record Report a problem | ||
| 2/3/2021 | Contingent | $371,025$225/sqft |
Source:  MCR #201958 Report a problem | ||
| 1/4/2021 | Listed for sale | $371,025$225/sqft |
Source: MCR #201958 Report a problem | ||
Public tax history
| Year | Property taxes | Tax assessment |
|---|---|---|
| 2024 | $2,941 -3% | $461,300 |
| 2023 | $3,033 -1.6% | $461,300 +5.4% |
| 2022 | $3,083 +29.8% | $437,630 +31.3% |
| 2021 | $2,376 +316.8% | $333,340 +455.6% |
| 2020 | $570 | $60,000 |
Find assessor info on the county website
Monthly payment
Est. payment
Payment breakdown
Explore the cost of this home by adjusting the details. Changes won't be saved.Climate risks
Neighborhood: 28387
Nearby schools
Schools provided by the listing agent
- Elementary: McDeeds Creek Elementary
- Middle: Crain's Creek Middle
- High: Pinecrest High
Source: Hive MLS. This data may not be complete. We recommend contacting the local school district to confirm school assignments for this home.
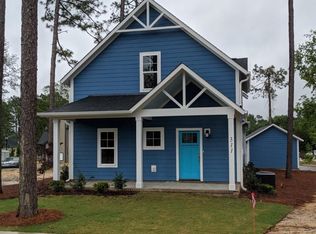
Similar homes
- $524,9003 bd3 ba1.6k sqft261 Springwood Way, Southern Pines, NC 28387For Sale
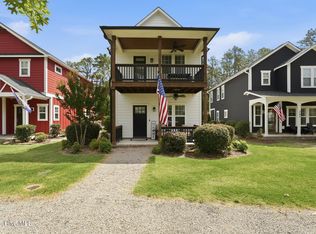
 MLS ID #100586306, Laura Legg, Keller Williams Realty-Fayetteville. Hive MLS
- $595,0004 bd3 ba1.9k sqft380 Sheldon Road, Southern Pines, NC 28387For Sale
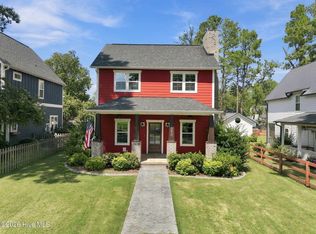 MLS ID #100604269, Jeanette Tartaglia, Carolina Property Sales. Hive MLS
- $609,0004 bd3 ba1.9k sqft640 W Rhode Island Avenue, Southern Pines, NC 28387For Sale
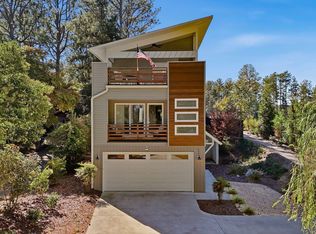 MLS ID #100613546, Kristi Snyder, Everything Pines Partners LLC. Hive MLS
- $549,0004 bd3 ba2.4k sqft236 Claret Court, Southern Pines, NC 28387For Sale
 MLS ID #100564346, Kelly Ward, Keller Williams Pinehurst. Hive MLS
- $475,0004 bd3 ba2.3k sqft505 Elk Road, Southern Pines, NC 28387For SaleMLS ID #100608989, Kristen Moracco, Compass Carolinas LLC. Hive MLS
- $660,0004 bd3 ba2.1k sqft339 Braden Road, Southern Pines, NC 28387For SaleMLS ID #100602185, Jo-an DeSell, DeSell & Co Realty Group. Hive MLS
- $525,0003 bd2 ba2.2k sqft263 Champions Ridge Drive, Southern Pines, NC 28387For SaleMLS ID #100573375, Tammy O Lyne, Keller Williams Pinehurst. Hive MLS
- $578,0003 bd3 ba2.2k sqft79 Plantation Drive, Southern Pines, NC 28387New ConstructionMLS ID #100588812, Angela Thompson Group, Keller Williams Pinehurst. Hive MLS
- $425,0003 bd3 ba1.9k sqft501 Burgundy Drive, Southern Pines, NC 28387For SaleMLS ID #100609580, Kelley Determeyer, Everything Pines Partners LLC. Hive MLS
- $547,0003 bd4 ba2k sqft120 Lexington Lane, Southern Pines, NC 28387New ConstructionHive MLS
- $515,0003 bd4 ba1.8k sqft104 Lexington Lane, Southern Pines, NC 28387New ConstructionHive MLS
- $314,6783 bd3 ba1.4k sqft645 S Gaines Street, Southern Pines, NC 28387For SaleMLS ID #100586732, Callie Bates, Everything Pines Partners Sanford. Hive MLS
- $535,0005 bd4 ba2.3k sqft8 Asheville Way, Pinehurst, NC 28374For SaleMLS ID #100593044, Tracy Gibson, Pines Sotheby's International Realty. Hive MLS
- $569,9003 bd2 ba1.7k sqft22 Pine Lake Drive, Whispering Pines, NC 28327For SaleMLS ID #100593115, Kati Horvath, LPT Realty. Hive MLS
- $337,5002 bd2 ba1.8k sqft640 Redwood Drive, Southern Pines, NC 28387For SaleMLS ID #100584396, Amy Stonesifer, Maison Realty Group. Hive MLS
- $689,0004 bd4 ba2.1k sqft785 N May Street, Southern Pines, NC 28387New ConstructionMLS ID #100585657, Justin Mace, Carolina Property Sales. Hive MLS
- $474,9004 bd2 ba2.2k sqft27 Pine Lake Drive, Whispering Pines, NC 28327For SaleMLS ID #100579284, Arrow Home Realty, Keller Williams Pinehurst. Hive MLS
- $525,0004 bd4 ba2.4k sqft7247 Nc 22 Hwy, Carthage, NC 28327New ConstructionMLS ID #100609023, Victoria Kemmerly Lopez, Keller Williams Pinehurst. Hive MLS
- $490,0004 bd3 ba2.2k sqft3 Bridle Place, Jackson Springs, NC 27281For SaleMLS ID #100594789, Jill McLester, Pine & Palm Real Estate Group. Hive MLS
- $465,0004 bd3 ba2.2k sqft14 Saddle Lane, Jackson Springs, NC 27281For SaleMLS ID #100603940, Erin Wright, Everything Pines Partners LLC. Hive MLS
