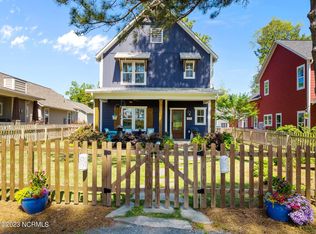
Welcome to 380 Sheldon Road, a beautifully appointed home in The Cottages on May in Southern Pines. Thoughtful details and modern conveniences can be found throughout this 3-bedroom, 2.5-bath home, beginning with an inviting covered front porch and a bright, open interior.
The main living area offers an easy flow between the living, dining, and kitchen spaces, with a gas fireplace adding warmth and character. The kitchen features a large island, pantry, and plenty of space for both everyday living and entertaining. The main-level primary suite includes a walk-in closet, dual vanities, spacious shower, and access to a private deck. Upstairs, additional bedrooms and flexible living space provide plenty of options for a home office, guest space, or bonus room.
Outside, enjoy multiple spaces designed to take advantage of the home's setting, including the welcoming front porch and private rear deck. Additional features include a whole-home generator, water filtration system, rain collection system, irrigation, tankless water heater, and one-car garage.
Located in The Cottages on May, the property also offers access to neighborhood amenities including a clubhouse and community pool, all while being conveniently situated near the shops, dining, recreation, and charm of Southern Pines.
For sale
$595,000
380 Sheldon Road, Southern Pines, NC 28387
4beds
1,961sqft
Single Family Residence
Built in 2020
6,970 Square Feet Lot
$587,800 Zestimate®
$303/sqft
$90/mo HOA
What's special
Private rear deckInviting covered front porchWelcoming front porchSpacious showerBright open interiorOne-car garageMain-level primary suite
- 4 days
- 823
- 38
Likely to sell faster than
Zillow last checked:
Listing updated:
Listed by:
Jeanette Tartaglia 910-489-5335,
Carolina Property Sales
Source: Hive MLS,MLS#: 100604269 Originating MLS: Mid Carolina Regional MLS
Originating MLS: Mid Carolina Regional MLSFacts & features
Interior
Bedrooms & bathrooms
- Bedrooms: 4
- Bathrooms: 3
- Full bathrooms: 2
- 1/2 bathrooms: 1
Rooms
- Room types: Master Bedroom, Bedroom 2, Bedroom 3, Bonus Room, Living Room, Dining Room
Primary bedroom
- Level: First
Bedroom 2
- Level: Second
Bedroom 3
- Level: Second
Bonus room
- Level: Second
Dining room
- Level: First
Kitchen
- Level: First
Living room
- Level: First
Heating
- Heat Pump, Electric
Cooling
- Central Air, Heat Pump
Appliances
- Included: Gas Oven, Built-In Microwave, Washer, Refrigerator, Dryer, Dishwasher
Features
- Master Downstairs, Walk-in Closet(s), Kitchen Island, Ceiling Fan(s), Pantry, Blinds/Shades, Gas Log, Walk-In Closet(s)
- Basement: None
- Has fireplace: Yes
- Fireplace features: Gas Log
Interior area
- Total structure area: 1,961
- Total interior livable area: 1,961 sqft
Video & virtual tour
Property
Parking
- Total spaces: 1.5
- Parking features: Detached, Garage Door Opener
- Garage spaces: 1.5
Accessibility
- Accessibility features: None
Features
- Levels: Two
- Patio & porch: Patio, Porch
- Fencing: Back Yard,Wood
- Has view: Yes
- View description: See Remarks
- Frontage type: See Remarks
Lot
- Size: 6,970 Square Feet
Details
- Parcel number: 20190408
- Zoning: RS-1
- Special conditions: Standard
Construction
Type & style
- Home type: SingleFamily
- Property subtype: Single Family Residence
Materials
- Concrete, Fiber Cement, Wood Frame
- Foundation: Slab
- Roof: Composition
Condition
- New construction: No
- Year built: 2020
Utilities & green energy
- Sewer: Public Sewer
- Water: Public
- Utilities for property: Natural Gas Connected, Sewer Available, Water Available
Community & HOA
Community
- Security: Fire Sprinkler System, Security System, Smoke Detector(s)
- Subdivision: The Cottages on May
HOA
- Has HOA: Yes
- Amenities included: Clubhouse, Pool, Maintenance Common Areas, Maintenance Grounds
- HOA fee: $1,080 annually
- HOA name: COTTAGES ON MAY STREET
Location
- Region: Southern Pines
Financial & listing details
- Price per square foot: $303/sqft
- Tax assessed value: $505,360
- Annual tax amount: $3,221
- Date on market: 9/17/2026
- Cumulative days on market: 4 days
- Listing agreement: Exclusive Right To Sell
- Listing terms: Cash,Conventional,FHA,VA Loan
- Road surface type: Paved
Estimated market value
$587,800
$558,000 - $617,000
$2,629/mo
Price history
| Date | Event | Price |
|---|---|---|
| 9/17/2026 | Listed for sale | $595,000+12.3%$303/sqft |
Source:  Hive MLS #100604269 Report a problem Hive MLS #100604269 Report a problem | ||
| 8/8/2024 | Listing removed | -- |
Source: Hive MLS #100452253 Report a problem | ||
| 7/29/2024 | Price change | $3,000-9.1%$2/sqft |
Source: Hive MLS #100452253 Report a problem | ||
| 6/24/2024 | Listed for rent | $3,300$2/sqft |
Source: Hive MLS #100452253 Report a problem | ||
| 8/18/2022 | Sold | $530,000+0.9%$270/sqft |
Source: Hive MLS #100337483 Report a problem | ||
| 7/16/2022 | Pending sale | $525,380$268/sqft |
Source: Hive MLS #100337483 Report a problem | ||
| 7/13/2022 | Listed for sale | $525,380+25.4%$268/sqft |
Source: Hive MLS #100337483 Report a problem | ||
| 3/30/2020 | Sold | $418,811$214/sqft |
Source: Hive MLS #198332 Report a problem | ||
Public tax history
| Year | Property taxes | Tax assessment |
|---|---|---|
| 2024 | $2,935 -3% | $505,360 |
| 2023 | $3,027 +1% | $505,360 +5.3% |
| 2022 | $2,998 -14.5% | $479,860 +30% |
| 2021 | $3,506 +128.9% | $369,080 |
| 2020 | $1,532 | $369,080 |
Find assessor info on the county website
Monthly payment
Est. payment
Payment breakdown
Explore the cost of this home by adjusting the details. Changes won't be saved.Climate risks
Neighborhood: 28387
Nearby schools
Schools provided by the listing agent
- Elementary: McDeeds Creek Elementary
- Middle: Southern Middle
- High: Pinecrest High
Source: Hive MLS. This data may not be complete. We recommend contacting the local school district to confirm school assignments for this home.
Similar homes
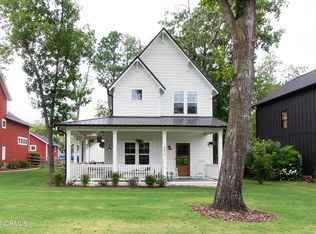
- $599,0004 bd3 ba2.4k sqft246 Luss Lane, Southern Pines, NC 28387For Sale
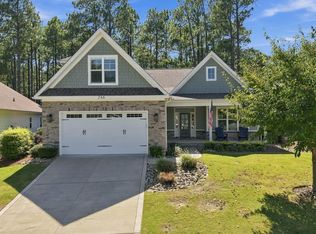
 MLS ID #100604428, Kelly Ward, Keller Williams Pinehurst. Hive MLS
 - $517,0004 bd3 ba2.1k sqft112 S Bracken Fern Lane, Southern Pines, NC 28387For Sale
 MLS ID #100604619, Timothy J Venjohn, Rhodes and Co LLC. Hive MLS
 - $675,0004 bd3 ba2.1k sqft339 Braden Road, Southern Pines, NC 28387For Sale
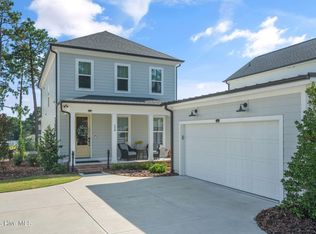 MLS ID #100602185, Jo-an DeSell, DeSell & Co Realty Group. Hive MLS
 - $624,9004 bd4 ba2.7k sqft255 Midland Road, Southern Pines, NC 28387For Sale
 MLS ID #100567645, Kyle Kline, eXp Realty. Hive MLS
 - $500,0003 bd2 ba2.1k sqft300 Midlothian Drive, Southern Pines, NC 28387For SaleMLS ID #100603670, Beverly Gentry, Coldwell Banker Advantage-Southern Pines. Hive MLS
- $532,9003 bd3 ba1.6k sqft261 Springwood Way, Southern Pines, NC 28387For SaleMLS ID #100586306, Laura Legg, Keller Williams Realty-Fayetteville. Hive MLS
- $549,0004 bd3 ba2.4k sqft236 Claret Court, Southern Pines, NC 28387For SaleMLS ID #100564346, Kelly Ward, Keller Williams Pinehurst. Hive MLS
- $491,3354 bd3 ba2.3k sqft1822 E Indiana Avenue, Southern Pines, NC 28387New ConstructionHive MLS
- $476,0904 bd3 ba2.1k sqft1826 E Indiana Avenue, Southern Pines, NC 28387New ConstructionHive MLS
- $515,0005 bd2 ba1.6k sqft4084 Youngs Road, Southern Pines, NC 28387For SaleMLS ID #100574105, Paloma N Brown, Compass Carolinas LLC. Hive MLS
- $350,0004 bd3 ba2.6k sqft10 Village In The Woods Cir, Southern Pines, NC 28387For Sale
 MLS ID #10193864, Shaylan Good. Doorify MLS
 - $575,0003 bd3 ba2.5k sqft102 James Creek Road, Southern Pines, NC 28387For SaleMLS ID #100595915, Allen Wyde, Pinnacle Realty. Hive MLS
- $599,9983 bd3 ba1.5k sqft132 Tower Street, Southern Pines, NC 28387For SaleMLS ID #100545485, Jennifer M Ritchie, Everything Pines Partners LLC. Hive MLS
- $550,0005 bd3 ba2.4k sqft264 E Indiana Avenue, Southern Pines, NC 28387For SaleMLS ID #100498847, Kellie Adams, Everything Pines Partners LLC. Hive MLS
- $699,0003 bd4 ba2.3k sqft160 N Ridge Street, Southern Pines, NC 28387For SaleMLS ID #100599138, Cameron Team Real Estate, Coldwell Banker Advantage-Southern Pines. Hive MLS
- $699,0005 bd4 ba2.7k sqft145 Highland Road, Southern Pines, NC 28387For SaleMLS ID #100582154, Julie Johnson, RE/MAX Southern Properties. Hive MLS
- $622,0004 bd3 ba2.5k sqft143 Plantation Drive, Southern Pines, NC 28387For SaleMLS ID #100591021, Bethany Jackson, Keller Williams Pinehurst. Hive MLS
- $730,0004 bd3 ba2.8k sqft335 Swoope Drive, Southern Pines, NC 28387For SaleMLS ID #100581732, Sarah O O'Brien, Sandhill Realty/Aberdeen. Hive MLS
- $689,0004 bd4 ba2.3k sqft310 E Morganton Road, Southern Pines, NC 28387For SaleMLS ID #100572658, Lin Hutaff, Lin Hutaff's Pinehurst Realty Group. Hive MLS
- $577,0004 bd3 ba2.5k sqft255 N Hale Street, Southern Pines, NC 28387New ConstructionMLS ID #100555492, Hillary Kline, eXp Realty. Hive MLS
