LIMITED-TIME BUYER INCENTIVE! NOW THROUGH OCTOBER 11TH! SELLER IS OFFERING $25,000 TOWARD CLOSING COSTS, INTEREST RATE BUY-DOWN OR UPGRADES! Contact Listing Agent for complete details and preferred lender information. HOME IS COMPLETE & MOVE-IN READY!
This beautiful NEW CONSTRUCTION home offers the perfect blend of modern comfort, flexible living space and an unbeatable Southern Pines location. Just minutes from Downtown Southern Pines, enjoy easy access to First Friday events, the Saturday Farmers Market, local shopping, dining, coffee shops, ice cream, Sunrise Theater, parks, playgrounds and tennis courts.
Inside, the home features impressive 10-foot ceilings on the main level, a spacious open-concept layout, 2-inch faux wood blinds and a gourmet kitchen designed for both everyday living and entertaining. With 4 generously sized bedrooms and 3.5 bathrooms, this thoughtfully designed floor plan offers plenty of room for guests, a home office or additional flex space.
The detached garage adds even more versatility and is perfect for a home gym, workshop, studio, hobby space or additional storage. The home also includes up to a 10-year home warranty, providing added peace of mind for the next owner.
COMPLETE, MOVE-IN READY AND AVAILABLE NOW! Take advantage of this limited-time $25,000 seller incentive and enjoy brand-new construction just minutes from everything Downtown Southern Pines has to offer. Contact the Listing Agent today for complete incentive details and to schedule your private showing.
New construction
Price cut: $6K (9/30)
$689,000
785 N May Street, Southern Pines, NC 28387
4beds
2,121sqft
Single Family Residence
Built in 2026
5,000 Square Feet Lot
$688,000 Zestimate®
$325/sqft
$-- HOA
What's special
Modern comfortFlexible living spaceSpacious open-concept layout
- 113 days
- 889
- 52
Zillow last checked:
Listing updated:
Listed by:
Justin Mace 910-690-9561,
Carolina Property Sales,
Pete C Mace 910-639-2882,
Carolina Property Sales
Source: Hive MLS,MLS#: 100585657 Originating MLS: Mid Carolina Regional MLS
Originating MLS: Mid Carolina Regional MLSFacts & features
Interior
Bedrooms & bathrooms
- Bedrooms: 4
- Bathrooms: 4
- Full bathrooms: 3
- 1/2 bathrooms: 1
Rooms
- Room types: Master Bedroom
Primary bedroom
- Level: First
Heating
- Electric, Heat Pump
Cooling
- Central Air
Appliances
- Included: Vented Exhaust Fan, Built-In Microwave, Refrigerator, Disposal, Dishwasher, Gas Range
Features
- Master Downstairs, Walk-in Closet(s), High Ceilings, Kitchen Island, Ceiling Fan(s), Pantry, Walk-in Shower, Blinds/Shades, Eat-in Kitchen, Walk-In Closet(s), Wired for Data
- Flooring: LVT/LVP, Carpet, Tile
- Attic: Pull Down Stairs
- Number of fireplaces: 1
Interior area
- Total structure area: 2,121
- Total interior livable area: 2,121 sqft
Property
Parking
- Total spaces: 1
- Parking features: Concrete
- Garage spaces: 1
Features
- Levels: Two
- Patio & porch: Patio, Front Porch
- Fencing: None
- View description: None
- Frontage type: See Remarks
Lot
- Size: 5,000 Square Feet
- Dimensions: 50' x 100'
- Features: Interior Lot
Details
- Additional structures: Storage, Workshop
- Parcel number: 858100691446
- Zoning: SO PIN
- Special conditions: Standard
Construction
Type & style
- Home type: SingleFamily
- Property subtype: Single Family Residence
Materials
- Fiber Cement, Wood Frame
- Foundation: Slab
- Roof: Architectural Shingle,Metal
Condition
- New construction: Yes
- Year built: 2026
Details
- Warranty included: Yes
Utilities & green energy
- Utilities for property: Natural Gas Connected, Sewer Connected, Water Connected
Community & HOA
Community
- Subdivision: Downtown
HOA
- Has HOA: No
Location
- Region: Southern Pines
Financial & listing details
- Price per square foot: $325/sqft
- Date on market: 7/1/2026
- Cumulative days on market: 113 days
- Listing agreement: Exclusive Right To Sell
- Listing terms: Build to Suit,Cash,Conventional,FHA,USDA Loan,VA Loan
- Road surface type: Paved
Estimated market value
$688,000
$654,000 - $722,000
$3,081/mo
Price history
| Date | Event | Price |
|---|---|---|
| 9/30/2026 | Price change | $689,000-0.9%$325/sqft |
Source:  Hive MLS #100585657 Report a problem Hive MLS #100585657 Report a problem | ||
| 7/1/2026 | Listed for sale | $695,000+396.4%$328/sqft |
Source: Hive MLS #100585657 Report a problem | ||
| 12/12/2025 | Sold | $140,000$66/sqft |
Source: Hive MLS #100534227 Report a problem | ||
| 10/22/2025 | Pending sale | $140,000$66/sqft |
Source: Hive MLS #100534227 Report a problem | ||
| 10/22/2025 | Listing removed | $140,000$66/sqft |
Source: Hive MLS #100534227 Report a problem | ||
| 10/9/2025 | Pending sale | $140,000$66/sqft |
Source: Hive MLS #100534227 Report a problem | ||
| 10/3/2025 | Listed for sale | $140,000$66/sqft |
Source: Hive MLS #100534227 Report a problem | ||
Public tax history
Tax history is unavailable.
Monthly payment
Est. payment
Payment breakdown
Explore the cost of this home by adjusting the details. Changes won't be saved.Climate risks
Neighborhood: 28387
Nearby schools
Schools provided by the listing agent
- Elementary: Southern Pines Elementary
- Middle: Crain's Creek Middle
- High: Pinecrest High
Source: Hive MLS. This data may not be complete. We recommend contacting the local school district to confirm school assignments for this home.

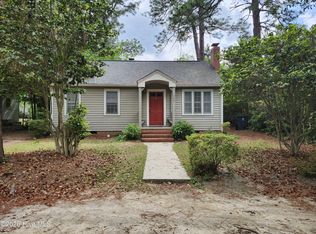
Similar homes
- $675,0004 bd3 ba2.1k sqft339 Braden Road, Southern Pines, NC 28387For Sale
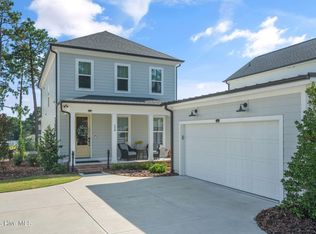
 MLS ID #100602185, Jo-an DeSell, DeSell & Co Realty Group. Hive MLS
 - $595,0004 bd3 ba1.9k sqft380 Sheldon Road, Southern Pines, NC 28387For Sale
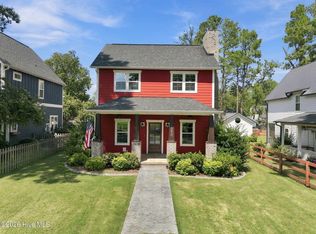 MLS ID #100604269, Jeanette Tartaglia, Carolina Property Sales. Hive MLS
 - $685,0004 bd3 ba3.1k sqft165 Glenmoor Drive, Southern Pines, NC 28387For Sale
 MLS ID #100593386, The Mark Gentry Team, The Gentry Team. Hive MLS
 - $515,0005 bd2 ba1.6k sqft4084 Youngs Road, Southern Pines, NC 28387For Sale
 MLS ID #100574105, Paloma N Brown, Compass Carolinas LLC. Hive MLS
 - $530,0003 bd3 ba1.6k sqft323 Blantons Street, Southern Pines, NC 28387For SaleMLS ID #100608523, Kati Horvath, LPT Realty. Hive MLS
- $599,0004 bd3 ba2.4k sqft246 Luss Lane, Southern Pines, NC 28387For SaleMLS ID #100604428, Kelly Ward, Keller Williams Pinehurst. Hive MLS
- $635,0004 bd3 ba2.4k sqft132 Plantation Drive, Southern Pines, NC 28387For SaleMLS ID #100584411, Bethany Jackson, Keller Williams Pinehurst. Hive MLS
- $725,0003 bd3 ba2.6k sqft25 Steeplechase Way, Southern Pines, NC 28387For SaleMLS ID #100608422, Kelly Ward, Keller Williams Pinehurst. Hive MLS
- $524,9003 bd3 ba1.6k sqft261 Springwood Way, Southern Pines, NC 28387For SaleMLS ID #100586306, Laura Legg, Keller Williams Realty-Fayetteville. Hive MLS
- $575,0003 bd3 ba2.5k sqft102 James Creek Road, Southern Pines, NC 28387For SaleMLS ID #100595915, Allen Wyde, Pinnacle Realty. Hive MLS
- $579,0003 bd3 ba2.2k sqft79 Plantation Drive, Southern Pines, NC 28387New ConstructionMLS ID #100588812, Angela Thompson Group, Keller Williams Pinehurst. Hive MLS
- $799,0004 bd3 ba2.3k sqft55 Cedar Wood Court, Pinehurst, NC 28374For SaleMLS ID #100611073, Allison Sanders, Choice Residential Real Estate, LLC. Hive MLS
- $715,0004 bd4 ba2.5k sqft24 Kilbride Drive, Pinehurst, NC 28374For SaleMLS ID #100597582, Kati Horvath, LPT Realty. Hive MLS
- $655,3734 bd4 ba2.8k sqft612 Gregory Street, Carthage, NC 28327New ConstructionHive MLS
- $649,9993 bd2 ba2.1k sqft92 Sakonnet Trail, Pinehurst, NC 28374For SaleMLS ID #100574067, Jennifer Virdier, Pineland Property Group LLC. Hive MLS
- $659,0004 bd2 ba2k sqft2655 Us 1 Highway, Vass, NC 28394New ConstructionMLS ID #100600118, Justin Mace, Carolina Property Sales. Hive MLS
- $712,0003 bd3 ba2.4k sqft86 Pinewild Drive, Pinehurst, NC 28374For SaleMLS ID #100588796, The Mark Gentry Team, The Gentry Team. Hive MLS
- $525,0003 bd2 ba2.2k sqft263 Champions Ridge Drive, Southern Pines, NC 28387For SaleMLS ID #100573375, Tammy O Lyne, Keller Williams Pinehurst. Hive MLS
- $547,0003 bd4 ba2k sqft120 Lexington Lane, Southern Pines, NC 28387New ConstructionHive MLS
- $575,0003 bd2 ba1.7k sqft22 Pine Lake Drive, Whispering Pines, NC 28327For SaleMLS ID #100593115, Kati Horvath, LPT Realty. Hive MLS
