NOW PRE-SELLING THE LAST 4.5-ACRE HOMESITE IN PINE MEADOWS PRESERVE! Don't miss this rare opportunity in Vass offering acreage, privacy, and flexibility with NO HOA & NO CITY TAXES! Enjoy paved road frontage, fiber internet, county water, and a convenient location just minutes from Vass and US-1. Deed restrictions apply.
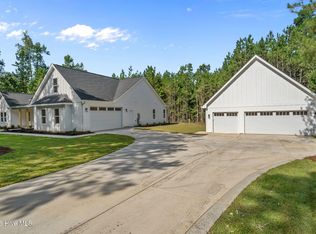
Advertised is Superior Homes of the Sandhills' popular Franklin ranch-style floor plan, featuring four bedrooms, two full bathrooms, durable fiber cement siding, a gourmet kitchen, three-car garage, and a large finished bonus/flex room over garage. Buyers may personalize their new home by selecting the homesite placement on the property and may also choose from other available floor plans. Optional detached garages and workshops are available, making this an excellent opportunity for those needing additional storage, workspace, or room for recreational vehicles and equipment.
Our signature ''Land & Home Package'', allows a buyer/buyers to enjoy the simplicity of a one-time closing upon completion. No construction loan required! A home-sale contingency may also be available for buyers who need to sell their current home prior to closing.
A unique opportunity to build on acreage without sacrificing convenience. Contact the listing agent today for available floor plans, pricing, options, and additional details.
New construction
$659,000
2655 Us 1 Highway, Vass, NC 28394
4beds
2,006sqft
Single Family Residence
Built in 2026
4.5 Acres Lot
$657,000 Zestimate®
$329/sqft
$-- HOA
What's special
- 57 days
- 435
- 44
Zillow last checked:
Listing updated:
Listed by:
Justin Mace 910-690-9561,
Carolina Property Sales,
Pete C Mace 910-639-2882,
Carolina Property Sales
Source: Hive MLS,MLS#: 100600118 Originating MLS: Mid Carolina Regional MLS
Originating MLS: Mid Carolina Regional MLSFacts & features
Interior
Bedrooms & bathrooms
- Bedrooms: 4
- Bathrooms: 2
- Full bathrooms: 2
Rooms
- Room types: Master Bedroom
Primary bedroom
- Level: Main
Heating
- Electric, Heat Pump
Cooling
- Central Air
Appliances
- Included: Vented Exhaust Fan, Electric Cooktop, Built-In Microwave, Built-In Electric Oven, Dishwasher
Features
- Master Downstairs, Walk-in Closet(s), Vaulted Ceiling(s), Tray Ceiling(s), High Ceilings, Entrance Foyer, Kitchen Island, Ceiling Fan(s), Pantry, Walk-in Shower, Eat-in Kitchen, Gas Log, Walk-In Closet(s), Wired for Data
- Flooring: LVT/LVP, Carpet, Tile
- Has fireplace: Yes
- Fireplace features: Gas Log
Interior area
- Total structure area: 2,006
- Total interior livable area: 2,006 sqft
Property
Parking
- Total spaces: 3
- Parking features: Garage Faces Side, Gravel, Concrete
- Attached garage spaces: 3
Features
- Levels: Two
- Patio & porch: Covered, Porch, See Remarks
- Fencing: None
- Has view: Yes
- View description: See Remarks
- Frontage type: See Remarks
Lot
- Size: 4.5 Acres
- Features: Interior Lot, Wooded
Details
- Additional structures: See Remarks
- Parcel number: 00030964
- Zoning: RA
- Special conditions: Standard
Construction
Type & style
- Home type: SingleFamily
- Property subtype: Single Family Residence
Materials
- Fiber Cement, Wood Frame
- Foundation: Slab
- Roof: Architectural Shingle
Condition
- New Construction,To Be Built
- New construction: Yes
- Year built: 2026
Details
- Warranty included: Yes
Utilities & green energy
- Sewer: Septic Tank
- Utilities for property: Water Connected
Community & HOA
Community
- Subdivision: Not In Subdivision
HOA
- Has HOA: No
Location
- Region: Vass
Financial & listing details
- Price per square foot: $329/sqft
- Date on market: 8/31/2026
- Cumulative days on market: 57 days
- Listing agreement: Exclusive Right To Sell
- Listing terms: Build to Suit,Cash,Conventional,FHA,USDA Loan,VA Loan
Estimated market value
$657,000
$624,000 - $690,000
$2,364/mo
Price history
| Date | Event | Price |
|---|---|---|
| 8/31/2026 | Listed for sale | $659,000$329/sqft |
Source:  Hive MLS #100600118 Report a problem Hive MLS #100600118 Report a problem | ||
Public tax history
Tax history is unavailable.
Monthly payment
Est. payment
Payment breakdown
Explore the cost of this home by adjusting the details. Changes won't be saved.Climate risks
Neighborhood: 28394
Nearby schools
Schools provided by the listing agent
- Elementary: Vass Lakeview Elementary
- Middle: Crain's Creek Middle
- High: Union Pines High
Source: Hive MLS. This data may not be complete. We recommend contacting the local school district to confirm school assignments for this home.

Similar homes
- $498,6924 bd4 ba2.4k sqft452 James Street, Vass, NC 28394New Construction
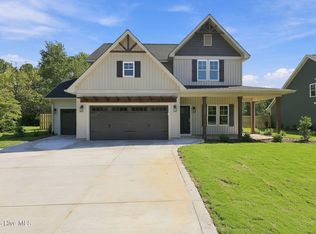
 MLS ID #100564213, Jennifer M Ritchie, Everything Pines Partners LLC. Hive MLS
 - $519,9004 bd3 ba2.7k sqft925 Cardinal Place, Vass, NC 28394For Sale
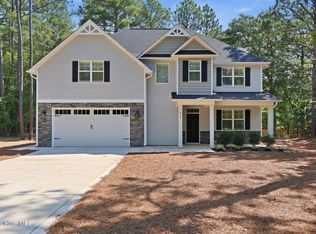 MLS ID #100598947, Lisa Whitescarver, Pinnock Realty and Property Management LLC. Hive MLS
 - $452,5003 bd3 ba2.7k sqft101 Woodford Lane, Vass, NC 28394For Sale
 MLS ID #100582498, Amelia Shirley, Keller Williams Realty-Fayetteville. Hive MLS
 - $459,0004 bd3 ba2.6k sqft942 Greenbriar Drive, Vass, NC 28394For Sale
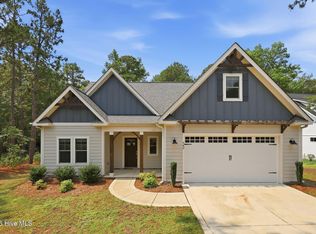 MLS ID #100604994, Mary M McGuire, Merit Real Estate Services. Hive MLS
 - $374,9004 bd3 ba2.3k sqft275 Elijah Way #61, Vass, NC 28394New ConstructionMLS ID #100530615, Amy B McKenzie, Better Homes and Gardens Real Estate Lifestyle Property Partners. Hive MLS
- $819,9004 bd4 ba2.7k sqft515 Sanctuary Trail, Cameron, NC 28326New ConstructionMLS ID #100556767, Justin Mace, Carolina Property Sales. Hive MLS
- $655,3734 bd4 ba2.8k sqft612 Gregory Street, Carthage, NC 28327New ConstructionHive MLS
- $715,0004 bd4 ba2.5k sqft24 Kilbride Drive, Pinehurst, NC 28374For SaleMLS ID #100597582, Kati Horvath, LPT Realty. Hive MLS
- $450,0005 bd3 ba2.5k sqft775 Riverbirch Drive, Vass, NC 28394New ConstructionMLS ID #100606327, Victoria Riddle, Fore Properties. Hive MLS
- $649,9993 bd2 ba2.1k sqft92 Sakonnet Trail, Pinehurst, NC 28374For SaleMLS ID #100574067, Jennifer Virdier, Pineland Property Group LLC. Hive MLS
- $595,0004 bd3 ba1.9k sqft380 Sheldon Road, Southern Pines, NC 28387For SaleMLS ID #100604269, Jeanette Tartaglia, Carolina Property Sales. Hive MLS
- $418,0004 bd3 ba2.3k sqft394 Lakebay Road, Vass, NC 28394New ConstructionMLS ID #100548553, Katherine Brooke Pfeiffer, Carolina Property Sales. Hive MLS
- $525,0004 bd4 ba2.4k sqft7247 Nc 22 Hwy, Carthage, NC 28327New ConstructionMLS ID #100609023, Victoria Kemmerly Lopez, Keller Williams Pinehurst. Hive MLS
- $511,9003 bd3 ba2.5k sqft2175 Niagara Carthage Road, Carthage, NC 28327For SaleMLS ID #100581303, The Mark Gentry Team, The Gentry Team. Hive MLS
- $425,0005 bd3 ba2.3k sqft829 Blue Bird Drive, Vass, NC 28394For SaleMLS ID #100586830, Abby Mantz, Keller Williams Pinehurst. Hive MLS
