Now pre-selling new construction homes on four spacious 4.5+/- acre homesites with mature trees and excellent privacy. Enjoy paved road frontage, fiber internet, county water, and a convenient location just minutes from Vass and US-1. NO HOA & NO CITY TAXES. *Deed restrictions apply.
Advertised is Superior Homes of the Sandhills' most popular ranch-style floor plan, featuring four bedrooms and 3.5 bathrooms all on the main living level, plus a large bonus room over the garage with a walk-in attic offering ample storage. This homesite also includes a detached 30'x30' garage/workshop.
Buyers may select the homesite placement on the property and choose from other available floor plans. As a builder-funded home, this opportunity offers a one-time closing and may allow a home-sale contingency if the buyer needs to sell a current home prior to closing.
Contact listing agent for additional details.
Under contract
$773,500
2727 Us 1 Highway, Vass, NC 28394
4beds
2,702sqft
:
Get pre-qualified$4,401/mo
Single Family Residence
Built in 2026
4.51 Acres Lot
$-- Zestimate®
$286/sqft
$-- HOA
What's special
- 77 days |
- 11 |
- 0 |
Zillow last checked:
Listing updated:
Listed by:
Justin Mace 910-690-9561,
Carolina Property Sales,
Pete C Mace 910-639-2882,
Carolina Property Sales
Source: Hive MLS,MLS#: 100551904 Originating MLS: Mid Carolina Regional MLS
Originating MLS: Mid Carolina Regional MLSFacts & features
Interior
Bedrooms & bathrooms
- Bedrooms: 4
- Bathrooms: 4
- Full bathrooms: 3
- 1/2 bathrooms: 1
Rooms
- Room types: Master Bedroom
Primary bedroom
- Level: First
Heating
- Electric, Heat Pump
Cooling
- Central Air
Appliances
- Included: See Remarks
Features
- Master Downstairs, Walk-in Closet(s), Vaulted Ceiling(s), Tray Ceiling(s), High Ceilings, Kitchen Island, Ceiling Fan(s), Pantry, Gas Log, Walk-In Closet(s), See Remarks61
- Flooring: See Remarks
- Attic: Walk-In
- Has fireplace: Yes
- Fireplace features: Gas Log
Interior area
- Total structure area: 2,702
- Total interior livable area: 2,702 sqft
Property
Parking
- Total spaces: 5
- Parking features: Gravel, Concrete
- Attached garage spaces: 5
Features
- Levels: Two
- Patio & porch: Covered, Porch
- Fencing: None
- Has view: Yes
- View description: See Remarks
- Frontage type: See Remarks
Lot
- Size: 4.51 Acres
Details
- Parcel number: 00030964
- Zoning: RA
- Special conditions: Standard
Construction
Type & style
- Home type: SingleFamily
- Property subtype: Single Family Residence
Materials
- Fiber Cement, Wood Frame
- Foundation: Slab
- Roof: Architectural Shingle
Condition
- New construction: Yes
- Year built: 2026
Utilities & green energy
- Sewer: Septic Tank
- Utilities for property: Water Connected
Community & HOA
Community
- Subdivision: Not In Subdivision
HOA
- Has HOA: No
- Amenities included: None
Location
- Region: Vass
Financial & listing details
- Price per square foot: $286/sqft
- Tax assessed value: $773,500
- Date on market: 1/29/2026
- Cumulative days on market: 77 days
- Listing agreement: Exclusive Right To Sell
- Listing terms: Build to Suit,Cash,Conventional,FHA,USDA Loan,VA Loan
- Road surface type: Paved
Estimated market value
Not available
Estimated sales range
Not available
$2,844/mo
Price history
| Date | Event | Price |
|---|---|---|
| 4/7/2026 | Pending sale | $773,500$286/sqft |
Source:  LPRMLS #756890 Report a problem LPRMLS #756890 Report a problem | ||
| 3/31/2026 | Contingent | $773,500$286/sqft |
Source:  Hive MLS #100551904 Report a problem Hive MLS #100551904 Report a problem | ||
| 1/29/2026 | Listed for sale | $773,500$286/sqft |
Source: Hive MLS #100551904 Report a problem | ||
Public tax history
Tax history is unavailable.
Monthly payment
Est. payment
Payment breakdown
Explore the cost of this home by adjusting the details. Changes won't be saved.Climate risks
Neighborhood: 28394
Nearby schools
GreatSchools rating
- 7/10Cameron Elementary SchoolGrades: K-5Distance: 3.6 mi
- 6/10Crain's Creek Middle SchoolGrades: 6-8Distance: 0.8 mi
- 7/10Union Pines High SchoolGrades: 9-12Distance: 5.1 mi
Schools provided by the listing agent
- Elementary: Vass Lakeview Elementary
- Middle: Crain's Creek Middle
- High: Union Pines High
Source: Hive MLS. This data may not be complete. We recommend contacting the local school district to confirm school assignments for this home.
- $595,0004 bd2 ba2k sqft2681 Us Highway 1, Vass, NC 28394Pending
- $950,000-- bd-- ba-- sqftUs Highway 1, Carthage, NC 28327Sold
- $501,900-- bd-- ba-- sqft2553 Us Highway 1, Vass, NC 28394Off Market
- $34,170-- bd-- ba-- sqft2764 Us Highway 1, Vass, NC 28327Off Market
- $204,1003 bd1 ba1.3k sqft2784 Us Highway 1, Vass, NC 28327Off Market
- $12,520-- bd-- ba-- sqftUs Highway 1, Carthage, NC 28327Off Market
- $76,590-- bd-- ba-- sqftUs Highway 1, Carthage, NC 28327Off Market
- $371,1003 bd2 ba1.5k sqft120 Thurlow Lake Rd, Carthage, NC 28327Off Market
A local agent can set up tours, give advice and negotiate with sellers.
A local lender can help you make sure your offer is ready when you are.
Similar homes
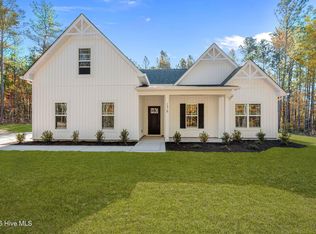
- $819,9004 bd4 ba2.7k sqft515 Sanctuary Trail, Cameron, NC 28326New Construction

 MLS ID #100556767, Justin Mace, Carolina Property Sales. Hive MLS
 - $799,0004 bd3 ba3.3k sqft165 Riding Lane, Southern Pines, NC 28387For Sale
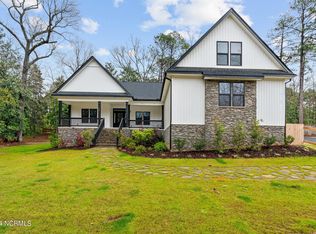 MLS ID #100560951, Jason P Guyot, Maison Realty Group. Hive MLS
 - $800,0004 bd4 ba3k sqft5 Royal Birkdale Court, Southern Pines, NC 28387For Sale
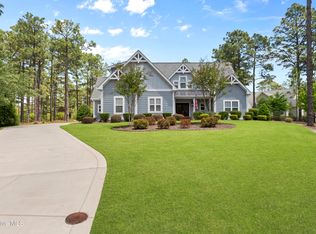 MLS ID #100572435, David Evans, Floyd Properties, Inc.. Hive MLS
 - $699,0004 bd4 ba2.3k sqft1659 E Indiana Avenue, Southern Pines, NC 28387For Sale
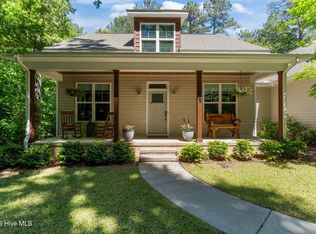 MLS ID #100570792, Sherry McPhatter, eXp Realty. Hive MLS
 - $399,9004 bd3 ba2.3k sqft298 Elijah Way #24, Vass, NC 28394New ConstructionMLS ID #100530417, Amy B McKenzie, Better Homes and Gardens Real Estate Lifestyle Property Partners. Hive MLS
- $775,0004 bd3 ba3k sqft92 Woodland Circle, Jackson Springs, NC 27281For SaleMLS ID #100575668, Walter Havenstein, Berkshire Hathaway HS Pinehurst Realty Group/PH. Hive MLS
- $429,9004 bd4 ba2.6k sqft287 Elijah Way #64, Vass, NC 28394New ConstructionMLS ID #100532983, Scott Lincicome, Better Homes and Gardens Real Estate Lifestyle Property Partners. Hive MLS
- $414,9004 bd3 ba2.4k sqft120 Michter Street #70, Vass, NC 28394New ConstructionHive MLS
- $745,0005 bd5 ba3.5k sqft501 Belcroft Drive, Carthage, NC 28327For SaleMLS ID #100578294, #SellingMoore The PG Group, Carolina Summit Group, LLC. Hive MLS
- from $429,9004 bd3 ba2.6k sqftRivermist Plan, Long Point Reserve, Vass, NC 28394New ConstructionCaviness & Cates
- from $414,9004 bd3 ba2.4k sqftCambridge Plan, Long Point Reserve, Vass, NC 28394New ConstructionCaviness & Cates
- $714,2165 bd4 ba3.2k sqft616 Gregory Street, Carthage, NC 28327New ConstructionHive MLS
- from $420,0004 bd3 ba2.3k sqftArgyle Plan, Woodlake, Vass, NC 28394New ConstructionThe Ascot Corporation
- $739,0004 bd4 ba3.9k sqft106 Edwards Court, Seven Lakes, NC 27376For SaleMLS ID #100569855, Justin Mace, Carolina Property Sales. Hive MLS
- from $399,9004 bd3 ba2.3k sqftCamellia Plan, Long Point Reserve, Vass, NC 28394New ConstructionCaviness & Cates
- $662,5005 bd3 ba3.1k sqft404 Endicott Court, Carthage, NC 28327For SaleMLS ID #100568450, Xiomara C. Wilson, eXp Realty. Hive MLS
- $448,9504 bd3 ba2.3k sqft394 Lakebay Road, Vass, NC 28394New ConstructionMLS ID #100548553, Katherine Brooke Pfeiffer, Carolina Property Sales. Hive MLS
- from $621,9004 bd3 ba2.8k sqftCadogan Plan, Ravensbrook, Carthage, NC 28327New ConstructionThe Ascot Corporation
- $429,0004 bd4 ba2.5k sqft816 Red Hawk Place, Vass, NC 28394New ConstructionMLS ID #100444380, Angela Thompson Group, Keller Williams Pinehurst. Hive MLS
- $669,0004 bd4 ba2.8k sqft1750 E Indiana Avenue, Southern Pines, NC 28387For SaleMLS ID #100587334, Donna Outen, Keller Williams Pinehurst. Hive MLS
