Welcome to an exceptional new construction opportunity in the heart of Whispering Pines, where Britt Construction has crafted something truly special. This stunning four-bedroom, three-and-a-half-bathroom home sits gracefully on a generous lot, offering both space and sophistication for modern living.
The thoughtful floor plan places the owner's suite conveniently on the main level, while three additional bedrooms upstairs provide perfect flexibility for family, guests, or that home office you've been dreaming about. A flex room off a guest room can be an exercise room or craft room. The main floor flows seamlessly from the elegant formal dining room into a well-appointed kitchen with an 8 ft, island ,upgraded kitchen appliances (GE Cafe) including a gas range creating an ideal space for both intimate dinners and festive gatherings.
A convenient half bath and laundry area keep daily life running smoothly, while the primary bedroom offers a peaceful retreat at day's end. The living area serves as the home's welcoming heart, where memories are made and stories shared.
Step outside to discover your personal oasis - a screened porch that extends your living space into nature's embrace, complemented by an open deck perfect for morning coffee or evening barbecues. The breakfast area's seamless connection to these outdoor spaces creates an effortless indoor-outdoor lifestyle. Home is wired for a whole house generator.
Quality construction meets contemporary comfort in this Britt Construction masterpiece. The generous lot size provides privacy and endless possibilities for landscaping, play areas, or simply enjoying the tranquil Whispering Pines setting. With excellent schools nearby, including Sandhills Classical Christian School, plus convenient access to parks, shopping, and transportation, this home offers the perfect blend of peaceful living and modern convenience.
New construction
$769,000
380 Michael Road, Whispering Pines, NC 28327
4beds
3,079sqft
Single Family Residence
Built in 2026
0.92 Acres Lot
$764,900 Zestimate®
$250/sqft
$-- HOA
What's special
- 159 days
- 525
- 50
Zillow last checked:
Listing updated:
Listed by:
Liz English 910-639-1616,
Premier Real Estate of the Sandhills LLC,
Greg D Sasser 910-315-6227,
Premier Real Estate of the Sandhills LLC
Source: Hive MLS,MLS#: 100568348 Originating MLS: Mid Carolina Regional MLS
Originating MLS: Mid Carolina Regional MLSFacts & features
Interior
Bedrooms & bathrooms
- Bedrooms: 4
- Bathrooms: 4
- Full bathrooms: 3
- 1/2 bathrooms: 1
Rooms
- Room types: Living Room, Breakfast Nook, Dining Room, Master Bedroom, Bedroom 1, Bedroom 2, Bedroom 3, Other
Primary bedroom
- Level: Main
- Dimensions: 17 x 17
Bedroom 1
- Level: Upper
- Dimensions: 13.6 x 13
Bedroom 2
- Level: Upper
- Dimensions: 14 x 17
Bedroom 3
- Level: Upper
- Dimensions: 14.6 x 17
Breakfast nook
- Level: Main
- Dimensions: 14 x 11.6
Dining room
- Level: Main
- Dimensions: 13.6 x 13
Kitchen
- Level: Main
- Dimensions: 14 x 17
Living room
- Level: Main
- Dimensions: 13.6 x 17
Other
- Level: Upper
- Dimensions: 9.6 x 10
Heating
- Heat Pump, Electric
Cooling
- Central Air, Heat Pump
Appliances
- Included: Built-In Microwave, Dishwasher, Gas Range
- Laundry: Dryer Hookup, Washer Hookup, Laundry Room
Features
- Walk-in Closet(s), High Ceilings, Solid Surface, Kitchen Island, Ceiling Fan(s), Pantry, Walk-in Shower, Gas Log, Walk-In Closet(s)
- Flooring: Carpet, Tile, Wood
- Basement: None,Crawl Space
- Number of fireplaces: 1
- Fireplace features: Gas Log
Interior area
- Total structure area: 3,079
- Total interior livable area: 3,079 sqft
Property
Parking
- Total spaces: 2
- Parking features: Gravel, Concrete
- Attached garage spaces: 2
Features
- Levels: Two
- Patio & porch: Deck, Porch, Screened
- Fencing: None
- View description: None
- Frontage type: See Remarks
Lot
- Size: 0.92 Acres
- Dimensions: 157.30 x 253.39 x 157.29 x 254.57
Details
- Parcel number: 00041442
- Zoning: RA-40
- Special conditions: Standard
Construction
Type & style
- Home type: SingleFamily
- Property subtype: Single Family Residence
Materials
- Brick, Vinyl Siding, Wood Frame
- Foundation: Crawl Space
- Roof: Architectural Shingle
Condition
- Under Construction
- New construction: Yes
- Year built: 2026
Utilities & green energy
- Sewer: Septic Tank
- Utilities for property: Water Connected
Community & HOA
Community
- Subdivision: Not In Subdivision
HOA
- Has HOA: No
Location
- Region: Whispering Pines
Financial & listing details
- Price per square foot: $250/sqft
- Date on market: 8/17/2026
- Cumulative days on market: 159 days
- Listing agreement: Exclusive Right To Sell
- Listing terms: Cash,Conventional,FHA,VA Loan
- Road surface type: Paved
Estimated market value
$764,900
$727,000 - $803,000
$2,881/mo
Price history
| Date | Event | Price |
|---|---|---|
| 8/17/2026 | Listed for sale | $769,000$250/sqft |
Source:  Hive MLS #100568348 Report a problem Hive MLS #100568348 Report a problem | ||
| 7/27/2026 | Contingent | $769,000$250/sqft |
Source: Hive MLS #100568348 Report a problem | ||
| 4/20/2026 | Listed for sale | $769,000$250/sqft |
Source: Hive MLS #100568348 Report a problem | ||
Public tax history
Tax history is unavailable.
Monthly payment
Est. payment
Payment breakdown
Explore the cost of this home by adjusting the details. Changes won't be saved.Climate risks
Neighborhood: 28327
Nearby schools
Schools provided by the listing agent
- Elementary: Sandhills Farm Life
- Middle: New Century Middle
- High: Union Pines
Source: Hive MLS. This data may not be complete. We recommend contacting the local school district to confirm school assignments for this home.
Similar homes
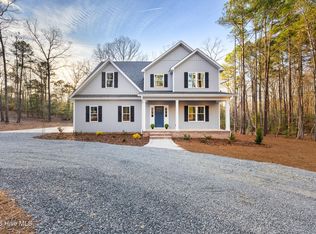
- $575,0004 bd3 ba3.2k sqft525 Daylily Court, Carthage, NC 28327For Sale
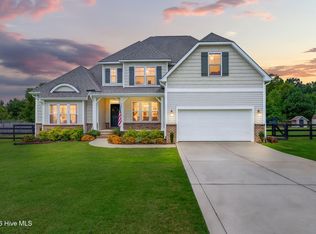
 MLS ID #100606065, Alexis F. Hansen, The Pines Collective, LLC. Hive MLS
 - from $655,3734 bd3 ba2.6k sqftDevon Plan, Ravensbrook, Carthage, NC 28327New Construction
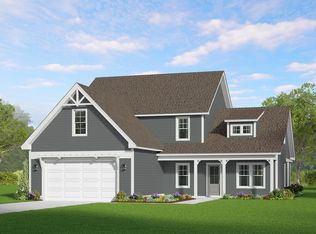 The Ascot Corporation
 - $725,0003 bd3 ba2.6k sqft25 Steeplechase Way, Southern Pines, NC 28387For Sale
 MLS ID #100608422, Kelly Ward, Keller Williams Pinehurst. Hive MLS
 - $649,9003 bd3 ba2.7k sqft415 Heidi May Way, Carthage, NC 28327New Construction
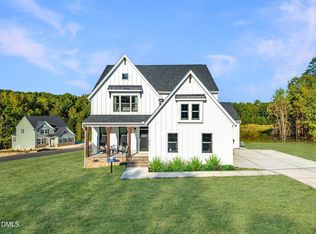
 Doorify MLS
 - $779,0004 bd3 ba3k sqft125 Landers Pond Lane, West End, NC 27376New ConstructionMLS ID #100597181, Charlotte Durocher, Heart of the Pines Realty. Hive MLS
- $594,0004 bd4 ba2.4k sqft380 N Bracken Fern Lane, Southern Pines, NC 28387For SaleMLS ID #100610554, Makyla Alexander, Everything Pines Partners LLC. Hive MLS
- $474,9004 bd2 ba2.2k sqft27 Pine Lake Drive, Whispering Pines, NC 28327For SaleMLS ID #100579284, Arrow Home Realty, Keller Williams Pinehurst. Hive MLS
- $715,0004 bd4 ba2.5k sqft24 Kilbride Drive, Pinehurst, NC 28374For SaleMLS ID #100597582, Kati Horvath, LPT Realty. Hive MLS
- $575,0003 bd2 ba1.7k sqft22 Pine Lake Drive, Whispering Pines, NC 28327For SaleMLS ID #100593115, Kati Horvath, LPT Realty. Hive MLS
- $739,0004 bd3 ba2.7k sqft140 Surry Circle Drive S, Pinehurst, NC 28374For SaleMLS ID #100577615, The Mark Gentry Team, The Gentry Team. Hive MLS
- $775,0004 bd4 ba3.1k sqft118 Berkshire Court, Seven Lakes, NC 27376New ConstructionMLS ID #100588926, Beverly Gentry, Coldwell Banker Advantage-Southern Pines. Hive MLS
- $849,0004 bd4 ba3.5k sqft6 Wilshire Lane, Pinehurst, NC 28374For SaleMLS ID #100567882, Chad E Higby, ChadHigby.com, LLC. Hive MLS
- $746,5004 bd4 ba3k sqft103 Brown Court, West End, NC 27376For SaleMLS ID #100559223, The Mark Gentry Team, The Gentry Team. Hive MLS
- $685,0004 bd3 ba3.1k sqft165 Glenmoor Drive, Southern Pines, NC 28387For SaleMLS ID #100593386, The Mark Gentry Team, The Gentry Team. Hive MLS
- $835,0003 bd2 ba1.9k sqft230 Causey Road, Vass, NC 28394For SaleMLS ID #100566470, Jordyn Lally, Everything Pines Partners LLC. Hive MLS
- $479,9003 bd2 ba1.7k sqft3516 Niagara Carthage Road, Carthage, NC 28327For SaleMLS ID #100586263, David M. Sattelmeyer, Century 21 The Realty Group. Hive MLS
- $599,0004 bd3 ba2.4k sqft246 Luss Lane, Southern Pines, NC 28387For SaleMLS ID #100604428, Kelly Ward, Keller Williams Pinehurst. Hive MLS
- $679,9006 bd5 ba3.6k sqft140 Broom Sedge Lane, Southern Pines, NC 28387For SaleMLS ID #100593281, Colleen Schreiber, LPT Realty. Hive MLS
- $895,0006 bd4 ba3.4k sqft2 Innisbrook Place, Pinehurst, NC 28374New ConstructionMLS ID #100581850, Ashley M Haddock, Pinehurst Homes Real Estate, LLC. Hive MLS
- $649,9993 bd2 ba2.1k sqft92 Sakonnet Trail, Pinehurst, NC 28374For SaleMLS ID #100574067, Jennifer Virdier, Pineland Property Group LLC. Hive MLS
