Enjoy one-level living in this well-maintained, move in ready three bedroom, two-and-a-half-bath home in the sought after Longleaf Golf & Family Club community. Take in panoramic views of the 14th fairway from the Carolina room, back deck, and main living areas.
The desirable split bedroom floor plan provides privacy for both you and your guests. The spacious primary suite is a lovely retreat with a generous walk-in closet. The bathroom has an oversized shower with double sinks with plenty of room for comfort.
The open concept living in this home is perfect for entertaining and hosting friends and family, where expansive windows showcase the sweeping golf course scenery. The Carolina room offers a front row seat to watch the many junior golf events hosted in your backyard. A charming, casual dining nook just off the kitchen offers another inviting spot to enjoy coffee, conversation and views throughout the day.
The kitchen is stunning and the perfect focal point for gathering with GE Cafe appliances, a large island for additional seating and storage. Gleaming white cabinetry throughout and sleek countertops work together to make this area the heart of the home.
With its incredible golf-course views, comfortable layout, and exceptional location, this home is ready to welcome you.
For sale
$725,000
25 Steeplechase Way, Southern Pines, NC 28387
3beds
2,650sqft
Single Family Residence
Built in 1992
0.31 Acres Lot
$704,600 Zestimate®
$274/sqft
$42/mo HOA
What's special
Back deckSleek countertopsCarolina roomSpacious primary suiteGenerous walk-in closetIncredible golf-course viewsOpen concept living
- 14 days
- 463
- 35
Likely to sell faster than
Zillow last checked:
Listing updated:
Listed by:
Kelly Ward 910-690-2487,
Keller Williams Pinehurst
Source: Hive MLS,MLS#: 100608422 Originating MLS: Mid Carolina Regional MLS
Originating MLS: Mid Carolina Regional MLSFacts & features
Interior
Bedrooms & bathrooms
- Bedrooms: 3
- Bathrooms: 3
- Full bathrooms: 2
- 1/2 bathrooms: 1
Rooms
- Room types: Master Bedroom, Bedroom 2, Bedroom 3, Living Room
Primary bedroom
- Level: Main
- Dimensions: 16.9 x 16.58
Bedroom 2
- Level: Main
- Dimensions: 15.67 x 11.08
Bedroom 3
- Level: Main
- Dimensions: 15.68 x 10.75
Kitchen
- Level: Main
- Dimensions: 9.08 x 11.5
Living room
- Level: Main
- Dimensions: 22.5 x 29.42
Heating
- Electric, Heat Pump
Cooling
- Central Air
Features
- Master Downstairs, Walk-in Closet(s), Bookcases, Kitchen Island, Ceiling Fan(s), Walk-in Shower, Gas Log, Walk-In Closet(s)
- Has fireplace: Yes
- Fireplace features: Gas Log
Interior area
- Total structure area: 2,650
- Total interior livable area: 2,650 sqft
Property
Parking
- Total spaces: 4
- Parking features: Garage Faces Front
- Attached garage spaces: 2
Features
- Levels: One
- Patio & porch: Deck
- Fencing: None
- Has view: Yes
- View description: Golf Course
- Frontage type: Golf Course
Lot
- Size: 0.31 Acres
- Dimensions: 145.11 x 100.11 x 119.83 x 101.9
Details
- Parcel number: 00991705
- Zoning: RS-1CD
- Special conditions: Standard
Construction
Type & style
- Home type: SingleFamily
- Property subtype: Single Family Residence
Materials
- Brick, Wood Frame
- Foundation: Crawl Space
- Roof: Composition
Condition
- New construction: No
- Year built: 1992
Utilities & green energy
- Sewer: Public Sewer
- Water: Public
- Utilities for property: Natural Gas Available, Natural Gas Connected, Sewer Connected, Water Connected
Community & HOA
Community
- Subdivision: Longleaf CC
HOA
- Has HOA: Yes
- Amenities included: Maintenance Common Areas, Maintenance Grounds, Management
- HOA fee: $504 annually
- HOA name: Acadia Association Management
- HOA phone: 910-420-1092
Location
- Region: Southern Pines
Financial & listing details
- Price per square foot: $274/sqft
- Tax assessed value: $533,170
- Annual tax amount: $3,398
- Date on market: 10/6/2026
- Cumulative days on market: 14 days
- Listing agreement: Exclusive Right To Sell
- Listing terms: Cash,Conventional,FHA,VA Loan
- Road surface type: Paved
Estimated market value
$704,600
$669,000 - $740,000
$2,642/mo
Price history
| Date | Event | Price |
|---|---|---|
| 10/6/2026 | Listed for sale | $725,000+26.1%$274/sqft |
Source:  Hive MLS #100608422 Report a problem Hive MLS #100608422 Report a problem | ||
| 9/6/2022 | Sold | $575,000+4.5%$217/sqft |
Source: Hive MLS #100343917 Report a problem | ||
| 8/13/2022 | Pending sale | $550,000$208/sqft |
Source: Hive MLS #100343917 Report a problem | ||
| 8/11/2022 | Listed for sale | $550,000+54.9%$208/sqft |
Source: Hive MLS #100343917 Report a problem | ||
| 9/26/2019 | Listing removed | $355,000$134/sqft |
Source: Keller Williams Pinehurst #190775 Report a problem | ||
| 10/5/2018 | Listed for sale | $355,000+0.3%$134/sqft |
Source: Keller Williams Realty #190775 Report a problem | ||
| 10/19/2015 | Listing removed | $354,000$134/sqft |
Source: Owner #147559 Report a problem | ||
| 4/22/2015 | Listed for sale | $354,000$134/sqft |
Source: Owner #147559 Report a problem | ||
| 9/18/2012 | Listing removed | $354,000$134/sqft |
Source: Owner #147559 Report a problem | ||
| 3/9/2012 | Listed for sale | $354,000+5.7%$134/sqft |
Source: Owner #147559 Report a problem | ||
| 4/17/2006 | Sold | $335,000$126/sqft |
Source: Hive MLS #117984 Report a problem | ||
Public tax history
| Year | Property taxes | Tax assessment |
|---|---|---|
| 2024 | $3,399 -3% | $533,170 |
| 2023 | $3,506 +15.7% | $533,170 +20.1% |
| 2022 | $3,029 -2.6% | $443,790 +35.5% |
| 2021 | $3,110 | $327,420 |
| 2020 | $3,110 | $327,420 |
| 2019 | $3,110 | $327,420 +8.8% |
| 2018 | $3,110 +18.1% | $300,940 |
| 2017 | $2,633 | $300,940 |
| 2015 | $2,633 +1.2% | $300,940 -13% |
| 2014 | $2,603 -12% | $346,060 |
| 2013 | $2,959 | $346,060 |
| 2012 | -- | $346,060 |
| 2011 | -- | $346,060 |
| 2010 | -- | $346,060 |
| 2009 | -- | $346,060 |
| 2008 | -- | $346,060 |
| 2007 | -- | $346,060 +18.6% |
| 2005 | -- | $291,830 |
| 2004 | -- | $291,830 |
| 2003 | -- | $291,830 -13.3% |
| 2002 | -- | $336,690 |
Find assessor info on the county website
Monthly payment
Est. payment
Payment breakdown
Explore the cost of this home by adjusting the details. Changes won't be saved.Climate risks
Neighborhood: 28387
Nearby schools
Schools provided by the listing agent
- Elementary: McDeeds Creek
- Middle: Crain's Creek
- High: Pinecrest High
Source: Hive MLS. This data may not be complete. We recommend contacting the local school district to confirm school assignments for this home.
- $583,1003 bd2 ba2.2k sqft35 Steeplechase Way, Southern Pines, NC 28387Off Market
- $680,2003 bd2 ba2.6k sqft15 Steeplechase Way, Southern Pines, NC 28387Off Market
- $592,3003 bd3 ba2.4k sqft16 Steeplechase Way, Southern Pines, NC 28387Off Market
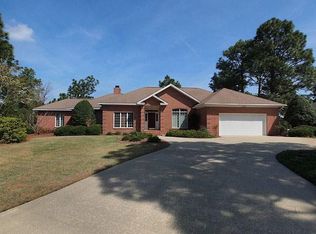
- $629,1003 bd3 ba2.6k sqft45 Steeplechase Way, Southern Pines, NC 28387Off Market
Similar homes
- $520,0003 bd3 ba2.5k sqft103 Steeplechase Way, Southern Pines, NC 28387For Sale
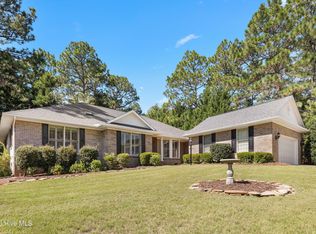
 MLS ID #100603425, Christine Martin, Redfin Corporation. Hive MLS
 - $594,0004 bd4 ba2.4k sqft380 N Bracken Fern Lane, Southern Pines, NC 28387For Sale
 MLS ID #100610554, Makyla Alexander, Everything Pines Partners LLC. Hive MLS
 - $749,0004 bd3 ba2.2k sqft360 S Ashe Street, Southern Pines, NC 28387For Sale
 MLS ID #100580757, Stephaine D Savage, NorthGroup. Hive MLS
 - $599,0004 bd3 ba2.4k sqft246 Luss Lane, Southern Pines, NC 28387For Sale
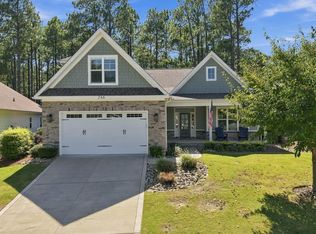 MLS ID #100604428, Kelly Ward, Keller Williams Pinehurst. Hive MLS
 - $588,9004 bd3 ba2.5k sqft519 Cottage Lane, Southern Pines, NC 28387For SaleMLS ID #100608389, Katherine Casey Peele, Forest Creek Real Estate Group. Hive MLS
- $685,0004 bd3 ba3.1k sqft165 Glenmoor Drive, Southern Pines, NC 28387For SaleMLS ID #100593386, The Mark Gentry Team, The Gentry Team. Hive MLS
- $675,0004 bd3 ba2.1k sqft339 Braden Road, Southern Pines, NC 28387For SaleMLS ID #100602185, Jo-an DeSell, DeSell & Co Realty Group. Hive MLS
- $475,0004 bd3 ba2.3k sqft505 Elk Road, Southern Pines, NC 28387For SaleMLS ID #100608989, Kristen Moracco, Compass Carolinas LLC. Hive MLS
- $649,9993 bd2 ba2.1k sqft92 Sakonnet Trail, Pinehurst, NC 28374For SaleMLS ID #100574067, Jennifer Virdier, Pineland Property Group LLC. Hive MLS
- $675,0004 bd4 ba2.6k sqft124 Deerwood Lane, Pinehurst, NC 28374For SaleMLS ID #100603564, The Mark Gentry Team, The Gentry Team. Hive MLS
- $575,0003 bd3 ba2.5k sqft102 James Creek Road, Southern Pines, NC 28387For SaleMLS ID #100595915, Allen Wyde, Pinnacle Realty. Hive MLS
- $712,0003 bd3 ba2.4k sqft86 Pinewild Drive, Pinehurst, NC 28374For SaleMLS ID #100588796, The Mark Gentry Team, The Gentry Team. Hive MLS
- $750,0004 bd3 ba3.6k sqft195 Canter Lane, Pinehurst, NC 28374For SaleMLS ID #100582244, Walter Havenstein, Berkshire Hathaway HS Pinehurst Realty Group/PH. Hive MLS
- $715,0004 bd4 ba2.5k sqft24 Kilbride Drive, Pinehurst, NC 28374For SaleMLS ID #100597582, Kati Horvath, LPT Realty. Hive MLS
- $895,0004 bd3 ba2.5k sqft650 E Indiana Avenue, Southern Pines, NC 28387For SaleMLS ID #100584261, Tracy Gibson, Pines Sotheby's International Realty. Hive MLS
- $779,0003 bd2 ba2.2k sqft885 Monticello Drive, Pinehurst, NC 28374For SaleMLS ID #100599716, Jason P Guyot, Maison Realty Group. Hive MLS
- $595,0004 bd3 ba1.9k sqft380 Sheldon Road, Southern Pines, NC 28387For SaleMLS ID #100604269, Jeanette Tartaglia, Carolina Property Sales. Hive MLS
- $635,0004 bd3 ba2.4k sqft132 Plantation Drive, Southern Pines, NC 28387For SaleMLS ID #100584411, Bethany Jackson, Keller Williams Pinehurst. Hive MLS
- $750,0003 bd4 ba3.3k sqft7 Brinyan Court, Pinehurst, NC 28374For SaleMLS ID #100482717, Jana Green, Pinnock Realty and Property Management LLC. Hive MLS
- $459,9003 bd3 ba2.4k sqft161 Starland Lane, Southern Pines, NC 28387For SaleMLS ID #100596790, Jordan Baker, Berkshire Hathaway HS Pinehurst Realty Group/PH. Hive MLS
