Located within the desirable Longleaf Country Club subdivision in Southern Pines, North Carolina, this stunning property perfectly balances open floor plan, functional main-level spaces, and golf course views.
For sale
$588,900
519 Cottage Lane, Southern Pines, NC 28387
4beds
2,592sqft
Condominium
Built in 2012
-- sqft lot
$579,900 Zestimate®
$227/sqft
$370/mo HOA
What's special
Open floor planFunctional main-level spacesGolf course views
- 4 days
- 127
- 0
Likely to sell faster than
Zillow last checked:
Listing updated:
Listed by:
Katherine Casey Peele 312-623-7523,
Forest Creek Real Estate Group
Source: Hive MLS,MLS#: 100608389 Originating MLS: Mid Carolina Regional MLS
Originating MLS: Mid Carolina Regional MLSFacts & features
Interior
Bedrooms & bathrooms
- Bedrooms: 4
- Bathrooms: 3
- Full bathrooms: 3
Rooms
- Room types: Den, Dining Room, Other, Laundry, Master Bedroom, Bedroom 2, Bedroom 3, Living Room, Bedroom 4
Primary bedroom
- Level: Main
- Dimensions: 14.9 x 22.5
Bedroom 2
- Level: Main
- Dimensions: 11.7 x 14.9
Bedroom 3
- Level: Upper
- Dimensions: 12.1 x 14.2
Bedroom 4
- Level: Upper
- Dimensions: 15.7 x 11.4
Den
- Level: Main
- Dimensions: 15 x 12
Dining room
- Level: Main
- Dimensions: 16.9 x 12.3
Kitchen
- Level: Main
- Dimensions: 13.8 x 15.4
Laundry
- Level: Main
- Dimensions: 10.4 x 6.9
Living room
- Level: Main
- Dimensions: 15.2 x 15.3
Other
- Description: Carolina Room
- Level: Main
- Dimensions: 15.2 x 10.3
Other
- Description: Reading Nook
- Level: Upper
- Dimensions: 17.7 x 8.1
Heating
- Electric, Forced Air, Heat Pump, Natural Gas
Cooling
- Central Air
Appliances
- Included: Built-In Microwave, Washer, Refrigerator, Disposal, Dishwasher
- Laundry: Laundry Room
Features
- Master Downstairs, Tray Ceiling(s), Ceiling Fan(s), Pantry, Gas Log
- Flooring: Carpet, Tile, Wood
- Basement: None
- Attic: Storage,Walk-In
- Has fireplace: Yes
- Fireplace features: Gas Log
Interior area
- Total structure area: 2,592
- Total interior livable area: 2,592 sqft
Video & virtual tour
Property
Parking
- Total spaces: 2
- Parking features: Paved
- Attached garage spaces: 2
Features
- Levels: Two
- Patio & porch: Deck
- Pool features: None
- Fencing: None
- Has view: Yes
- View description: Golf Course
- Waterfront features: None
- Frontage type: Golf Course
Lot
- Features: On Golf Course
Details
- Parcel number: 20120287112
- Zoning: RESIDENTIAL
- Special conditions: Standard
Construction
Type & style
- Home type: Condo
- Property subtype: Condominium
Materials
- Block, Stone, Wood Frame
- Foundation: Crawl Space
- Roof: Composition
Condition
- New construction: No
- Year built: 2012
Utilities & green energy
- Sewer: Public Sewer
- Water: Public
- Utilities for property: Natural Gas Connected, Sewer Connected, Water Connected
Community & HOA
Community
- Security: Smoke Detector(s)
- Subdivision: Longleaf CC
HOA
- Has HOA: Yes
- Amenities included: Clubhouse, Golf Course, Indoor Pool, Tennis Court(s)
- HOA fee: $4,440 annually
- HOA name: Meadow Cottages Condo Association
- HOA phone: 910-420-1092
Location
- Region: Southern Pines
Financial & listing details
- Price per square foot: $227/sqft
- Tax assessed value: $466,950
- Annual tax amount: $1,622
- Date on market: 10/6/2026
- Cumulative days on market: 4 days
- Listing agreement: Exclusive Right To Sell
- Listing terms: Cash,Conventional
- Road surface type: Paved
Estimated market value
$579,900
$551,000 - $609,000
$2,295/mo
Price history
| Date | Event | Price |
|---|---|---|
| 10/6/2026 | Listed for sale | $588,900+73.3%$227/sqft |
Source:  Hive MLS #100608389 Report a problem Hive MLS #100608389 Report a problem | ||
| 1/31/2014 | Sold | $339,900$131/sqft |
Source: Hive MLS #154800 Report a problem | ||
Public tax history
| Year | Property taxes | Tax assessment |
|---|---|---|
| 2024 | $2,977 -3% | $466,950 |
| 2023 | $3,070 -7.2% | $466,950 -0.6% |
| 2022 | $3,309 -2.6% | $469,940 +31.4% |
| 2021 | $3,399 | $357,770 |
| 2020 | $3,399 | $357,770 |
| 2019 | $3,399 | $357,770 +357670% |
| 2018 | $3,399 +15% | $100 |
| 2017 | $2,956 | $100 |
| 2015 | $2,956 +1.2% | $100 |
| 2014 | $2,923 | $100 |
Find assessor info on the county website
Monthly payment
Est. payment
Payment breakdown
Explore the cost of this home by adjusting the details. Changes won't be saved.Climate risks
Neighborhood: 28387
Nearby schools
Schools provided by the listing agent
- Elementary: McDeeds Creek Elementary
- Middle: New Century Middle
- High: Union Pines High
Source: Hive MLS. This data may not be complete. We recommend contacting the local school district to confirm school assignments for this home.
Similar homes
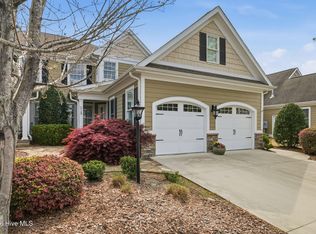
- $600,0003 bd3 ba2.2k sqft125 W Chelsea Court, Southern Pines, NC 28387For Sale

 MLS ID #100607319, Mary M Wilson-Wittenstrom, Mary M. Wilson-Wittenstrom. Hive MLS
 - $634,9903 bd3 ba2.2k sqft73 Plantation Drive, Southern Pines, NC 28387New Construction
 MLS ID #100609224, Nicole Bowman, Realty World Properties of the Pines. Hive MLS
 - $599,0004 bd3 ba2.4k sqft246 Luss Lane, Southern Pines, NC 28387For Sale
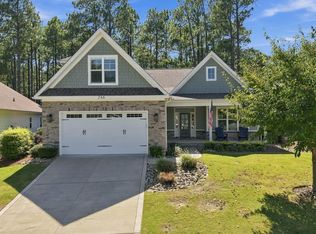 MLS ID #100604428, Kelly Ward, Keller Williams Pinehurst. Hive MLS
 - $725,0003 bd3 ba2.6k sqft25 Steeplechase Way, Southern Pines, NC 28387For Sale
 MLS ID #100608422, Kelly Ward, Keller Williams Pinehurst. Hive MLS
 - $549,0004 bd3 ba2.4k sqft236 Claret Court, Southern Pines, NC 28387For SaleMLS ID #100564346, Kelly Ward, Keller Williams Pinehurst. Hive MLS
- $635,0004 bd4 ba3k sqft86 Plantation Drive, Southern Pines, NC 28387For SaleMLS ID #100594969, Kristi Snyder, Everything Pines Partners LLC. Hive MLS
- $517,0004 bd3 ba2.1k sqft112 S Bracken Fern Lane, Southern Pines, NC 28387For SaleMLS ID #100604619, Timothy J Venjohn, Rhodes and Co LLC. Hive MLS
- $459,9003 bd3 ba2.4k sqft161 Starland Lane, Southern Pines, NC 28387For SaleMLS ID #100596790, Jordan Baker, Berkshire Hathaway HS Pinehurst Realty Group/PH. Hive MLS
- $434,9003 bd3 ba2.1k sqft176 Starland Lane, Southern Pines, NC 28387For SaleMLS ID #100604844, Deborah J Leonard, Coldwell Banker Advantage-Southern Pines. Hive MLS
- $520,0003 bd3 ba2.5k sqft103 Steeplechase Way, Southern Pines, NC 28387For SaleMLS ID #100603425, Christine Martin, Redfin Corporation. Hive MLS
- $590,0003 bd3 ba2.3k sqft107 W Chelsea Court, Southern Pines, NC 28387For SaleMLS ID #100575585, Meese Property Group, Meese Property Group, LLC. Hive MLS
- $499,0003 bd2 ba2k sqft30 Steeplechase Court, Southern Pines, NC 28387For SaleMLS ID #100563440, Ed Rhodes, Rhodes and Co LLC. Hive MLS
- $579,0003 bd3 ba2.2k sqft79 Plantation Drive, Southern Pines, NC 28387New ConstructionMLS ID #100588812, Angela Thompson Group, Keller Williams Pinehurst. Hive MLS
- $518,0003 bd3 ba2.2k sqft123 W Chelsea Court, Southern Pines, NC 28387For SaleMLS ID #100529669, Hazlette Burns, Berkshire Hathaway HS Pinehurst Realty Group/PH. Hive MLS
- $715,0005 bd4 ba3.4k sqft155 Hadley Court, Southern Pines, NC 28387For SaleMLS ID #100594186, Blendi Rife, Pineland Property Group LLC. Hive MLS
- $730,0004 bd3 ba2.8k sqft335 Swoope Drive, Southern Pines, NC 28387For SaleMLS ID #100581732, Sarah O O'Brien, Sandhill Realty/Aberdeen. Hive MLS
- $485,0003 bd3 ba2.2k sqft160 Hunter Trail, Southern Pines, NC 28387For SaleMLS ID #100586487, Debby L Currier, Sandhill Realty/Aberdeen. Hive MLS
- $575,0003 bd2 ba2.4k sqft255 Champions Ridge Drive, Southern Pines, NC 28387For SaleMLS ID #100510797, Charlotte Durocher, Heart of the Pines Realty. Hive MLS
- $699,8006 bd5 ba3.6k sqft140 Broom Sedge Lane, Southern Pines, NC 28387For SaleMLS ID #100593281, Colleen Schreiber, LPT Realty. Hive MLS
