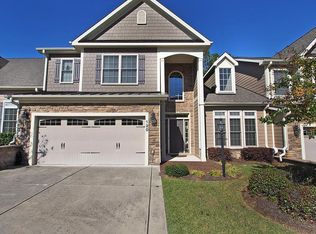
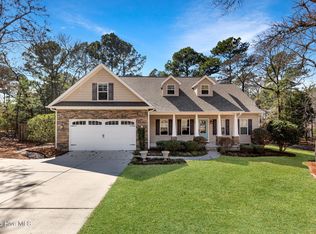
Nestled on a quiet wooded cul-de-sac in Pinehurst's desirable Forest Hills neighborhood, this beautifully maintained 3-bedroom, 2.5 -bath townhome offers the perfect blend of comfort, convenience, and low-maintenance living. Just minutes from world-class golf, dining, shopping, and all that Pinehurst has to offer, this turnkey property is ready for its next owner. Lovingly used as a vacation and golf retreat, the home has been lightly occupied and exceptionally cared for. The sellers have even completed a pre-listing home inspection and addressed all recommended repairs, providing added peace of mind.The attractive stone and HardiPlank exterior is complemented by lush landscaping maintained by the neighborhood association. One of the only units in the community featuring a covered front porch, this home offers a peaceful place to relax and enjoy the tranquil surroundings. Inside, you'll find an open, light-filled floor plan enhanced by gleaming hardwood floors, vaulted ceilings, and elegant arched doorways. The spacious living room features a gas-log fireplace flanked by custom built-in bookshelves and cabinetry, while a wall of windows fills the space with natural light. The well-appointed kitchen showcases rich wood cabinetry, granite countertops, a raised breakfast bar, stainless steel appliances, a built-in desk area, large walk-in pantry, and a convenient butler's/bar area complete with wine cooler. Just off the kitchen, a private brick patio overlooks a serene wooded backdrop, creating an ideal setting for outdoor relaxation. Upstairs, a versatile loft overlooks the living area below and provides additional living or office space. Three comfortable bedrooms, two full baths, and a convenient laundry room complete the second level.
For sale
$565,000
130 Shadow Creek Court, Pinehurst, NC 28374
3beds
2,991sqft
:
Get pre-qualified$3,666/mo
Townhouse
Built in 2008
-- sqft lot
$549,700 Zestimate®
$189/sqft
$374/mo HOA
What's special
Gas-log fireplaceCovered front porchVaulted ceilingsGleaming hardwood floorsBuilt-in desk areaRaised breakfast barWell-appointed kitchen
- 55 days |
- 173 |
- 4 |
Zillow last checked:
Listing updated:
Listed by:
The Mark Gentry Team 910-295-7100,
The Gentry Team,
Steve Veit 910-315-8080,
The Gentry Team
Source: Hive MLS,MLS#: 100581282 Originating MLS: Mid Carolina Regional MLS
Originating MLS: Mid Carolina Regional MLSFacts & features
Interior
Bedrooms & bathrooms
- Bedrooms: 3
- Bathrooms: 3
- Full bathrooms: 2
- 1/2 bathrooms: 1
Rooms
- Room types: Dining Room, Other, Breakfast Nook, Bedroom 3, Living Room, Family Room, Master Bedroom, Bedroom 2
Primary bedroom
- Level: Upper
- Dimensions: 19 x 14
Bedroom 2
- Level: Upper
- Dimensions: 17 x 10
Bedroom 3
- Level: Upper
- Dimensions: 13 x 14
Breakfast nook
- Level: Main
- Dimensions: 10 x 17
Dining room
- Level: Main
- Dimensions: 14 x 13
Family room
- Level: Main
- Dimensions: 19 x 26
Kitchen
- Level: Main
- Dimensions: 10 x 17
Living room
- Level: Main
- Dimensions: 14 x 12
Other
- Description: Foyer
- Level: Main
- Dimensions: 5 x 16
Other
- Description: Garage
- Dimensions: 19 x 20
Heating
- Propane, Fireplace(s), Electric, Heat Pump
Cooling
- Central Air, Ceiling Fan(s)
Appliances
- Included: Built-In Microwave, Refrigerator, Disposal, Dishwasher
Features
- Walk-in Closet(s), Vaulted Ceiling(s), Ceiling Fan(s), Walk-in Shower, Gas Log, Walk-In Closet(s)
- Flooring: Carpet, Tile, Wood
- Attic: Pull Down Stairs
- Has fireplace: Yes
- Fireplace features: Gas Log
Interior area
- Total structure area: 2,991
- Total interior livable area: 2,991 sqft
Video & virtual tour
Property
Parking
- Total spaces: 2
- Parking features: Garage Faces Front, Concrete, Garage Door Opener
- Attached garage spaces: 2
Features
- Levels: Two
- Patio & porch: Patio, Porch
- Fencing: None
- Has view: Yes
- View description: See Remarks
- Frontage type: See Remarks
Lot
- Features: Cul-De-Sac
Details
- Parcel number: 20080566
- Zoning: RMF
- Special conditions: Standard
Construction
Type & style
- Home type: Townhouse
- Property subtype: Townhouse
Materials
- Stone, Wood Frame, See Remarks
- Foundation: Slab
- Roof: Composition
Condition
- New construction: No
- Year built: 2008
Utilities & green energy
- Sewer: Public Sewer
- Water: Public
- Utilities for property: Sewer Connected, Water Connected
Community & HOA
Community
- Subdivision: Villas at Forest Hills
HOA
- Has HOA: Yes
- Amenities included: Maintenance Common Areas, Maintenance Grounds, Master Insure
- HOA fee: $4,488 annually
- HOA name: Villas at Forest Hills
Location
- Region: Pinehurst
Financial & listing details
- Price per square foot: $189/sqft
- Tax assessed value: $488,450
- Annual tax amount: $2,723
- Date on market: 6/12/2026
- Cumulative days on market: 55 days
- Listing agreement: Exclusive Right To Sell
- Listing terms: Cash,Conventional,FHA,USDA Loan,VA Loan
- Road surface type: Paved
Estimated market value
$549,700
$522,000 - $577,000
$2,635/mo
Price history
| Date | Event | Price |
|---|---|---|
| 6/12/2026 | Listed for sale | $565,000+87.1%$189/sqft |
Source:  Hive MLS #100581282 Report a problem Hive MLS #100581282 Report a problem | ||
| 8/31/2020 | Sold | $302,000-2.3%$101/sqft |
Source: Hive MLS #198698 Report a problem | ||
| 7/22/2020 | Pending sale | $309,000$103/sqft |
Source: RE/MAX Prime Properties #198698 Report a problem | ||
| 5/13/2020 | Price change | $309,000-4.9%$103/sqft |
Source: RE/MAX Prime Properties #198698 Report a problem | ||
| 2/10/2020 | Listed for sale | $325,000+20.4%$109/sqft |
Source: RE/MAX Prime Properties #198698 Report a problem | ||
| 10/15/2015 | Sold | $269,900$90/sqft |
Source: Hive MLS #1005165855 Report a problem | ||
Public tax history
| Year | Property taxes | Tax assessment |
|---|---|---|
| 2024 | $2,796 -4.2% | $488,450 |
| 2023 | $2,919 -0.3% | $488,450 +8.2% |
| 2022 | $2,928 -3.5% | $451,570 +28.8% |
| 2021 | $3,033 +1.8% | $350,630 |
| 2020 | $2,980 | $350,630 |
| 2019 | $2,980 | $350,630 -3% |
| 2018 | $2,980 +4.4% | $361,420 |
| 2017 | $2,855 | $361,420 |
| 2015 | $2,855 +1.9% | $361,420 +6.1% |
| 2014 | $2,801 +7.5% | $340,750 |
| 2013 | $2,607 | $340,750 |
| 2012 | -- | $340,750 |
| 2011 | -- | $340,750 |
| 2010 | -- | $340,750 |
| 2009 | -- | $340,750 |
Find assessor info on the county website
Monthly payment
Est. payment
Payment breakdown
Explore the cost of this home by adjusting the details. Changes won't be saved.Climate risks
Neighborhood: 28374
Nearby schools
GreatSchools rating
- 5/10Southern Pines Elementary SchoolGrades: PK-5Distance: 1.5 mi
- 6/10Southern Middle SchoolGrades: 6-8Distance: 2.1 mi
- 6/10Pinecrest High SchoolGrades: 9-12Distance: 0.6 mi
Schools provided by the listing agent
- Elementary: Southern Pines Elementary
- Middle: Southern Pines Middle School
- High: Pinecrest
Source: Hive MLS. This data may not be complete. We recommend contacting the local school district to confirm school assignments for this home.
- $569,6004 bd4 ba2.8k sqft120 Shadow Creek Ct, Pinehurst, NC 28374Off Market
- $600,0002 bd3 ba2.5k sqft140 Shadow Creek Ct, Pinehurst, NC 28374For Sale

- $486,6003 bd3 ba2.3k sqft110 Shadow Creek Ct, Pinehurst, NC 28374Off Market

- $605,0003 bd3 ba2.4k sqft105 Shadow Creek Ct, Pinehurst, NC 28374Sold

- $499,6003 bd3 ba2.5k sqft100 Shadow Creek Ct, Pinehurst, NC 28374Off Market
- $483,0003 bd2 ba2k sqft115 Shadow Creek Ct, Pinehurst, NC 28374Off Market
- $453,1002 bd2 ba1.9k sqft95 Shadow Creek Ct, Pinehurst, NC 28374Off Market
- $452,8002 bd2 ba1.9k sqft125 Shadow Creek Ct, Pinehurst, NC 28374Off Market
A local agent can set up tours, give advice and negotiate with sellers.
A local lender can help you make sure your offer is ready when you are.
Similar homes
- $549,0003 bd3 ba3k sqft75 Shadow Creek Court, Pinehurst, NC 28374For Sale
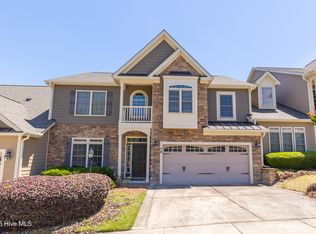
 MLS ID #100573861, The Mark Gentry Team, The Gentry Team. Hive MLS
 - $585,0004 bd4 ba2.9k sqft90 Shadow Creek Court, Pinehurst, NC 28374For Sale
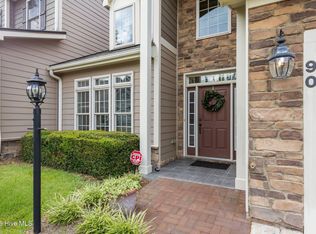 MLS ID #100547854, Jessica McInnis, A Place in the Pines Realty LLC. Hive MLS
 - $535,0005 bd4 ba2.3k sqft8 Asheville Way, Pinehurst, NC 28374For Sale
 MLS ID #100593044, Tracy Gibson, Pines Sotheby's International Realty. Hive MLS
 - $570,0004 bd4 ba2.8k sqft165 Catalpa Lane S, Pinehurst, NC 28374For Sale
 MLS ID #100557172, The Mark Gentry Team, The Gentry Team. Hive MLS
 - $549,0004 bd3 ba3.3k sqft109 Campbell Street, Aberdeen, NC 28315For SaleMLS ID #100592306, Meese Property Group, Meese Property Group, LLC. Hive MLS
- $750,0004 bd3 ba3.6k sqft195 Canter Lane, Pinehurst, NC 28374For SaleMLS ID #100582244, Walter Havenstein, Berkshire Hathaway HS Pinehurst Realty Group/PH. Hive MLS
- $675,0004 bd4 ba3k sqft370 Sugar Pine Drive, Pinehurst, NC 28374For SaleMLS ID #100591501, Lynette Foster Williams, Lynette Williams Real Estate LLC. Hive MLS
- $499,0003 bd3 ba2.6k sqft2 Tyler Way, Pinehurst, NC 28374For SaleMLS ID #100563424, Allison Sanders, Choice Residential Real Estate, LLC. Hive MLS
- $475,0003 bd3 ba2.3k sqft190 Diamondhead Drive S, Pinehurst, NC 28374For SaleMLS ID #100591790, Meese Property Group, Meese Property Group, LLC. Hive MLS
- $595,0004 bd3 ba3.2k sqft195 Glenmoor Drive, Southern Pines, NC 28387For SaleMLS ID #100593182, Tracy Gibson, Pines Sotheby's International Realty. Hive MLS
- $650,0004 bd4 ba3.2k sqft585 Burning Tree Road #10, Pinehurst, NC 28374For SaleMLS ID #100579580, Karen I Reese-May, Carolina Property Sales. Hive MLS
- $497,5003 bd3 ba2.2k sqft120 Adams Circle, Pinehurst, NC 28374For SaleMLS ID #100582890, Marti Barr, LPT Realty. Hive MLS
- $799,0004 bd4 ba3.1k sqft95 El Dorado Street, Pinehurst, NC 28374For SaleMLS ID #100569759, Jill McLester, Pine & Palm Real Estate Group. Hive MLS
- $469,9002 bd3 ba2.1k sqft160 Fairway Drive, Pinehurst, NC 28374For SaleMLS ID #100585256, Barbara K Klug, Pinehurst Area Realty. Hive MLS
- $600,0004 bd4 ba3.2k sqft834 Winston Pines Drive, Aberdeen, NC 28315For SaleMLS ID #100575145, Jennifer M Ritchie, Everything Pines Partners LLC. Hive MLS
- $579,0004 bd3 ba2.4k sqft236 Claret Court, Southern Pines, NC 28387For SaleMLS ID #100564346, Kelly Ward, Keller Williams Pinehurst. Hive MLS
- $399,9003 bd2 ba1.6k sqft2405 Longleaf Drive W, Pinehurst, NC 28374For SaleMLS ID #100591927, Victoria Kemmerly Lopez, Keller Williams Pinehurst. Hive MLS
- $595,0003 bd3 ba2.3k sqft107 W Chelsea Court, Southern Pines, NC 28387For SaleMLS ID #100575585, Meese Property Group, Meese Property Group, LLC. Hive MLS
- $795,0003 bd3 ba2.3k sqft385 Lake Dornoch Drive, Pinehurst, NC 28374For SaleMLS ID #100568277, Cathy Larose, Coldwell Banker Advantage-Southern Pines. Hive MLS
- $460,0003 bd2 ba2k sqft7 Riviera Drive, Pinehurst, NC 28374For SaleMLS ID #100579278, Bethany Jackson, Keller Williams Pinehurst. Hive MLS
