Lock, leave, and enjoy the ultimate Pinehurst lifestyle in this fabulous townhome. Privately positioned and surrounded by mature, lush landscaping, this end unit offers the perfect blend of style and convenience. You are just minutes away from everything--take a quick golf cart ride to the historic Village of Pinehurst or drive into downtown Southern Pines to enjoy local eateries, coffee shops, wine shops, boutique shopping, live music, and more.
Inside, the home welcomes you with vaulted ceilings, rich hardwood floors, and an abundance of natural sunlight. The main level is designed for casual living, featuring an open floor plan with crown molding, custom built-ins, and a cozy gas-burning fireplace, along with a primary suite and a versatile second bedroom that serves perfectly as an office. Step through the charming Carolina room to your extended brick patio--an ideal setting for summer cookouts and peaceful relaxation.
Upstairs, you will find a massive additional bedroom, which could easily serve as a dual-purpose room, accompanied by a spacious loft or bonus area and a full bathroom. With recent updates including 2026 plush carpeting, two newly tiled walk-in showers (2025 & 2026), new lighting, ceiling fans and washer/dryer too. This home is turnkey and ready for you; it can even be sold furnished with a few exceptions.
A Pinehurst Country Club membership is available for transfer at a 50% discount off the initiation fee, allowing buyers to select the membership level that best suits their lifestyle- Signature Golf, Premier Golf, Sport, or Social. In addition to world-class golf, members enjoy 12 Har-Tru tennis courts, 12 pickleball courts, two fitness centers, and two incredible swim complexes featuring both an adult-only pool and a children's pool. Other amenities include a marina and beach club at Lake Pinehurst, croquet and lawn bowling courts, on-site restaurants and bars, and a vibrant calendar of year-round social events for all ages.
For sale
$600,000
140 Shadow Creek Court, Pinehurst, NC 28374
2beds
2,521sqft
:
Get pre-qualified$3,832/mo
Townhouse
Built in 2008
3,485 Square Feet Lot
$582,400 Zestimate®
$238/sqft
$374/mo HOA
What's special
Cozy gas-burning fireplacePrivately positionedExtended brick patioVaulted ceilingsCrown moldingRich hardwood floorsAbundance of natural sunlight
- 50 days |
- 353 |
- 13 |
Zillow last checked:
Listing updated:
Listed by:
Amanda Bullock 910-315-2127,
Coldwell Banker Advantage-Southern Pines
Source: Hive MLS,MLS#: 100582844 Originating MLS: Mid Carolina Regional MLS
Originating MLS: Mid Carolina Regional MLSFacts & features
Interior
Bedrooms & bathrooms
- Bedrooms: 2
- Bathrooms: 3
- Full bathrooms: 3
Rooms
- Room types: Master Bedroom, Bedroom 2, Bedroom 3, Living Room, Dining Room, Sunroom, Breakfast Nook, Bonus Room, Other
Primary bedroom
- Description: sitting area
- Level: Main
- Dimensions: 24 x 13
Bedroom 2
- Level: Second
- Dimensions: 25 x 15
Bedroom 3
- Description: used as office currently
- Level: Main
- Dimensions: 12 x 10
Bonus room
- Description: Bonus room, Loft or Den
- Level: Second
- Dimensions: 20 x 11
Breakfast nook
- Description: dining/living combination
- Level: Main
- Dimensions: 12 x 10
Dining room
- Description: formal dining or office
- Level: Main
- Dimensions: 13 x 11
Kitchen
- Description: open to the living room
- Level: Main
- Dimensions: 13 x 11
Living room
- Description: fireplace/custom shelves
- Level: Main
- Dimensions: 15 x 15
Other
- Description: 2 Car Garage
- Level: Main
- Dimensions: 20 x 20
Other
- Description: Patio
- Level: Main
- Dimensions: 17 x 15
Sunroom
- Description: sun filled room
- Level: Main
- Dimensions: 15 x 9.6
Heating
- Propane, Heat Pump, Fireplace(s), Electric
Cooling
- Central Air, Ceiling Fan(s), Heat Pump
Appliances
- Included: Electric Cooktop, Built-In Microwave, Built-In Electric Oven, Washer, Refrigerator, Dryer, Disposal, Dishwasher
- Laundry: Dryer Hookup, Washer Hookup, Laundry Room
Features
- Master Downstairs, Walk-in Closet(s), Vaulted Ceiling(s), High Ceilings, Entrance Foyer, Bookcases, Ceiling Fan(s), Furnished, Pantry, Walk-in Shower, Blinds/Shades, Gas Log, Walk-In Closet(s)
- Flooring: Carpet, Tile, Wood
- Has fireplace: Yes
- Fireplace features: Gas Log
- Furnished: Yes
- Common walls with other units/homes: End Unit
Interior area
- Total structure area: 2,521
- Total interior livable area: 2,521 sqft
Video & virtual tour
Property
Parking
- Total spaces: 2
- Parking features: Concrete, Garage Door Opener
- Attached garage spaces: 2
Features
- Levels: Two
- Patio & porch: Patio
- Exterior features: Irrigation System, Gas Grill, End Unit
- Fencing: None
- Has view: Yes
- View description: See Remarks
- Frontage type: See Remarks
Lot
- Size: 3,485 Square Feet
- Dimensions: 40 x 85 x 40 x 85
- Features: Cul-De-Sac, Landscaped, Sprinklers in Front, Sprinklers in Rear
Details
- Parcel number: 20080567
- Zoning: R MF
Construction
Type & style
- Home type: Townhouse
- Property subtype: Townhouse
Materials
- Stone, Fiber Cement, Wood Frame
- Foundation: Slab
- Roof: Shingle,Composition
Condition
- New construction: No
- Year built: 2008
Utilities & green energy
- Sewer: Public Sewer
- Water: Public
- Utilities for property: Sewer Connected, Water Connected
Green energy
- Green verification: ENERGY STAR Certified Homes
- Energy efficient items: Thermostat
Community & HOA
Community
- Security: Fire Sprinkler System, Security System, Smoke Detector(s)
- Subdivision: Villas at Forest Hills
HOA
- Has HOA: Yes
- Amenities included: Roof Maintenance, Jogging Path, Maintenance Common Areas, Maintenance Grounds, Maintenance Structure, Master Insure, Pest Control, Sidewalks, Street Lights, Termite Bond, Trail(s), Club Membership
- HOA fee: $4,488 annually
- HOA name: Blackberry Management
- HOA phone: 910-725-2065
Location
- Region: Pinehurst
Financial & listing details
- Price per square foot: $238/sqft
- Tax assessed value: $431,940
- Annual tax amount: $2,409
- Date on market: 6/19/2026
- Cumulative days on market: 50 days
- Listing agreement: Exclusive Right To Sell
- Listing terms: Cash,Conventional,VA Loan
- Road surface type: Paved
Estimated market value
$582,400
$553,000 - $612,000
$2,458/mo
Price history
| Date | Event | Price |
|---|---|---|
| 6/19/2026 | Listed for sale | $600,000+3.4%$238/sqft |
Source:  Hive MLS #100582844 Report a problem Hive MLS #100582844 Report a problem | ||
| 1/30/2025 | Sold | $580,000-3%$230/sqft |
Source: Hive MLS #100479198 Report a problem | ||
| 1/6/2025 | Pending sale | $598,000$237/sqft |
Source:  Coldwell Banker Advantage #100479198 Report a problem Coldwell Banker Advantage #100479198 Report a problem | ||
| 1/6/2025 | Contingent | $598,000$237/sqft |
Source: Hive MLS #100479198 Report a problem | ||
| 12/9/2024 | Listed for sale | $598,000+104.8%$237/sqft |
Source: Hive MLS #100479198 Report a problem | ||
| 8/5/2009 | Sold | $292,000$116/sqft |
Source: Hive MLS #133839 Report a problem | ||
Public tax history
| Year | Property taxes | Tax assessment |
|---|---|---|
| 2024 | $2,473 -4.2% | $431,940 |
| 2023 | $2,581 +7.2% | $431,940 +18.8% |
| 2022 | $2,407 -3.5% | $363,650 +26.1% |
| 2021 | $2,494 +1.8% | $288,310 |
| 2020 | $2,451 | $288,310 |
| 2019 | $2,451 | $288,310 -12% |
| 2018 | $2,451 -5.4% | $327,760 |
| 2017 | $2,589 | $327,760 |
| 2015 | $2,589 +1.9% | $327,760 +8.2% |
| 2014 | $2,540 +9.6% | $303,040 |
| 2013 | $2,318 | $303,040 |
| 2012 | -- | $303,040 |
| 2011 | -- | $303,040 |
| 2010 | -- | $303,040 |
| 2009 | -- | $303,040 |
Find assessor info on the county website
Monthly payment
Est. payment
Payment breakdown
Explore the cost of this home by adjusting the details. Changes won't be saved.Climate risks
Neighborhood: 28374
Nearby schools
GreatSchools rating
- 5/10Southern Pines Elementary SchoolGrades: PK-5Distance: 1.5 mi
- 6/10Southern Middle SchoolGrades: 6-8Distance: 2.1 mi
- 6/10Pinecrest High SchoolGrades: 9-12Distance: 0.6 mi
Schools provided by the listing agent
- Elementary: Southern Pines Elementary
- Middle: Southern Pines Middle School
- High: Pinecrest High
Source: Hive MLS. This data may not be complete. We recommend contacting the local school district to confirm school assignments for this home.
- $565,0003 bd3 ba2.9k sqft130 Shadow Creek Ct, Pinehurst, NC 28374For Sale

- $561,6004 bd4 ba2.8k sqft120 Shadow Creek Ct, Pinehurst, NC 28374Off Market
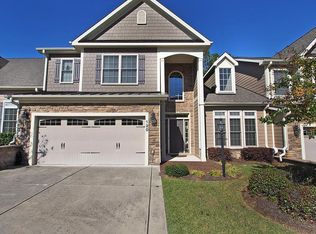
- $477,9003 bd3 ba2.3k sqft110 Shadow Creek Ct, Pinehurst, NC 28374Off Market

- $483,0003 bd2 ba2k sqft115 Shadow Creek Ct, Pinehurst, NC 28374Off Market
- $605,0003 bd3 ba2.4k sqft105 Shadow Creek Ct, Pinehurst, NC 28374Sold
- $452,8002 bd2 ba1.9k sqft125 Shadow Creek Ct, Pinehurst, NC 28374Off Market
- $453,1002 bd2 ba1.9k sqft95 Shadow Creek Ct, Pinehurst, NC 28374Off Market
- $499,6003 bd3 ba2.5k sqft100 Shadow Creek Ct, Pinehurst, NC 28374Off Market
A local agent can set up tours, give advice and negotiate with sellers.
A local lender can help you make sure your offer is ready when you are.
Similar homes
- $565,0003 bd3 ba2.9k sqft130 Shadow Creek Court, Pinehurst, NC 28374For Sale
 MLS ID #100581282, The Mark Gentry Team, The Gentry Team. Hive MLS
 - $549,0003 bd3 ba3k sqft75 Shadow Creek Court, Pinehurst, NC 28374For Sale
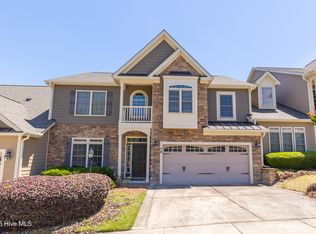 MLS ID #100573861, The Mark Gentry Team, The Gentry Team. Hive MLS
 - $585,0004 bd4 ba2.9k sqft90 Shadow Creek Court, Pinehurst, NC 28374For Sale
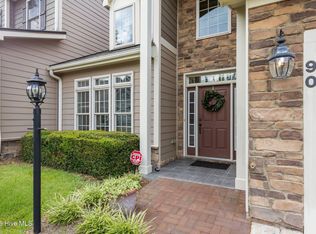 MLS ID #100547854, Jessica McInnis, A Place in the Pines Realty LLC. Hive MLS
 - $659,9003 bd2 ba2.1k sqft92 Sakonnet Trail, Pinehurst, NC 28374For Sale
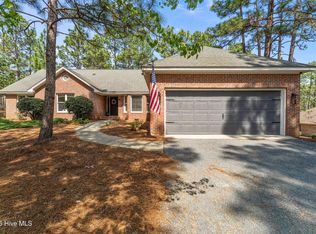 MLS ID #100574067, Jennifer Virdier, Pineland Property Group LLC. Hive MLS
 - $555,0003 bd2 ba2k sqft790 Diamondhead Drive S, Pinehurst, NC 28374For SaleMLS ID #100576286, Christine Barrett, Pines Sotheby's International Realty. Hive MLS
- $675,0004 bd4 ba3k sqft370 Sugar Pine Drive, Pinehurst, NC 28374For SaleMLS ID #100591501, Lynette Foster Williams, Lynette Williams Real Estate LLC. Hive MLS
- $675,0004 bd4 ba2.8k sqft127 Sakonnet Trail, Pinehurst, NC 28374For SaleMLS ID #100559974, Lin Hutaff, Lin Hutaff's Pinehurst Realty Group. Hive MLS
- $649,9003 bd3 ba2.7k sqft96 Deerwood Lane, Pinehurst, NC 28374For SaleMLS ID #100560577, Ashley M Haddock, Pinehurst Homes Real Estate, LLC. Hive MLS
- $469,9002 bd3 ba2.1k sqft160 Fairway Drive, Pinehurst, NC 28374For SaleMLS ID #100585256, Barbara K Klug, Pinehurst Area Realty. Hive MLS
- $595,0003 bd3 ba2.3k sqft107 W Chelsea Court, Southern Pines, NC 28387For SaleMLS ID #100575585, Meese Property Group, Meese Property Group, LLC. Hive MLS
- $650,0004 bd4 ba3.2k sqft585 Burning Tree Road #10, Pinehurst, NC 28374For SaleMLS ID #100579580, Karen I Reese-May, Carolina Property Sales. Hive MLS
- $550,0004 bd4 ba2.8k sqft165 Catalpa Lane S, Pinehurst, NC 28374For SaleMLS ID #100557172, The Mark Gentry Team, The Gentry Team. Hive MLS
- $695,0004 bd4 ba2.8k sqft31 Juniper Creek Boulevard, Pinehurst, NC 28374For SaleMLS ID #100577666, Lin Hutaff, Lin Hutaff's Pinehurst Realty Group. Hive MLS
- $559,0004 bd5 ba2.9k sqft268 Juniper Creek Boulevard, Pinehurst, NC 28374For SaleMLS ID #100526474, Teresa T Wolf, ERA Strother RE #5. Hive MLS
- $769,0005 bd4 ba2.8k sqft90 Bridle Path Circle, Pinehurst, NC 28374For SaleMLS ID #100571290, Lin Hutaff, Lin Hutaff's Pinehurst Realty Group. Hive MLS
- $495,0003 bd2 ba2.1k sqft135 Gray Fox Run, Pinehurst, NC 28374For SaleMLS ID #100584513, Bonnie D Baker, Rhodes and Co LLC. Hive MLS
- $509,0003 bd3 ba1.9k sqft30 Oakmont Circle, Pinehurst, NC 28374For SaleMLS ID #100567818, Benita Kay, Coldwell Banker Advantage / Cameron. Hive MLS
- $450,0003 bd3 ba2.2k sqft7 Moore Drive, Pinehurst, NC 28374For SaleMLS ID #100590000, Pam S Hill, Elite Properties & Services. Hive MLS
- $799,0004 bd4 ba3.1k sqft95 El Dorado Street, Pinehurst, NC 28374For SaleMLS ID #100569759, Jill McLester, Pine & Palm Real Estate Group. Hive MLS
- $831,0003 bd3 ba2.9k sqft62 Stoneykirk Drive, Pinehurst, NC 28374For SaleMLS ID #100590061, Mary Calhoun, Coldwell Banker Advantage-Southern Pines. Hive MLS
