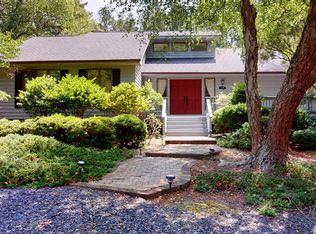
All on one level and close to it all! 3 bedrooms and 2 full baths in the desirable Lake Pinehurst neighborhood. Built by Gloria Warner in 2009 and meticulously maintained by the original owner this home is a rare combination of quality construction, timeless design and excellent location. Enjoy the open living room, with built-in bookcases flanking the fireplace. Sit and watch the birds on your screened in porch. Enjoy cooking dinners in the separate kitchen with window-lined breakfast area. Full size laundry room!! The master suite checks all the boxes: generous bedroom with two walk-in closets, dedicated vanities, garden tub, water closet and walk-in shower. Two well-sized bedrooms and full bath on the opposite end of the home provide comfort and privacy for all. There's an elegant dining room for entertaining. Outside there is low maintenance, established landscaping - but plenty of room for a gardener to get in the dirt and put their stamp on the sweet pathways around the home. Across the street from Lake Pinehurst, a short golf cart ride to the Village and wonderful place to call home!
For sale
Price cut: $15K (7/2)
$555,000
790 Diamondhead Drive S, Pinehurst, NC 28374
3beds
2,062sqft
:
Get pre-qualified$3,160/mo
Single Family Residence
Built in 2009
0.31 Acres Lot
$542,800 Zestimate®
$269/sqft
$-- HOA
What's special
- 77 days |
- 1,371 |
- 60 |
Likely to sell faster than
Zillow last checked:
Listing updated:
Listed by:
Christine Barrett 773-456-2632,
Pines Sotheby's International Realty
Source: Hive MLS,MLS#: 100576286 Originating MLS: Mid Carolina Regional MLS
Originating MLS: Mid Carolina Regional MLSFacts & features
Interior
Bedrooms & bathrooms
- Bedrooms: 3
- Bathrooms: 2
- Full bathrooms: 2
Rooms
- Room types: Master Bedroom, Bedroom 1, Bedroom 2, Living Room, Dining Room
Primary bedroom
- Level: First
- Dimensions: 13 x 16
Bedroom 1
- Level: First
- Dimensions: 11 x 14
Bedroom 2
- Level: First
- Dimensions: 11 x 12
Dining room
- Level: First
- Dimensions: 11 x 13
Kitchen
- Description: floor plan forthcoming
- Level: First
- Dimensions: 12 x 12
Living room
- Level: First
- Dimensions: 20 x 20
Heating
- Electric, Heat Pump
Cooling
- Central Air
Appliances
- Included: Built-In Microwave, Refrigerator, Ice Maker, Dishwasher, Electric Range
- Laundry: Dryer Hookup, Washer Hookup, Laundry Room
Features
- Master Downstairs, Walk-in Closet(s), Bookcases, Ceiling Fan(s), Walk-in Shower, Blinds/Shades, Eat-in Kitchen, Walk-In Closet(s)
- Flooring: Carpet, Tile, Wood
- Basement: Crawl Space
- Attic: Pull Down Stairs
Interior area
- Total structure area: 2,062
- Total interior livable area: 2,062 sqft
Property
Parking
- Total spaces: 2
- Parking features: Garage Faces Side, Garage Door Opener, Garage
- Attached garage spaces: 2
Features
- Levels: One
- Patio & porch: Screened, Rear Porch
- Fencing: None
- Has view: Yes
- View description: Lake
- Has water view: Yes
- Water view: Lake
- Waterfront features: None
- Frontage type: See Remarks
Lot
- Size: 0.31 Acres
- Dimensions: 130 x 105 x 130 x 105
Details
- Parcel number: 00056911
- Zoning: R10
- Special conditions: Standard
Construction
Type & style
- Home type: SingleFamily
- Property subtype: Single Family Residence
Materials
- Stone, Vinyl Siding, Wood Frame
- Foundation: Crawl Space
- Roof: Architectural Shingle
Condition
- New construction: No
- Year built: 2009
Utilities & green energy
- Sewer: Public Sewer
- Water: Public
- Utilities for property: Sewer Connected, Water Connected
Community & HOA
Community
- Subdivision: Unit 13
HOA
- Has HOA: No
Location
- Region: Pinehurst
Financial & listing details
- Price per square foot: $269/sqft
- Tax assessed value: $426,400
- Annual tax amount: $2,441
- Date on market: 5/23/2026
- Cumulative days on market: 77 days
- Listing agreement: Exclusive Right To Sell
- Listing terms: Cash,Conventional,VA Loan
Estimated market value
$542,800
$516,000 - $570,000
$2,268/mo
Price history
| Date | Event | Price |
|---|---|---|
| 7/2/2026 | Price change | $555,000-2.6%$269/sqft |
Source:  Hive MLS #100576286 Report a problem Hive MLS #100576286 Report a problem | ||
| 5/23/2026 | Listed for sale | $570,000+123.5%$276/sqft |
Source: Hive MLS #100576286 Report a problem | ||
| 9/4/2009 | Sold | $255,000$124/sqft |
Source: Public Record Report a problem | ||
Public tax history
| Year | Property taxes | Tax assessment |
|---|---|---|
| 2024 | $2,441 -4.2% | $426,400 |
| 2023 | $2,548 +10.5% | $426,400 +20.3% |
| 2022 | $2,305 -3.5% | $354,450 +28.4% |
| 2021 | $2,388 +1.8% | $276,090 |
| 2020 | $2,347 | $276,090 |
| 2019 | $2,347 | $276,090 +7.2% |
| 2018 | $2,347 +15.4% | $257,430 |
| 2017 | $2,034 | $257,430 |
| 2015 | $2,034 +1.9% | $257,430 +7.7% |
| 2014 | $1,995 +9.1% | $239,060 |
| 2013 | $1,829 | $239,060 |
| 2012 | -- | $239,060 |
| 2011 | -- | $239,060 |
| 2010 | -- | $239,060 |
| 2009 | -- | $239,060 |
Find assessor info on the county website
Monthly payment
Est. payment
Payment breakdown
Explore the cost of this home by adjusting the details. Changes won't be saved.Climate risks
Neighborhood: 28374
Nearby schools
GreatSchools rating
- 10/10Pinehurst Elementary SchoolGrades: K-5Distance: 2.4 mi
- 6/10Southern Middle SchoolGrades: 6-8Distance: 3.4 mi
- 6/10Pinecrest High SchoolGrades: 9-12Distance: 3.1 mi
Schools provided by the listing agent
- Elementary: Pinehurst Elementary
- Middle: Crain's Creek Middle
- High: Pinecrest High
Source: Hive MLS. This data may not be complete. We recommend contacting the local school district to confirm school assignments for this home.
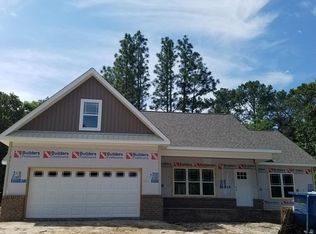
- $473,0004 bd3 ba-- sqft4 Heather Ln, Pinehurst, NC 28374Off Market
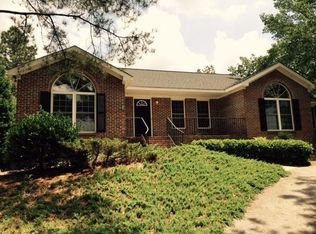
- $441,3003 bd2 ba1.9k sqft780 Diamondhead Dr S, Pinehurst, NC 28374Off Market
- $427,8003 bd2 ba1.8k sqft2 Heather Ln, Pinehurst, NC 28374Off Market

- $--0.45 acresTbd Heather Lane, Pinehurst, NC 28374Off Market
- $1,294,7003 bd3 ba3.7k sqft795 Diamondhead Dr S, Pinehurst, NC 28374Off Market
- $1,9503 bd2 ba1.5k sqft800 Diamondhead Dr S, Pinehurst, NC 28374For Rent
- $--0.45 acres0 Heather Ln, Pinehurst, NC 28374Off Market
- $577,4004 bd3 ba2.3k sqft5 Heather Lane, Pinehurst, NC 28374Off Market
A local agent can set up tours, give advice and negotiate with sellers.
A local lender can help you make sure your offer is ready when you are.
Similar homes
- $550,0004 bd4 ba2.8k sqft165 Catalpa Lane S, Pinehurst, NC 28374For Sale
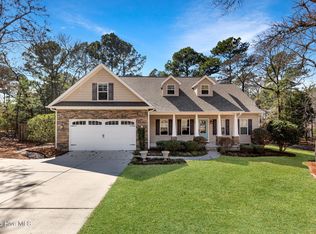
 MLS ID #100557172, The Mark Gentry Team, The Gentry Team. Hive MLS
 - $509,0003 bd3 ba1.9k sqft30 Oakmont Circle, Pinehurst, NC 28374For Sale
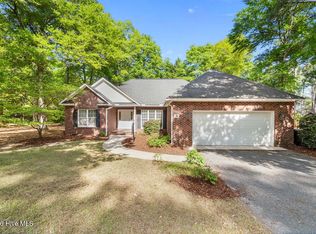 MLS ID #100567818, Benita Kay, Coldwell Banker Advantage / Cameron. Hive MLS
 - $495,0003 bd2 ba2.1k sqft135 Gray Fox Run, Pinehurst, NC 28374For Sale
 MLS ID #100584513, Bonnie D Baker, Rhodes and Co LLC. Hive MLS
 - $465,0003 bd2 ba1.8k sqft6 Spruce Lane, Pinehurst, NC 28374For Sale
 MLS ID #100568397, Deborah Darby Knight, Berkshire Hathaway HS Pinehurst Realty Group/PH. Hive MLS
 - $499,0005 bd4 ba2.3k sqft10 Lodge Pole Lane, Pinehurst, NC 28374For SaleMLS ID #100551866, Debra Serino Brenner, At Home Realtors. Hive MLS
- $450,0003 bd3 ba2.2k sqft7 Moore Drive, Pinehurst, NC 28374For SaleMLS ID #100590000, Pam S Hill, Elite Properties & Services. Hive MLS
- $675,0004 bd4 ba3k sqft370 Sugar Pine Drive, Pinehurst, NC 28374For SaleMLS ID #100591501, Lynette Foster Williams, Lynette Williams Real Estate LLC. Hive MLS
- $497,5003 bd3 ba2.2k sqft120 Adams Circle, Pinehurst, NC 28374For SaleMLS ID #100582890, Marti Barr, LPT Realty. Hive MLS
- $425,0004 bd2 ba1.9k sqft755 Monticello Drive, Pinehurst, NC 28374For SaleMLS ID #100573853, Jamie P Moss-Godfrey, RE/MAX Southern Realty. Hive MLS
- $499,0003 bd3 ba2.6k sqft2 Tyler Way, Pinehurst, NC 28374For SaleMLS ID #100563424, Allison Sanders, Choice Residential Real Estate, LLC. Hive MLS
- $485,0003 bd3 ba1.7k sqft285 Sugar Gum Lane Unit 20, Pinehurst, NC 28374For SaleMLS ID #100579640, Deborah Darby Knight, Berkshire Hathaway HS Pinehurst Realty Group/PH. Hive MLS
- $400,0003 bd2 ba1.8k sqft89 Lost Tree Road, Pinehurst, NC 28374For SaleMLS ID #100558049, Kristina Beversdorf, Everything Pines Commercial. Hive MLS
- $429,9003 bd2 ba1.7k sqft60 Sawmill Road W, Pinehurst, NC 28374For SaleMLS ID #100587121, Ryan Perry, Front Runner Realty Group. Hive MLS
- $445,0003 bd3 ba1.8k sqft850 Burning Tree Road, Pinehurst, NC 28374For SaleMLS ID #100557545, Carolina Lipscomb, Keller Williams Pinehurst. Hive MLS
- $549,0003 bd3 ba3k sqft75 Shadow Creek Court, Pinehurst, NC 28374For SaleMLS ID #100573861, The Mark Gentry Team, The Gentry Team. Hive MLS
- $831,0003 bd3 ba2.9k sqft62 Stoneykirk Drive, Pinehurst, NC 28374For SaleMLS ID #100590061, Mary Calhoun, Coldwell Banker Advantage-Southern Pines. Hive MLS
- $384,9003 bd2 ba1.6k sqft215 Merion Circle, Pinehurst, NC 28374For SaleMLS ID #100590685, Caroline Thomas Goodwin, Thomas Realty. Hive MLS
- $675,0004 bd4 ba2.8k sqft127 Sakonnet Trail, Pinehurst, NC 28374For SaleMLS ID #100559974, Lin Hutaff, Lin Hutaff's Pinehurst Realty Group. Hive MLS
- $565,0003 bd3 ba2.9k sqft130 Shadow Creek Court, Pinehurst, NC 28374For SaleMLS ID #100581282, The Mark Gentry Team, The Gentry Team. Hive MLS
- $489,0004 bd3 ba2.1k sqft335 W Hedgelawn Way, Southern Pines, NC 28387For SaleMLS ID #100594230, Nicole Bowman, Realty World Properties of the Pines. Hive MLS
