Looking for an Easy Keeper in Pinehurst? This Lovely townhome has 3 Bedrooms/3baths located on Pinehurst Course #5 with distant views of the fairway. This end unit features hardwood floors, All new carpeting in the bedrooms/closets, Kitchen cabinets freshly painted, Granite w/ updated tiled backsplash, Gas Fireplace & Cedar Closet. A screened porch off Living room provides relaxing views and access to the back deck. All roofs were replaced in 2020 and skylights in this unit as well. HVAC new in 2025. The crawl space in back is large enough for extra storage. HOA provides Termite Bond with Bug Out and Basic Cable through Spectrum. Homeowners are responsible for the upkeep of their interior courtyard & decks. No short term rentals permitted. Long Term ok and owners can rent two times per year at a minimum of 3 months. The wooden wall curio does not convey. Dining Room Table/chairs are available with several leafs for expansion. HOA is $432.00 Month
For sale
Price cut: $14K (7/2)
$485,000
285 Sugar Gum Lane Unit 20, Pinehurst, NC 28374
3beds
1,717sqft
:
Get pre-qualified$3,194/mo
Townhouse
Built in 1985
-- sqft lot
$473,400 Zestimate®
$282/sqft
$432/mo HOA
What's special
Gas fireplaceHardwood floorsSkylights in this unitEnd unitCedar closetKitchen cabinets freshly painted
- 67 days |
- 491 |
- 8 |
Zillow last checked:
Listing updated:
Listed by:
Deborah Darby Knight 910-783-5193,
Berkshire Hathaway HS Pinehurst Realty Group/PH
Source: Hive MLS,MLS#: 100579640 Originating MLS: Mid Carolina Regional MLS
Originating MLS: Mid Carolina Regional MLSFacts & features
Interior
Bedrooms & bathrooms
- Bedrooms: 3
- Bathrooms: 3
- Full bathrooms: 3
Rooms
- Room types: Master Bedroom, Bedroom 2, Bedroom 3, Living Room, Dining Room, Other
Primary bedroom
- Level: Main
- Dimensions: 13.1 x 21.5
Bedroom 2
- Level: Main
- Dimensions: 13.1 x 11.9
Bedroom 3
- Level: Main
- Dimensions: 11.4 x 11.9
Dining room
- Level: Main
- Dimensions: 11.4 x 13.3
Kitchen
- Level: Main
- Dimensions: 10.3 x 17.2
Living room
- Level: Main
- Dimensions: 15.5 x 19.6
Other
- Description: Front Porch
- Level: Main
- Dimensions: 13.8 x 21.11
Other
- Description: Screened Porch
- Level: Main
- Dimensions: 15.1 x 6.4
Heating
- Heat Pump, Fireplace(s), Electric, Forced Air
Cooling
- Central Air, Ceiling Fan(s), Heat Pump
Appliances
- Included: Built-In Microwave, Washer, Refrigerator, Dryer, Disposal, Electric Range
- Laundry: Dryer Hookup, Washer Hookup, Laundry Closet
Features
- Walk-in Closet(s), Vaulted Ceiling(s), Ceiling Fan(s), Pantry, Walk-in Shower, Eat-in Kitchen, Gas Log, Walk-In Closet(s)
- Flooring: Carpet, Tile, Hardwood
- Windows: Skylight(s)
- Basement: Crawl Space
- Attic: Floored,Pull Down Stairs
- Has fireplace: Yes
- Fireplace features: Gas Log
- Common walls with other units/homes: End Unit
Interior area
- Total structure area: 1,717
- Total interior livable area: 1,717 sqft
Property
Parking
- Total spaces: 2
- Parking features: Additional Parking, Paved, No Garage
- Carport spaces: 2
Features
- Levels: One
- Patio & porch: Covered, Deck, Porch, Screened
- Exterior features: Cluster Mailboxes, End Unit
- Fencing: None
- Has view: Yes
- View description: Golf Course
- Frontage type: Golf Course
Lot
- Features: Interior Lot
Details
- Parcel number: 00020989
- Zoning: R-MF
- Special conditions: Standard
Construction
Type & style
- Home type: Townhouse
- Property subtype: Townhouse
Materials
- Wood Siding, Wood Frame
- Foundation: Crawl Space
- Roof: Composition
Condition
- New construction: No
- Year built: 1985
Utilities & green energy
- Sewer: County Sewer
- Water: County Water
- Utilities for property: Cable Available, Sewer Connected, Water Connected
Community & HOA
Community
- Security: Smoke Detector(s)
- Subdivision: Aronimink
HOA
- Has HOA: Yes
- Amenities included: Maintenance Common Areas, Maintenance Grounds, Maintenance Roads, Management, Master Insure, Termite Bond
- HOA fee: $5,184 annually
- HOA name: Aronimink TownHome POA
- HOA phone: 910-295-3791
Location
- Region: Pinehurst
Financial & listing details
- Price per square foot: $282/sqft
- Tax assessed value: $372,570
- Annual tax amount: $2,132
- Date on market: 6/6/2026
- Cumulative days on market: 67 days
- Listing agreement: Exclusive Right To Sell
- Listing terms: Cash,Conventional,VA Loan
- Road surface type: Paved
Estimated market value
$473,400
$450,000 - $497,000
$2,143/mo
Price history
| Date | Event | Price |
|---|---|---|
| 7/2/2026 | Price change | $485,000-2.8%$282/sqft |
Source:  Hive MLS #100579640 Report a problem Hive MLS #100579640 Report a problem | ||
| 6/6/2026 | Listed for sale | $499,000+109.7%$291/sqft |
Source: Hive MLS #100579640 Report a problem | ||
| 8/28/2019 | Listing removed | $238,000$139/sqft |
Source: Coldwell Banker Advantage #194335 Report a problem | ||
| 7/25/2019 | Price change | $238,000-1.2%$139/sqft |
Source: Coldwell Banker Advantage #194335 Report a problem | ||
| 6/12/2019 | Price change | $241,000-2%$140/sqft |
Source: Coldwell Banker Advantage #194335 Report a problem | ||
| 5/14/2019 | Listed for sale | $246,000+64%$143/sqft |
Source: Coldwell Banker Advantage #194335 Report a problem | ||
| 6/18/2015 | Sold | $150,000-30.2%$87/sqft |
Source: Agent Provided Report a problem | ||
| 7/21/2013 | Sold | $215,000+9.1%$125/sqft |
Source:  MCR #153626 Report a problem MCR #153626 Report a problem | ||
| 6/19/2001 | Sold | $197,000$115/sqft |
Source: Agent Provided Report a problem | ||
Public tax history
| Year | Property taxes | Tax assessment |
|---|---|---|
| 2024 | $2,133 -4.2% | $372,570 |
| 2023 | $2,226 +14.6% | $372,570 +21.4% |
| 2022 | $1,942 -3.5% | $306,800 +31.9% |
| 2021 | $2,012 +1.8% | $232,570 |
| 2020 | $1,977 | $232,570 |
| 2019 | $1,977 | $232,570 +6.5% |
| 2018 | $1,977 +14.6% | $218,370 |
| 2017 | $1,725 | $218,370 |
| 2015 | $1,725 +1.9% | $218,370 -8.5% |
| 2014 | $1,692 -7.3% | $238,700 |
| 2013 | $1,826 | $238,700 |
| 2012 | -- | $238,700 -5.9% |
| 2011 | -- | $253,620 |
| 2010 | -- | $253,620 |
| 2009 | -- | $253,620 |
| 2008 | -- | $253,620 |
| 2007 | -- | $253,620 +19.3% |
| 2005 | -- | $212,630 |
| 2004 | -- | $212,630 |
| 2003 | -- | $212,630 |
| 2002 | -- | $212,630 |
Find assessor info on the county website
Monthly payment
Est. payment
Payment breakdown
Explore the cost of this home by adjusting the details. Changes won't be saved.Climate risks
Neighborhood: 28374
Nearby schools
GreatSchools rating
- 10/10Pinehurst Elementary SchoolGrades: K-5Distance: 2 mi
- 6/10Southern Middle SchoolGrades: 6-8Distance: 3.3 mi
- 6/10Pinecrest High SchoolGrades: 9-12Distance: 2.7 mi
Schools provided by the listing agent
- Elementary: Pinehurst Elementary
- Middle: Southern Pines Middle School
- High: Pinecrest High
Source: Hive MLS. This data may not be complete. We recommend contacting the local school district to confirm school assignments for this home.
- $599,0003 bd3 ba1.8k sqft285 Sugar Gum Ln UNIT 50, Pinehurst, NC 28374For Sale
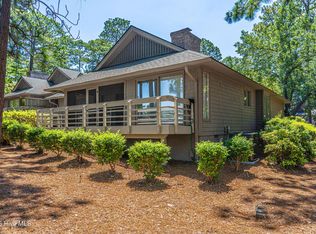
- $429,6002 bd2 ba1.8k sqft285 Sugar Gum Ln UNIT 41, Pinehurst, NC 28374Off Market

- $533,8003 bd3 ba1.9k sqft285 Sugar Gum Ln UNIT 10, Pinehurst, NC 28374Off Market
- $479,4002 bd2 ba1.7k sqft285 Sugar Gum Ln UNIT 12, Pinehurst, NC 28374Off Market
- $426,2002 bd2 ba1.7k sqft285 Sugar Gum Ln UNIT 21, Pinehurst, NC 28374Off Market
- $582,1003 bd3 ba1.9k sqft285 Sugar Gum Ln UNIT 13, Pinehurst, NC 28374Off Market
- $457,3002 bd2 ba1.7k sqft285 Sugar Gum Ln UNIT 22, Pinehurst, NC 28374Off Market
- $418,7002 bd2 ba1.7k sqft285 Sugar Gum Ln UNIT 23, Pinehurst, NC 28374Off Market
A local agent can set up tours, give advice and negotiate with sellers.
A local lender can help you make sure your offer is ready when you are.
Similar homes
- $495,0003 bd2 ba2.1k sqft135 Gray Fox Run, Pinehurst, NC 28374For Sale
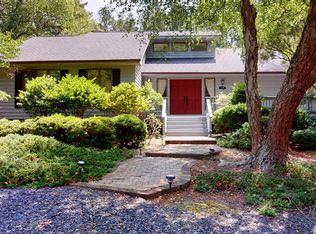
 MLS ID #100584513, Bonnie D Baker, Rhodes and Co LLC. Hive MLS
 - $460,0003 bd2 ba2k sqft7 Shamrock Way, Pinehurst, NC 28374For Sale
 MLS ID #100581468, Ashley Leeah, Carolina Property Sales. Hive MLS
 - $599,0003 bd3 ba1.8k sqft285 Sugar Gum Lane Unit 50, Pinehurst, NC 28374For SaleMLS ID #100587384, Rose Ann Ward, Fore Properties. Hive MLS
- $425,0003 bd2 ba1.4k sqft250 Sugar Gum Lane # 226, Pinehurst, NC 28374For Sale
 MLS ID #100580406, Bob Koechlin, Coldwell Banker Advantage-Southern Pines. Hive MLS
 - $465,0003 bd2 ba1.8k sqft6 Spruce Lane, Pinehurst, NC 28374For SaleMLS ID #100568397, Deborah Darby Knight, Berkshire Hathaway HS Pinehurst Realty Group/PH. Hive MLS
- $509,0003 bd3 ba1.9k sqft30 Oakmont Circle, Pinehurst, NC 28374For SaleMLS ID #100567818, Benita Kay, Coldwell Banker Advantage / Cameron. Hive MLS
- $510,0003 bd2 ba2k sqft12 Whithorn Court, Pinehurst, NC 28374For SaleMLS ID #100581463, Lin Hutaff, Lin Hutaff's Pinehurst Realty Group. Hive MLS
- $445,0003 bd2 ba1.8k sqft29 Calhoun Lane, Pinehurst, NC 28374For SaleMLS ID #100594160, Kristine Johnson, Keller Williams Pinehurst. Hive MLS
- $555,0003 bd2 ba2k sqft790 Diamondhead Drive S, Pinehurst, NC 28374For SaleMLS ID #100576286, Christine Barrett, Pines Sotheby's International Realty. Hive MLS
- $445,0003 bd3 ba1.8k sqft850 Burning Tree Road, Pinehurst, NC 28374For SaleMLS ID #100557545, Carolina Lipscomb, Keller Williams Pinehurst. Hive MLS
- $545,0003 bd3 ba2.3k sqft620 Diamondhead Drive S, Pinehurst, NC 28374For SaleMLS ID #100459132, Kristina Webster, Pineland Property Group LLC. Hive MLS
- $410,0003 bd2 ba1.4k sqft250 Sugar Gum Lane #124, Pinehurst, NC 28374For SaleMLS ID #100561476, Carolyn Hallett, Everything Pines Partners LLC. Hive MLS
- $460,0003 bd2 ba1.4k sqft85 Pine Valley Road # 42, Pinehurst, NC 28374For SaleMLS ID #100572745, Hunter Wayne Wortham, Carolina Property Sales. Hive MLS
- $400,0003 bd2 ba1.8k sqft89 Lost Tree Road, Pinehurst, NC 28374For SaleMLS ID #100558049, Kristina Beversdorf, Everything Pines Commercial. Hive MLS
- $499,0005 bd4 ba2.3k sqft10 Lodge Pole Lane, Pinehurst, NC 28374For SaleMLS ID #100551866, Debra Serino Brenner, At Home Realtors. Hive MLS
- $415,0003 bd2 ba1.8k sqft340 Oakmont Circle, Pinehurst, NC 28374For SaleMLS ID #100562703, Jamaan Bailey, Carolina Property Sales. Hive MLS
- $469,9002 bd3 ba2.1k sqft160 Fairway Drive, Pinehurst, NC 28374For SaleMLS ID #100585256, Barbara K Klug, Pinehurst Area Realty. Hive MLS
- $369,8003 bd2 ba1.6k sqft215 Merion Cir, Pinehurst, NC 28374Off Market
- $450,0003 bd3 ba2.2k sqft7 Moore Drive, Pinehurst, NC 28374For SaleMLS ID #100590000, Pam S Hill, Elite Properties & Services. Hive MLS
- $425,0002 bd2 ba950 sqft250 Sugar Gum Lane # 237, Pinehurst, NC 28374For SaleMLS ID #100584975, Miller Lawter Group, Living on The Bliss Realty. Hive MLS
