RARE OPPORTUNITY! LAKE & GOLF COURSE VIEWS, along with a PINEHURST CC TRANSFERABLE CHARTER MEMBERSHIP. This turn-key one-level home features 3 BEDROOMS and 3 FULL BATHS, screened in porch to expand your living area, private courtyard, 2 car parking, along with many other features. HOA includes landscaping, carport blown 1xweek, internet & cable. Welcome Home!
For sale
$599,000
285 Sugar Gum Lane Unit 50, Pinehurst, NC 28374
3beds
1,862sqft
Townhouse
Built in 1985
4,574 Square Feet Lot
$577,500 Zestimate®
$322/sqft
$432/mo HOA
What's special
Private courtyardTurn-key one-level home
- 42 days |
- 506 |
- 15 |
Zillow last checked:
Listing updated:
Listed by:
Rose Ann Ward 717-887-1548,
Fore Properties
Source: Hive MLS,MLS#: 100587384 Originating MLS: Mid Carolina Regional MLS
Originating MLS: Mid Carolina Regional MLSFacts & features
Interior
Bedrooms & bathrooms
- Bedrooms: 3
- Bathrooms: 3
- Full bathrooms: 3
Rooms
- Room types: Dining Room, Other, Breakfast Nook, Laundry, Master Bedroom, Bedroom 2, Bedroom 3, Living Room
Primary bedroom
- Level: Main
- Dimensions: 16 x 14
Bedroom 2
- Level: Main
- Dimensions: 14 x 12
Bedroom 3
- Level: Main
- Dimensions: 12 x 11
Breakfast nook
- Level: Main
- Dimensions: 9 x 7
Dining room
- Level: Main
- Dimensions: 13 x 12
Kitchen
- Level: Main
- Dimensions: 10 x 9
Laundry
- Level: Main
- Dimensions: 6 x 3
Living room
- Level: Main
- Dimensions: 20 x 15
Other
- Description: Screened porch
- Level: Main
Other
- Description: Carport
- Level: Main
- Dimensions: 22 x 20
Other
- Description: Foyer
- Level: Main
- Dimensions: 16 x 6
Heating
- Electric, Forced Air, Heat Pump
Cooling
- Central Air
Features
- Walk-in Closet(s), Vaulted Ceiling(s), Entrance Foyer, Ceiling Fan(s), Hot Tub, Wet Bar, Blinds/Shades, Cedar Closet(s), Eat-in Kitchen, Walk-In Closet(s)
- Basement: Crawl Space
- Attic: Access Only
- Common walls with other units/homes: End Unit
Interior area
- Total structure area: 1,862
- Total interior livable area: 1,862 sqft
Video & virtual tour
Property
Parking
- Total spaces: 2
- Parking features: Additional Parking, Asphalt, Paved, Attached Carport
- Carport spaces: 2
Accessibility
- Accessibility features: None
Features
- Levels: One
- Patio & porch: Covered, Deck, Porch, Screened
- Exterior features: End Unit
- Fencing: None
- Has view: Yes
- View description: Golf Course, Lake
- Has water view: Yes
- Water view: Lake
- Waterfront features: None
- Frontage type: Golf Course
Lot
- Size: 4,574 Square Feet
Details
- Parcel number: 00027972
- Zoning: R MF
- Special conditions: Standard
Construction
Type & style
- Home type: Townhouse
- Architectural style: Patio
- Property subtype: Townhouse
Materials
- Block, Wood Siding
- Foundation: Crawl Space
- Roof: Composition
Condition
- New construction: No
- Year built: 1985
Utilities & green energy
- Sewer: Public Sewer
- Water: Public
- Utilities for property: Cable Available, Sewer Connected, Water Connected
Community & HOA
Community
- Subdivision: Aronimink
HOA
- Has HOA: Yes
- Amenities included: Golf Course, Maintenance Common Areas, Maintenance Roads, Master Insure, Termite Bond, Club Membership
- HOA fee: $5,184 annually
- HOA name: Aronimink Townhome POA
- HOA phone: 910-295-3791
Location
- Region: Pinehurst
Financial & listing details
- Price per square foot: $322/sqft
- Tax assessed value: $380,120
- Annual tax amount: $2,176
- Date on market: 7/9/2026
- Cumulative days on market: 42 days
- Listing agreement: Exclusive Right To Sell
- Listing terms: Cash,Conventional,VA Loan
Estimated market value
$577,500
$549,000 - $606,000
$2,253/mo
Price history
| Date | Event | Price |
|---|---|---|
| 7/9/2026 | Listed for sale | $599,000+122.7%$322/sqft |
Source:  Hive MLS #100587384 Report a problem Hive MLS #100587384 Report a problem | ||
| 9/6/2016 | Sold | $269,000$144/sqft |
Source: Hive MLS #174472 Report a problem | ||
Public tax history
| Year | Property taxes | Tax assessment |
|---|---|---|
| 2024 | -- | $380,120 |
| 2023 | $2,271 +18.5% | $380,120 +27.9% |
| 2022 | $1,916 -3.5% | $297,280 +29.5% |
| 2021 | $1,985 +1.8% | $229,500 |
| 2020 | $1,951 | $229,500 |
| 2019 | $1,951 | $229,500 -11.6% |
| 2018 | $1,951 -4.8% | $259,500 |
| 2017 | $2,050 | $259,500 |
| 2015 | $2,050 +1.9% | $259,500 +2.3% |
| 2014 | $2,011 +3.7% | $253,620 |
| 2013 | $1,940 | $253,620 |
| 2012 | -- | $253,620 |
| 2011 | -- | $253,620 |
| 2010 | -- | $253,620 |
| 2009 | -- | $253,620 |
| 2008 | -- | $253,620 |
| 2007 | -- | $253,620 +19.3% |
| 2005 | -- | $212,630 |
| 2004 | -- | $212,630 |
| 2003 | -- | $212,630 |
Find assessor info on the county website
Monthly payment
Est. payment
Payment breakdown
Explore the cost of this home by adjusting the details. Changes won't be saved.Climate risks
Neighborhood: 28374
Nearby schools
GreatSchools rating
- 10/10Pinehurst Elementary SchoolGrades: K-5Distance: 2 mi
- 6/10Southern Middle SchoolGrades: 6-8Distance: 3.3 mi
- 6/10Pinecrest High SchoolGrades: 9-12Distance: 2.7 mi
Schools provided by the listing agent
- Elementary: Pinehurst Elementary
- Middle: Southern Middle
- High: Pinecrest High
Source: Hive MLS. This data may not be complete. We recommend contacting the local school district to confirm school assignments for this home.
- $485,0003 bd3 ba1.7k sqft285 Sugar Gum Ln UNIT 20, Pinehurst, NC 28374For Sale

- $417,0002 bd2 ba1.8k sqft285 Sugar Gum Ln UNIT 41, Pinehurst, NC 28374Off Market

- $529,8003 bd3 ba1.9k sqft285 Sugar Gum Ln UNIT 10, Pinehurst, NC 28374Off Market
- $465,1002 bd2 ba1.7k sqft285 Sugar Gum Ln UNIT 12, Pinehurst, NC 28374Off Market
- $426,2002 bd2 ba1.7k sqft285 Sugar Gum Ln UNIT 21, Pinehurst, NC 28374Off Market
- $579,8003 bd3 ba1.9k sqft285 Sugar Gum Ln UNIT 13, Pinehurst, NC 28374Off Market
- $455,6002 bd2 ba1.7k sqft285 Sugar Gum Ln UNIT 22, Pinehurst, NC 28374Off Market
- $418,3002 bd2 ba1.7k sqft285 Sugar Gum Ln UNIT 23, Pinehurst, NC 28374Off Market
A local agent can set up tours, give advice and negotiate with sellers.
A local lender can help you make sure your offer is ready when you are.
Similar homes
- $545,0003 bd3 ba2.3k sqft620 Diamondhead Drive S, Pinehurst, NC 28374For Sale
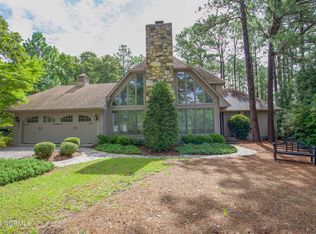
 MLS ID #100459132, Kristina Webster, Pineland Property Group LLC. Hive MLS
 - $459,0003 bd2 ba2.2k sqft720 Diamondhead Drive S, Pinehurst, NC 28374For Sale
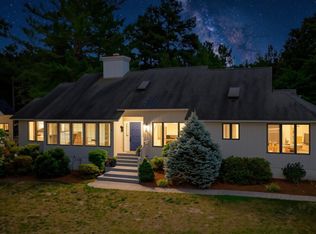 MLS ID #100587679, Jennifer L Carlson, Love Pines Realty. Hive MLS
 - $475,0003 bd3 ba2.3k sqft190 Diamondhead Drive S, Pinehurst, NC 28374For Sale
 MLS ID #100591790, Meese Property Group, Meese Property Group, LLC. Hive MLS
 - $659,9003 bd2 ba2.1k sqft92 Sakonnet Trail, Pinehurst, NC 28374For Sale
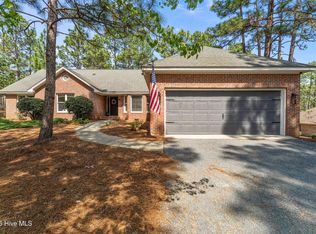 MLS ID #100574067, Jennifer Virdier, Pineland Property Group LLC. Hive MLS
 - $460,0003 bd2 ba2k sqft7 Shamrock Way, Pinehurst, NC 28374For SaleMLS ID #100581468, Ashley Leeah, Carolina Property Sales. Hive MLS
- $464,4993 bd2 ba2.1k sqft1320 Burning Tree Road, Pinehurst, NC 28374For SaleMLS ID #100588260, Sandy Stewart, Sandhill Realty. Hive MLS
- $510,0003 bd2 ba2k sqft12 Whithorn Court, Pinehurst, NC 28374For SaleMLS ID #100581463, Lin Hutaff, Lin Hutaff's Pinehurst Realty Group. Hive MLS
- $599,0003 bd3 ba2.5k sqft102 James Creek Road, Southern Pines, NC 28387For SaleMLS ID #100595915, Allen Wyde, Pinnacle Realty. Hive MLS
- $535,0005 bd4 ba2.3k sqft8 Asheville Way, Pinehurst, NC 28374For SaleMLS ID #100593044, Tracy Gibson, Pines Sotheby's International Realty. Hive MLS
- $445,0003 bd3 ba1.8k sqft850 Burning Tree Road, Pinehurst, NC 28374For SaleMLS ID #100557545, Carolina Lipscomb, Keller Williams Pinehurst. Hive MLS
- $445,0003 bd2 ba1.8k sqft29 Calhoun Lane, Pinehurst, NC 28374For SaleMLS ID #100594160, Kristine Johnson, Keller Williams Pinehurst. Hive MLS
- $465,0003 bd2 ba1.8k sqft6 Spruce Lane, Pinehurst, NC 28374For SaleMLS ID #100568397, Deborah Darby Knight, Berkshire Hathaway HS Pinehurst Realty Group/PH. Hive MLS
- $550,0003 bd3 ba2.3k sqft1355 Monticello Drive, Pinehurst, NC 28374For SaleMLS ID #100567678, Kristi Snyder, Everything Pines Partners LLC. Hive MLS
- $730,0003 bd3 ba2.7k sqft15 Shenecossett Lane, Pinehurst, NC 28374For SaleMLS ID #100571334, Lin Hutaff, Lin Hutaff's Pinehurst Realty Group. Hive MLS
- $499,0005 bd4 ba2.3k sqft10 Lodge Pole Lane, Pinehurst, NC 28374For SaleMLS ID #100551866, Debra Serino Brenner, At Home Realtors. Hive MLS
- $369,0003 bd3 ba1.8k sqft5 Halter Place, Pinehurst, NC 28374For SaleMLS ID #100570148, Nicholas Huscroft, Chosen Realty of NC. Hive MLS
- $460,0003 bd2 ba1.4k sqft85 Pine Valley Road # 42, Pinehurst, NC 28374For SaleMLS ID #100572745, Hunter Wayne Wortham, Carolina Property Sales. Hive MLS
- $399,9003 bd2 ba1.6k sqft2405 Longleaf Drive W, Pinehurst, NC 28374For SaleMLS ID #100591927, Victoria Kemmerly Lopez, Keller Williams Pinehurst. Hive MLS
- $749,0004 bd3 ba2.7k sqft140 Surry Circle Drive S, Pinehurst, NC 28374For SaleMLS ID #100577615, The Mark Gentry Team, The Gentry Team. Hive MLS
- $469,9002 bd3 ba2.1k sqft160 Fairway Drive, Pinehurst, NC 28374For SaleMLS ID #100585256, Barbara K Klug, Pinehurst Area Realty. Hive MLS
