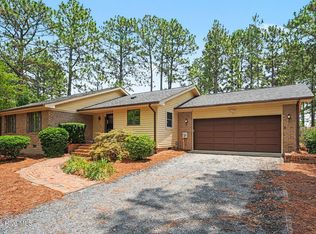
Welcome to this beautifully updated one-level home in the desirable Village Acres community of Pinehurst. Offering 3 bedrooms, 2 full baths, and a thoughtfully designed split-bedroom floor plan, this move-in ready home combines comfort, style, and convenience.
Step inside to discover soaring vaulted ceilings and an inviting open living area centered around a cozy gas log fireplace. Luxury vinyl plank flooring flows throughout the main living spaces and bedrooms, providing both durability and easy maintenance--there's no carpet.
The kitchen features quartz countertops, a stylish tile backsplash, stainless steel appliances, a gas range, a spacious pantry, and a bright breakfast nook overlooking the backyard. A formal dining room offers additional space for entertaining or holiday gatherings.
The private primary suite is filled with natural light and includes a walk-in closet, dual-sink quartz vanity, jetted soaking tub, and separate walk-in shower. Two additional bedrooms and a full bath are located on the opposite side of the home, offering privacy for family or guests.
Additional features include a new AC installed July 2026, a tankless water heater, dedicated laundry room, attached two-car garage, updated lighting, modern finishes, and a crawl space with vapor barrier.
Situated on a spacious lot with no HOA, this home is just minutes from the Village of Pinehurst, world-renowned golf courses, FirstHealth Moore Regional Hospital, Cannon Park, the Pinehurst Greenway Trail System, shopping, dining, and more. Enjoy the perfect combination of peaceful neighborhood living and convenient access to everything Pinehurst has to offer.
For sale
$399,900
2405 Longleaf Drive W, Pinehurst, NC 28374
3beds
1,607sqft
:
Get pre-qualified$2,330/mo
Single Family Residence
Built in 2003
0.34 Acres Lot
$387,400 Zestimate®
$249/sqft
$-- HOA
What's special
Modern finishesCozy gas log fireplaceSoaring vaulted ceilingsUpdated lightingSeparate walk-in showerSpacious pantrySpacious lot
- 11 days |
- 251 |
- 19 |
Likely to sell faster than
Zillow last checked:
Listing updated:
Listed by:
Victoria Kemmerly Lopez 910-315-3867,
Keller Williams Pinehurst
Source: Hive MLS,MLS#: 100591927 Originating MLS: Mid Carolina Regional MLS
Originating MLS: Mid Carolina Regional MLSFacts & features
Interior
Bedrooms & bathrooms
- Bedrooms: 3
- Bathrooms: 2
- Full bathrooms: 2
Rooms
- Room types: Master Bedroom, Bedroom 2, Bedroom 3, Breakfast Nook, Living Room, Dining Room
Primary bedroom
- Level: Main
- Dimensions: 12.75 x 14.83
Bedroom 2
- Level: Main
- Dimensions: 13.83 x 12.9
Bedroom 3
- Level: Main
- Dimensions: 10.25 x 11.42
Breakfast nook
- Level: Main
- Dimensions: 9.08 x 8.17
Dining room
- Level: Main
- Dimensions: 11 x 14.5
Kitchen
- Level: Main
- Dimensions: 14.25 x 12.75
Living room
- Level: Main
- Dimensions: 15.17 x 15.17
Heating
- Electric, Heat Pump
Cooling
- Central Air
Appliances
- Included: Gas Oven, Dishwasher
- Laundry: Laundry Room
Features
- High Ceilings, Ceiling Fan(s), Walk-in Shower, Gas Log
- Flooring: LVT/LVP, Tile
- Has fireplace: Yes
- Fireplace features: Gas Log
Interior area
- Total structure area: 1,607
- Total interior livable area: 1,607 sqft
Video & virtual tour
Property
Parking
- Total spaces: 2
- Parking features: Concrete
- Attached garage spaces: 2
Features
- Levels: One
- Patio & porch: Porch
- Exterior features: Gas Log
- Fencing: None
- Has view: Yes
- View description: See Remarks
- Frontage type: See Remarks
Lot
- Size: 0.34 Acres
- Dimensions: 82 x 177 x 94 x 155
Details
- Parcel number: 855320718142
- Zoning: R8
- Special conditions: Standard
Construction
Type & style
- Home type: SingleFamily
- Property subtype: Single Family Residence
Materials
- Brick Veneer, Vinyl Siding, Wood Frame
- Foundation: Crawl Space
- Roof: Composition
Condition
- New construction: No
- Year built: 2003
Utilities & green energy
- Sewer: Public Sewer
- Water: Public
- Utilities for property: Sewer Available, Water Available
Community & HOA
Community
- Security: Smoke Detector(s)
- Subdivision: Village Acres
HOA
- Has HOA: No
- Amenities included: None
Location
- Region: Pinehurst
Financial & listing details
- Price per square foot: $249/sqft
- Tax assessed value: $315,790
- Annual tax amount: $1,808
- Date on market: 7/28/2026
- Cumulative days on market: 11 days
- Listing agreement: Exclusive Right To Sell
- Listing terms: Cash,Conventional,FHA,VA Loan
Estimated market value
$387,400
$368,000 - $407,000
$2,294/mo
Price history
| Date | Event | Price |
|---|---|---|
| 7/28/2026 | Listed for sale | $399,900+9.6%$249/sqft |
Source:  Hive MLS #100591927 Report a problem Hive MLS #100591927 Report a problem | ||
| 5/26/2023 | Sold | $365,000+2.8%$227/sqft |
Source: Hive MLS #100381746 Report a problem | ||
| 5/1/2023 | Pending sale | $355,000$221/sqft |
Source: Hive MLS #100381746 Report a problem | ||
| 4/29/2023 | Listed for sale | $355,000+111.3%$221/sqft |
Source: Hive MLS #100381746 Report a problem | ||
| 11/12/2009 | Sold | $168,000$105/sqft |
Source: Public Record Report a problem | ||
Public tax history
| Year | Property taxes | Tax assessment |
|---|---|---|
| 2024 | $1,808 -4.2% | $315,790 |
| 2023 | $1,887 +44.2% | $315,790 -0.4% |
| 2022 | $1,309 -3.5% | $317,120 +57.2% |
| 2021 | $1,356 +1.8% | $201,720 |
| 2020 | $1,332 | $201,720 |
| 2019 | $1,332 | $201,720 +7.1% |
| 2018 | $1,332 +17.6% | $188,430 |
| 2017 | $1,133 | $188,430 |
| 2015 | $1,133 +1.9% | $188,430 +5.4% |
| 2014 | $1,112 -18.7% | $178,700 |
| 2013 | $1,367 | $178,700 |
| 2012 | -- | $178,700 |
| 2011 | -- | $178,700 |
| 2010 | -- | $178,700 |
| 2009 | -- | $178,700 |
| 2008 | -- | $178,700 |
| 2007 | -- | $178,700 +28.7% |
| 2005 | -- | $138,810 |
| 2004 | -- | $138,810 |
Find assessor info on the county website
Monthly payment
Est. payment
Payment breakdown
Explore the cost of this home by adjusting the details. Changes won't be saved.Climate risks
Neighborhood: 28374
Nearby schools
GreatSchools rating
- 10/10Pinehurst Elementary SchoolGrades: K-5Distance: 0.9 mi
- 6/10West Pine Middle SchoolGrades: 6-8Distance: 3.2 mi
- 6/10Pinecrest High SchoolGrades: 9-12Distance: 3 mi
Schools provided by the listing agent
- Elementary: Pinehurst Elementary
- Middle: West Pine Middle
- High: Pinecrest High
Source: Hive MLS. This data may not be complete. We recommend contacting the local school district to confirm school assignments for this home.
- $434,7004 bd3 ba2.2k sqft2225 Longleaf, Pinehurst, NC 28374Off Market
- $339,1003 bd2 ba1.1k sqft2415 Longleaf Dr W, Pinehurst, NC 28374Off Market
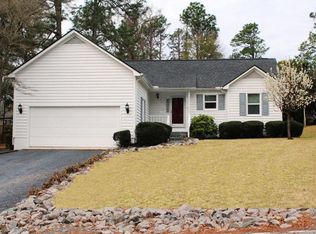
- $369,1003 bd2 ba1.5k sqft2395 Longleaf Dr W, Pinehurst, NC 28374Off Market
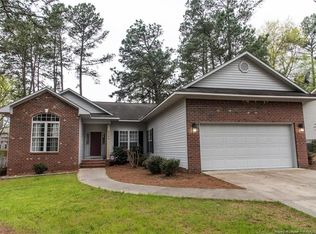
- $279,2003 bd2 ba1k sqft2500 Longleaf Dr W, Pinehurst, NC 28374Off Market
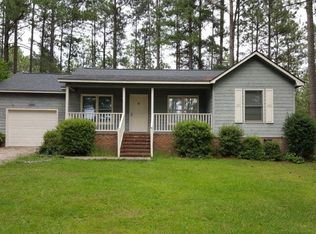
- $419,6004 bd2 ba2k sqft2540 Longleaf Dr W, Pinehurst, NC 28374Off Market
- $370,6003 bd2 ba1.5k sqft4305 Murdocksville Rd, West End, NC 27376Off Market
- $350,2003 bd2 ba1.5k sqft4305 Murdocksville Rd, Pinehurst, NC 28374Off Market
- $481,2005 bd3 ba2.4k sqft4315 Murdocksville Rd, West End, NC 27376Off Market
A local agent can set up tours, give advice and negotiate with sellers.
A local lender can help you make sure your offer is ready when you are.
Similar homes
- $429,9003 bd2 ba1.7k sqft60 Sawmill Road W, Pinehurst, NC 28374For Sale

 MLS ID #100587121, Ryan Perry, Front Runner Realty Group. Hive MLS
 - $399,0003 bd2 ba1.8k sqft4285 Murdocksville Road, West End, NC 27376For Sale
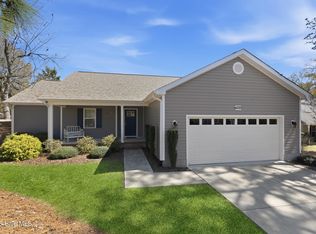 MLS ID #100562674, The Mark Gentry Team, The Gentry Team. Hive MLS
 - $409,0003 bd2 ba2k sqft245 Wheeling Drive, Pinehurst, NC 28374For Sale
 MLS ID #100578415, Brittany Paschal, Front Runner Realty Group. Hive MLS
 - $371,0003 bd2 ba1.5k sqft1555 Longleaf Drive E, Pinehurst, NC 28374For Sale
 MLS ID #100585396, Kyle Rank, Mark Spain Real Estate. Hive MLS
 - $349,0003 bd2 ba1.4k sqft190 Fox Run Road, Pinehurst, NC 28374For SaleMLS ID #100582542, Jason P Guyot, Maison Realty Group. Hive MLS
- $435,0003 bd2 ba1.8k sqft2 Ash Court, Pinehurst, NC 28374For SaleMLS ID #100579261, Kelly Ward, Keller Williams Pinehurst. Hive MLS
- $405,0003 bd3 ba2.2k sqft170 Adams Circle, Pinehurst, NC 28374For SaleMLS ID #100549277, Patti Slayden, Keller Williams Pinehurst. Hive MLS
- $475,0003 bd3 ba2.3k sqft190 Diamondhead Drive S, Pinehurst, NC 28374For SaleMLS ID #100591790, Meese Property Group, Meese Property Group, LLC. Hive MLS
- $369,0003 bd3 ba1.8k sqft5 Halter Place, Pinehurst, NC 28374For SaleMLS ID #100570148, Nicholas Huscroft, Chosen Realty of NC. Hive MLS
- $425,0004 bd2 ba1.9k sqft755 Monticello Drive, Pinehurst, NC 28374For SaleMLS ID #100573853, Jamie P Moss-Godfrey, RE/MAX Southern Realty. Hive MLS
- $395,0003 bd2 ba1.8k sqft24 S Shamrock Drive, Jackson Springs, NC 27281For SaleMLS ID #100593185, Pamela O'Hara, A Place in the Pines Realty LLC. Hive MLS
- $535,0005 bd4 ba2.3k sqft8 Asheville Way, Pinehurst, NC 28374For SaleMLS ID #100593044, Tracy Gibson, Pines Sotheby's International Realty. Hive MLS
- $447,5003 bd4 ba2.1k sqft1150 Morganton Road, Pinehurst, NC 28374For SaleMLS ID #100582571, Alison Isenhart, Everything Pines Partners LLC. Hive MLS
- $449,0004 bd2 ba1.8k sqft11 Barkley Lane, Pinehurst, NC 28374For SaleMLS ID #100565070, Kellie Adams, Everything Pines Partners LLC. Hive MLS
- $445,0003 bd3 ba1.8k sqft850 Burning Tree Road, Pinehurst, NC 28374For SaleMLS ID #100557545, Carolina Lipscomb, Keller Williams Pinehurst. Hive MLS
- $375,0003 bd2 ba1.8k sqft253 Tall Trees Drive, Pinehurst, NC 28374For SaleMLS ID #100586867, Cathy Larose, Coldwell Banker Advantage-Southern Pines. Hive MLS
- $460,0003 bd2 ba2k sqft7 Riviera Drive, Pinehurst, NC 28374For SaleMLS ID #100579278, Bethany Jackson, Keller Williams Pinehurst. Hive MLS
- $479,9003 bd2 ba2k sqft7 Shamrock Way, Pinehurst, NC 28374For SaleMLS ID #100581468, Ashley Leeah, Carolina Property Sales. Hive MLS
- $489,0003 bd2 ba2.2k sqft720 Diamondhead Drive S, Pinehurst, NC 28374For SaleMLS ID #100587679, Jennifer L Carlson, Love Pines Realty. Hive MLS
- $464,4993 bd2 ba2.1k sqft1320 Burning Tree Road, Pinehurst, NC 28374For SaleMLS ID #100588260, Sandy Stewart, Sandhill Realty. Hive MLS
