A fully refreshed home across from Lake Pinehurst . For the buyer who came to Pinehurst for the lifestyle, and would like the golf course to stay in its lane.
Let's be honest about what living here actually looks like. It's morning coffee in a Carolina room wrapped in windows on three sides, watching the neighborhood wake up while you decide whether today is a lake walking day or a stay in your robe kind of day. (It's a wraparound window room. Every day is a robe day if you want it to be.)
It's wine on the deck at sunset. A deck long enough that you and your spouse can both have opinions on it without being in each other's space.
It's dinner under string lights on the private patio, where the lattice wall keeps things cozy and the lilies keep showing off.
Inside, the home has been refreshed top to bottom: hardwoods, vaulted ceilings, a shiplap fireplace wall that photographs like it knows it, and a kitchen with granite counters, stainless appliances, and an actual skylight, because whoever decided kitchens should be dark never had to find a coffee filter at 6 a.m.
And now, the part that saves marriages: the primary suite. Trey ceiling, oversized windows, and a bathroom with a garden tub, a walk-in tiled shower, a skylight, and; read this slowly.... YOU WILL NOT HAVE TO SHARE A SINK. Two people. Separate sinks. Domestic peace, achieved through plumbing.
There's more: a guest room with its own slider to the deck (your inlaws will love it, which is either a feature or a warning), an oversized two-car garage with room for the golf cart you'll swear you're not buying, and a lot framed by the longleaf pines that give this county its name.
No spouse necessary. This home was built for book clubs, wine nights, entertaining, and fun.
For sale
$489,000
720 Diamondhead Drive S, Pinehurst, NC 28374
3beds
2,200sqft
:
Get pre-qualified$2,818/mo
Single Family Residence
Built in 1987
0.32 Acres Lot
$472,100 Zestimate®
$222/sqft
$-- HOA
What's special
Shiplap fireplace wallWraparound window roomVaulted ceilingsWalk-in tiled showerOversized two-car garageKitchen with granite countersStainless appliances
- 18 days |
- 1,380 |
- 92 |
Zillow last checked:
Listing updated:
Listed by:
Jennifer L Carlson 910-596-8967,
Love Pines Realty,
Love Pines 910-596-8967,
Love Pines Realty
Source: Hive MLS,MLS#: 100587679 Originating MLS: Mid Carolina Regional MLS
Originating MLS: Mid Carolina Regional MLSFacts & features
Interior
Bedrooms & bathrooms
- Bedrooms: 3
- Bathrooms: 2
- Full bathrooms: 2
Rooms
- Room types: Living Room, Dining Room, Sunroom, Master Bedroom, Bedroom 2, Bedroom 3
Primary bedroom
- Level: Main
- Dimensions: 14 x 166
Bedroom 2
- Level: Main
- Dimensions: 126 x 136
Bedroom 3
- Level: Main
- Dimensions: 146 x 12
Dining room
- Level: Main
- Dimensions: 12 x 146
Kitchen
- Level: Main
- Dimensions: 12 x 136
Living room
- Level: Main
- Dimensions: 176 x 17
Sunroom
- Level: Main
- Dimensions: 116 x 136
Heating
- Electric, Heat Pump
Cooling
- Central Air
Features
- Walk-in Closet(s), Vaulted Ceiling(s), Tray Ceiling(s), Ceiling Fan(s), Walk-in Shower, Walk-In Closet(s)
Interior area
- Total structure area: 2,200
- Total interior livable area: 2,200 sqft
Video & virtual tour
Property
Parking
- Total spaces: 2
- Parking features: Additional Parking
- Attached garage spaces: 2
Features
- Levels: One
- Patio & porch: Porch
- Fencing: Partial
- Has view: Yes
- View description: See Remarks
- Waterfront features: None
- Frontage type: See Remarks
Lot
- Size: 0.32 Acres
- Dimensions: 120 x 124.7 x 117.45 x 126.23
Details
- Parcel number: 00053693
- Zoning: R10
- Special conditions: Standard
Construction
Type & style
- Home type: SingleFamily
- Property subtype: Single Family Residence
Materials
- Cedar, Wood Frame
- Foundation: Crawl Space
- Roof: Architectural Shingle
Condition
- New construction: No
- Year built: 1987
Utilities & green energy
- Utilities for property: Sewer Connected, Water Connected
Community & HOA
Community
- Subdivision: Unit 13
HOA
- Has HOA: No
Location
- Region: Pinehurst
Financial & listing details
- Price per square foot: $222/sqft
- Tax assessed value: $378,010
- Annual tax amount: $2,164
- Date on market: 7/9/2026
- Cumulative days on market: 18 days
- Listing agreement: Exclusive Right To Sell
- Listing terms: Cash,Conventional,FHA,USDA Loan,VA Loan
Estimated market value
$472,100
$448,000 - $496,000
$2,505/mo
Price history
| Date | Event | Price |
|---|---|---|
| 7/9/2026 | Listed for sale | $489,000+84.5%$222/sqft |
Source:  Hive MLS #100587679 Report a problem Hive MLS #100587679 Report a problem | ||
| 10/9/2019 | Sold | $265,000-1.1%$120/sqft |
Source: Hive MLS #1005196522 Report a problem | ||
| 9/16/2019 | Pending sale | $267,900$122/sqft |
Source: Pinehurst - WEICHERT, REALTORS - Town and Country #196522 Report a problem | ||
| 9/13/2019 | Listed for sale | $267,900+1.1%$122/sqft |
Source: Weichert Realtors - Town&Country/PH #196522 Report a problem | ||
| 8/11/2019 | Listing removed | $264,900$120/sqft |
Source: RE/MAX Prime Properties #190354 Report a problem | ||
| 6/6/2019 | Price change | $264,900-1.9%$120/sqft |
Source: RE/MAX Prime Properties #190354 Report a problem | ||
| 2/14/2019 | Price change | $269,900-0.8%$123/sqft |
Source: RE/MAX Prime Properties #190354 Report a problem | ||
| 10/24/2018 | Price change | $272,000-1.1%$124/sqft |
Source: RE/MAX Prime Properties #190354 Report a problem | ||
| 8/31/2018 | Listed for sale | $275,000+19.6%$125/sqft |
Source: RE/MAX Prime Properties #190354 Report a problem | ||
| 8/5/2010 | Sold | $230,000-7.6%$105/sqft |
Source: Hive MLS #137009 Report a problem | ||
| 5/25/2010 | Price change | $249,000-7.8%$113/sqft |
Source: WEICHERT, REALTORS - Larose & Company #137009 Report a problem | ||
| 2/28/2010 | Listed for sale | $270,000+8%$123/sqft |
Source: Weichert, REALTORS - Larose & Company #137009 Report a problem | ||
| 1/16/2010 | Listing removed | $250,000$114/sqft |
Source: Close Realty #135249 Report a problem | ||
| 6/4/2009 | Price change | $250,000-7.2%$114/sqft |
Source: Close Realty #135249 Report a problem | ||
| 4/11/2009 | Price change | $269,500-3.8%$123/sqft |
Source: Close Realty #135249 Report a problem | ||
| 1/7/2009 | Listed for sale | $280,000+3.7%$127/sqft |
Source: Close Realty #135249 Report a problem | ||
| 3/27/2007 | Sold | $270,000$123/sqft |
Source: Public Record Report a problem | ||
Public tax history
| Year | Property taxes | Tax assessment |
|---|---|---|
| 2024 | $2,164 -4.2% | $378,010 |
| 2023 | $2,259 +13.3% | $378,010 +21.8% |
| 2022 | $1,993 -3.5% | $310,460 +30.1% |
| 2021 | $2,065 +1.8% | $238,710 |
| 2020 | $2,029 | $238,710 |
| 2019 | $2,029 | $238,710 +8.7% |
| 2018 | $2,029 +16.9% | $219,670 |
| 2017 | $1,735 | $219,670 |
| 2015 | $1,735 +1.9% | $219,670 -21.5% |
| 2014 | $1,702 -20.5% | $279,830 |
| 2013 | $2,141 | $279,830 |
| 2012 | -- | $279,830 |
| 2011 | -- | $279,830 |
| 2010 | -- | $279,830 |
| 2009 | -- | $279,830 |
| 2008 | -- | $279,830 |
| 2007 | -- | $279,830 +23.5% |
| 2005 | -- | $226,660 |
| 2004 | -- | $226,660 |
| 2003 | -- | $226,660 |
| 2002 | -- | $226,660 |
Find assessor info on the county website
Monthly payment
Est. payment
Payment breakdown
Explore the cost of this home by adjusting the details. Changes won't be saved.Climate risks
Neighborhood: 28374
Nearby schools
GreatSchools rating
- 10/10Pinehurst Elementary SchoolGrades: K-5Distance: 2.5 mi
- 6/10Southern Middle SchoolGrades: 6-8Distance: 3.5 mi
- 6/10Pinecrest High SchoolGrades: 9-12Distance: 3.2 mi
Schools provided by the listing agent
- Elementary: Pinehurst Elementary
- Middle: Southern Middle
- High: Pinecrest
Source: Hive MLS. This data may not be complete. We recommend contacting the local school district to confirm school assignments for this home.

- $514,5003 bd2 ba2k sqft700 Diamondhead Dr S, Pinehurst, NC 28374Sold
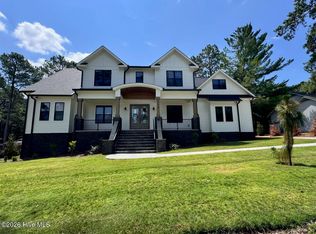
- $1,320,0004 bd4 ba4k sqft730 Diamondhead Dr S, Pinehurst, NC 28374New Construction
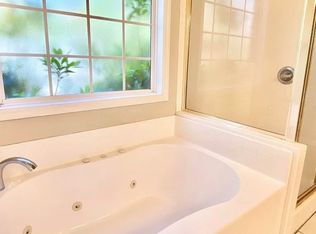
- $718,0005 bd4 ba2.6k sqft1 Starlit Ct, Pinehurst, NC 28374Off Market
- $673,7005 bd4 ba3.4k sqft5 Starlit Ct, Pinehurst, NC 28374Off Market
- $687,4005 bd3 ba2.7k sqft3 Starlit Ct, Pinehurst, NC 28374Off Market
- $970,0005 bd5 ba2.9k sqft1 Shamrock Way, Pinehurst, NC 28374New Construction
- $1,367,0003 bd4 ba4k sqft705 Diamondhead Dr S, Pinehurst, NC 28374Off Market
- $1,291,2004 bd4 ba4.8k sqft725 Diamondhead Dr S, Pinehurst, NC 28374Off Market
A local agent can set up tours, give advice and negotiate with sellers.
A local lender can help you make sure your offer is ready when you are.
Similar homes
- $479,9003 bd2 ba2k sqft7 Shamrock Way, Pinehurst, NC 28374For Sale

 MLS ID #100581468, Ashley Leeah, Carolina Property Sales. Hive MLS
 - $--3 bd2 ba1.7k sqft6 Driving Range Rd, Pinehurst, NC 28374AuctionAuction.com 2
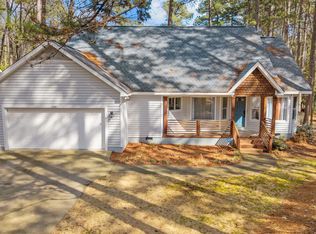
- $445,0003 bd3 ba1.8k sqft850 Burning Tree Road, Pinehurst, NC 28374For Sale
 MLS ID #100557545, Carolina Lipscomb, Keller Williams Pinehurst. Hive MLS
 - $435,0003 bd2 ba1.8k sqft2 Ash Court, Pinehurst, NC 28374For Sale
 MLS ID #100579261, Kelly Ward, Keller Williams Pinehurst. Hive MLS
 - $497,5003 bd3 ba2.2k sqft120 Adams Circle, Pinehurst, NC 28374For SaleMLS ID #100582890, Marti Barr, LPT Realty. Hive MLS
- $499,0003 bd3 ba2.6k sqft2 Tyler Way, Pinehurst, NC 28374For SaleMLS ID #100563424, Allison Sanders, Choice Residential Real Estate, LLC. Hive MLS
- $435,0003 bd2 ba1.7k sqft60 Sawmill Road W, Pinehurst, NC 28374For SaleMLS ID #100587121, Ryan Perry, Front Runner Realty Group. Hive MLS
- $370,0003 bd3 ba1.8k sqft5 Halter Place, Pinehurst, NC 28374For SaleMLS ID #100570148, Nicholas Huscroft, Chosen Realty of NC. Hive MLS
- $449,0004 bd2 ba1.8k sqft11 Barkley Lane, Pinehurst, NC 28374For SaleMLS ID #100565070, Kellie Adams, Everything Pines Partners LLC. Hive MLS
- $599,0003 bd3 ba1.8k sqft285 Sugar Gum Lane Unit 50, Pinehurst, NC 28374For SaleMLS ID #100587384, Rose Ann Ward, Fore Properties. Hive MLS
- $405,0003 bd3 ba2.2k sqft170 Adams Circle, Pinehurst, NC 28374For SaleMLS ID #100549277, Patti Slayden, Keller Williams Pinehurst. Hive MLS
- $550,0003 bd3 ba2.3k sqft1355 Monticello Drive, Pinehurst, NC 28374For SaleMLS ID #100567678, Kristi Snyder, Everything Pines Partners LLC. Hive MLS
- $349,0003 bd2 ba1.4k sqft190 Fox Run Road, Pinehurst, NC 28374For SaleMLS ID #100582542, Jason P Guyot, Maison Realty Group. Hive MLS
- $371,0003 bd2 ba1.5k sqft1555 Longleaf Drive E, Pinehurst, NC 28374For SaleMLS ID #100585396, Kyle Rank, Mark Spain Real Estate. Hive MLS
- $429,0004 bd3 ba2.4k sqft4060 Irwin Drive, Aberdeen, NC 28315For SaleMLS ID #100588579, Anna Powell, eXp Realty. Hive MLS
- $659,9003 bd2 ba2.1k sqft92 Sakonnet Trail, Pinehurst, NC 28374For SaleMLS ID #100574067, Jennifer Virdier, Pineland Property Group LLC. Hive MLS
- $699,0003 bd3 ba3.2k sqft350 Pine Vista Drive, Pinehurst, NC 28374For SaleMLS ID #100483825, Chad E Higby, ChadHigby.com, LLC. Hive MLS
- $512,0003 bd3 ba2.4k sqft215 Canterbury Road, Southern Pines, NC 28387For SaleMLS ID #100573231, Amy Stonesifer, Maison Realty Group. Hive MLS
- $489,9003 bd2 ba1.7k sqft3516 Niagara Carthage Road, Carthage, NC 28327For SaleMLS ID #100586263, David M. Sattelmeyer, Century 21 The Realty Group. Hive MLS
- $495,0004 bd3 ba2.3k sqft601 Bethesda Avenue, Aberdeen, NC 28315For SaleMLS ID #100576398, Justin Mace, Carolina Property Sales. Hive MLS
