Welcome to your dream home by local builders, Formyduval Homes LLC! This beautifully 2,956 ft new construction home offers 5 spacious bedrooms and 4.5 luxurious bathrooms, thoughtfully laid out to provide comfort, functionality, and style. On the main level, step into a welcoming foyer that flows into a bright, open-concept kitchen and family room, perfect for entertaining. Enjoy cozy evenings by the corner fireplace, or host elegant dinners in the formal dining room with convenient access to a butler's pantry. Step outside to a full-length covered back deck, ideal for year-round outdoor living. Or relax on your wrap around front porch! The primary suite is also located on the main floor, featuring double vanities, a separate tub and shower, and an expansive walk-in closet. You'll also find a mudroom/laundry room off the oversized 2-car garage, which includes extra space for storage, a home gym, or workshop. Upstairs, discover 4 additional bedrooms, 3 full bathrooms, and a versatile game room or second living area--plus a second laundry room for added convenience. Located in a desirable neighborhood, this home is eligible for a transferable PCC Membership offering access to world-class amenities and lifestyle perks. Don't miss the chance to own this one-of-a-kind property. Schedule your tour today!
Under contract
Price cut: $7K (9/3)
$943,000
1 Shamrock Way, Pinehurst, NC 28374
5beds
2,956sqft
Single Family Residence
Built in 2025
0.35 Acres Lot
$928,300 Zestimate®
$319/sqft
$-- HOA
What's special
Corner fireplaceWrap around front porchSeparate tub and showerWelcoming foyerExpansive walk-in closetDouble vanitiesFormal dining room
- 438 days
- 313
- 14
Zillow last checked:
Listing updated:
Listed by:
Crystal Wall 336-944-8174,
Formyduval Homes Real Estate, LLC
Source: Hive MLS,MLS#: 100522968 Originating MLS: Mid Carolina Regional MLS
Originating MLS: Mid Carolina Regional MLSFacts & features
Interior
Bedrooms & bathrooms
- Bedrooms: 5
- Bathrooms: 5
- Full bathrooms: 4
- 1/2 bathrooms: 1
Rooms
- Room types: Bathroom 2, Bathroom 3, Basement, Bathroom 5, Bathroom 6, Bedroom 2, Bedroom 3, Bedroom 4, Bedroom 5, Dining Room, Bathroom 1, Master Bedroom, Other, Utility Room
Primary bedroom
- Dimensions: 15.87 x 13.11
Bedroom 2
- Dimensions: 14.73 x 13.11
Bedroom 4
- Dimensions: 14.04 x 11.23
Bedroom 5
- Dimensions: 11.99 x 12.11
Bathroom 1
- Dimensions: 12.06 x 9.74
Bathroom 2
- Dimensions: 5.03 x 8.27
Bathroom 3
- Dimensions: 6.55 x 4.92
Bathroom 4
- Dimensions: 5.97 x 4.87
Bathroom 5
- Dimensions: 5.53 x 4.87
Other
- Dimensions: 5.29 x 6.15
Dining room
- Dimensions: 10.74 x 11.23
Other
- Dimensions: 15.84 x 10.95
Utility room
- Dimensions: 6.72 x 6.12
Heating
- Heat Pump, Fireplace(s), Electric, Forced Air
Cooling
- Central Air, Heat Pump
Features
- Master Downstairs, Walk-in Closet(s), High Ceilings, Entrance Foyer, Mud Room, Kitchen Island, Ceiling Fan(s), Pantry, Walk-in Shower, Walk-In Closet(s)
- Number of fireplaces: 1
Interior area
- Total structure area: 2,956
- Total interior livable area: 2,956 sqft
Property
Parking
- Total spaces: 2
- Parking features: Garage Faces Side, Concrete, Garage Door Opener
- Attached garage spaces: 2
Features
- Levels: Two
- Stories: 2
- Patio & porch: Open, Covered, Porch
- Fencing: None
- View description: None
- Frontage type: See Remarks
Lot
- Size: 0.35 Acres
- Dimensions: 118 x 133 x 124 x 122
- Features: Corner Lot
Details
- Parcel number: 00049247
- Zoning: R10
- Special conditions: Standard
Construction
Type & style
- Home type: SingleFamily
- Property subtype: Single Family Residence
Materials
- Fiber Cement, Wood Frame
- Foundation: Crawl Space
- Roof: Architectural Shingle,Metal
Condition
- Under Construction
- New construction: Yes
- Year built: 2025
Utilities & green energy
- Utilities for property: Sewer Connected, Water Connected
Community & HOA
Community
- Subdivision: Unit 13
HOA
- Has HOA: No
Location
- Region: Pinehurst
Financial & listing details
- Price per square foot: $319/sqft
- Tax assessed value: $75,000
- Date on market: 8/4/2025
- Cumulative days on market: 438 days
- Listing agreement: Exclusive Right To Sell
- Listing terms: Cash,FHA,VA Loan
- Road surface type: Paved
Estimated market value
$928,300
$882,000 - $975,000
$3,270/mo
Price history
| Date | Event | Price |
|---|---|---|
| 9/25/2026 | Contingent | $943,000$319/sqft |
Source:  Hive MLS #100522968 Report a problem Hive MLS #100522968 Report a problem | ||
| 9/3/2026 | Price change | $943,000-0.7%$319/sqft |
Source: Hive MLS #100522968 Report a problem | ||
| 8/2/2026 | Price change | $950,000-2.1%$321/sqft |
Source: Hive MLS #100522968 Report a problem | ||
| 7/14/2026 | Price change | $970,000-1%$328/sqft |
Source: Hive MLS #100522968 Report a problem | ||
| 6/8/2026 | Listed for sale | $979,800-2%$331/sqft |
Source:  LPRMLS #748348 Report a problem LPRMLS #748348 Report a problem | ||
| 8/4/2025 | Listed for sale | $999,800$338/sqft |
Source: Hive MLS #100522968 Report a problem | ||
Public tax history
Tax history is unavailable.
Monthly payment
Est. payment
Payment breakdown
Explore the cost of this home by adjusting the details. Changes won't be saved.Climate risks
Neighborhood: 28374
Nearby schools
Schools provided by the listing agent
- Elementary: Pinehurst Elementary
- Middle: West Pine Middle
- High: Pinecrest High
Source: Hive MLS. This data may not be complete. We recommend contacting the local school district to confirm school assignments for this home.
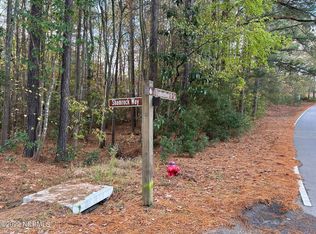
- $220,0000.66 acresLOT 150 Diamondhead Dr S LOT 150 & 165, Pinehurst, NC 28374Sold
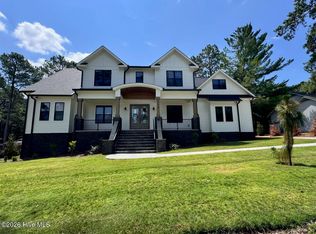
- $1,300,0004 bd4 ba4k sqft730 Diamondhead Dr S, Pinehurst, NC 28374New Construction
- $401,7003 bd2 ba1.7k sqft3 Shamrock Way, Pinehurst, NC 28374Off Market
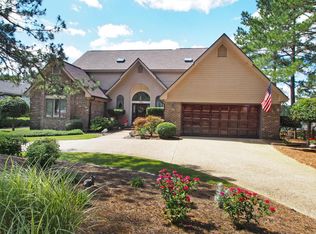
- $921,5004 bd4 ba-- sqft745 Diamond Head Dr S, Pinehurst, NC 28374Off Market
Similar homes
- $525,0004 bd4 ba2.4k sqft3 Pine Ridge Road, Pinehurst, NC 28374For Sale

 MLS ID #100608965, Kristen Moracco, Compass Carolinas LLC. Hive MLS
 - $849,0004 bd4 ba3.5k sqft6 Wilshire Lane, Pinehurst, NC 28374For Sale
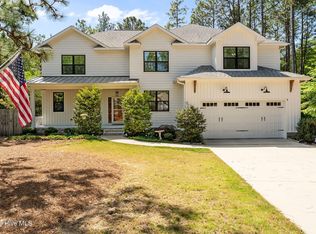 MLS ID #100567882, Chad E Higby, ChadHigby.com, LLC. Hive MLS
 - $1,107,0005 bd4 ba3.7k sqft275 Hollycrest Drive, Pinehurst, NC 28374For Sale
 MLS ID #100607834, Amanda Bullock, Coldwell Banker Advantage-Southern Pines. Hive MLS
 - $1,100,0003 bd4 ba3k sqft102 Keswick Lane, Pinehurst, NC 28374For Sale
 MLS ID #100576811, Kaitlyn Shinkwin, Pines Sotheby's International Realty. Hive MLS
 - $734,9985 bd4 ba2.4k sqft3 Sapphire Court, Pinehurst, NC 28374For SaleMLS ID #100586321, Lee Pittman, Carolina Summit Group, LLC. Hive MLS
- $995,0004 bd5 ba3.2k sqft32 Riviera Drive, Pinehurst, NC 28374For SaleMLS ID #100587732, Hannah Smith, eXp Realty. Hive MLS
- $730,0005 bd4 ba3.7k sqft220 Sugar Pine Drive, Pinehurst, NC 28374For SaleMLS ID #100557072, The Mark Gentry Team, The Gentry Team. Hive MLS
- $579,0004 bd3 ba2.9k sqft37 Beryl Circle, Pinehurst, NC 28374For SaleMLS ID #100594501, Cherry Porch Amanatidis, Premier Real Estate of the Sandhills LLC. Hive MLS
- $1,150,0004 bd4 ba2.5k sqft135 Lake Forest Drive SW, Pinehurst, NC 28374For SaleMLS ID #100527827, Delina McKnight, LPT Realty. Hive MLS
- $739,0004 bd3 ba2.7k sqft140 Surry Circle Drive S, Pinehurst, NC 28374For SaleMLS ID #100577615, The Mark Gentry Team, The Gentry Team. Hive MLS
- $1,299,0004 bd4 ba3.9k sqft315 Sloan Lane, Pinehurst, NC 28374New ConstructionMLS ID #100498557, Timothy J Venjohn, Rhodes and Co LLC. Hive MLS
- $715,0004 bd4 ba2.5k sqft24 Kilbride Drive, Pinehurst, NC 28374For SaleMLS ID #100597582, Kati Horvath, LPT Realty. Hive MLS
- $1,295,0004 bd4 ba3.5k sqft300 Sloan Lane, Pinehurst, NC 28374New ConstructionMLS ID #100533142, Timothy J Venjohn, Rhodes and Co LLC. Hive MLS
- $1,075,0004 bd5 ba3.3k sqft102 Greystones Court, Pinehurst, NC 28374For SaleMLS ID #100582589, Peggy J Floyd, Keller Williams Pinehurst. Hive MLS
- $1,100,0004 bd4 ba4.1k sqft675 Lake Dornoch Drive, Pinehurst, NC 28374For SaleMLS ID #100587818, Vance Townsend, Townsend Real Estate Inc. Hive MLS
- $895,0006 bd4 ba3.4k sqft2 Innisbrook Place, Pinehurst, NC 28374New ConstructionMLS ID #100581850, Ashley M Haddock, Pinehurst Homes Real Estate, LLC. Hive MLS
- $1,170,0003 bd3 ba2.8k sqft700 Linden Road, Pinehurst, NC 28374For SaleMLS ID #100547881, Chad E Higby, ChadHigby.com, LLC. Hive MLS
- $535,0005 bd4 ba2.3k sqft8 Asheville Way, Pinehurst, NC 28374For SaleMLS ID #100593044, Tracy Gibson, Pines Sotheby's International Realty. Hive MLS
- $1,375,0003 bd5 ba4.3k sqft210 Quail Hollow Drive, Pinehurst, NC 28374For SaleMLS ID #100577586, Cathy Larose, Coldwell Banker Advantage-Southern Pines. Hive MLS
- $1,275,0004 bd4 ba2.8k sqft30 Medlin Road, Pinehurst, NC 28374For SaleMLS ID #100550322, Lin Hutaff, Lin Hutaff's Pinehurst Realty Group. Hive MLS
