Welcome to the highly desirable Hollycrest neighborhood, where a white picket fence in the front yard provides that traditional Hallmark feel so iconic to Pinehurst. This home features 5 bedrooms and 3.5 baths total. The well-thought-out floor plan offers 3 bedrooms, 2.5 baths, and an office on the main level, in addition to 2 bedrooms, 1 bath, and an enormous bonus room upstairs.
The grand feel is immediate, featuring ten-foot ceilings throughout the main level. Off the foyer, a beautifully appointed office with custom built-ins provides a sophisticated workspace. The heart of the home is an expansive open-concept kitchen, dining room and living area complete with forty-two inch soft-close cabinetry, quartz countertops, custom lighting, and a custom hood over the gas range. The top of the line Frigidaire appliance suite includes a built-in oven and a dedicated coffee bar area with an easily accessible large pantry.
The living room is filled with natural light and anchored by a stunning double-sided pass through brick fireplace that can be enjoyed from both the indoors and the screened-in porch.
The primary suite serves as a private retreat on the main level, featuring an oversized shower, custom mirrors, and a spacious closet located near the laundry room.
A mudroom with shiplap details and functional cubbies sits just off the garage entry for added convenience.
Upstairs, the two additional bedrooms offer plenty of space and are situated opposite each other. Double doors lead to a massive recreational room that is ideal for a home gym, playroom, or secondary office. Storage is never an issue with a sprawling thirty-four by twenty-nine foot walk-in attic.
The exterior features a fully fenced backyard, providing a private setting for entertaining and outdoor events in this peaceful and quiet neighborhood. Situated in the Pinehurst Elementary school district and located a little over 2.5 miles from the historic Pinehurst Resort, this property offers unmatched finishes and a prime location.
For sale
Price cut: $21K (7/5)
$1,129,000
275 Hollycrest Drive, Pinehurst, NC 28374
5beds
3,717sqft
Single Family Residence
Built in 2023
0.63 Acres Lot
$1,106,100 Zestimate®
$304/sqft
$125/mo HOA
What's special
- 155 days
- 599
- 22
Zillow last checked:
Listing updated:
Listed by:
Elena Potts 910-578-1248,
Old Glory Realty LLC
Source: Hive MLS,MLS#: 100564010 Originating MLS: Mid Carolina Regional MLS
Originating MLS: Mid Carolina Regional MLSFacts & features
Interior
Bedrooms & bathrooms
- Bedrooms: 5
- Bathrooms: 4
- Full bathrooms: 3
- 1/2 bathrooms: 1
Rooms
- Room types: Bedroom 1, Bedroom 2, Bedroom 3, Office, Dining Room, Laundry, Living Room, Other, Bedroom 4, Bedroom 5, Bonus Room
Bedroom 1
- Description: Primary Bedroom
- Level: Main
- Dimensions: 1610 x 138
Bedroom 2
- Description: Currently a Guest BR
- Level: Main
- Dimensions: 148 x 119
Bedroom 3
- Description: Currently an Office
- Level: Main
- Dimensions: 142 x 131
Bedroom 4
- Level: Upper
- Dimensions: 127 x 126
Bedroom 5
- Level: Upper
- Dimensions: 121 x 119
Bonus room
- Level: Upper
- Dimensions: 194 x 183
Dining room
- Level: Main
- Dimensions: 157 x 152
Kitchen
- Level: Main
- Dimensions: 191 x 1711
Laundry
- Level: Main
- Dimensions: 6.8 x 121
Living room
- Level: Main
- Dimensions: 200 x 189
Office
- Level: Main
- Dimensions: 117 x 131
Other
- Description: Pantry
- Level: Main
- Dimensions: 104 x 55
Heating
- Heat Pump, Fireplace(s), Electric, Natural Gas
Cooling
- Ceiling Fan(s), Heat Pump
Appliances
- Included: Built-In Microwave, Built-In Electric Oven, Refrigerator, Ice Maker, Humidifier, Disposal, Dishwasher, ENERGY STAR Qualified Appliances, Tankless Water Heater, Gas Range
- Laundry: Dryer Hookup, Washer Hookup, Laundry Room
Features
- Master Downstairs, Walk-in Closet(s), High Ceilings, Mud Room, Bookcases, Kitchen Island, Ceiling Fan(s), Pantry, Walk-in Shower, Gas Log, Walk-In Closet(s), Wired for Data
- Flooring: LVT/LVP, Tile
- Basement: None
- Attic: Floored,Storage,Walk-In
- Number of fireplaces: 1
- Fireplace features: Gas Log
Interior area
- Total structure area: 3,717
- Total interior livable area: 3,717 sqft
Property
Parking
- Total spaces: 4
- Parking features: Garage Faces Side, Concrete, Garage Door Opener, Paved, Garage
- Attached garage spaces: 2
Features
- Levels: Two
- Patio & porch: Covered, Screened, Front Porch, Rear Porch, Side Porch
- Exterior features: Irrigation System
- Fencing: Metal/Ornamental,Full,Back Yard,Vinyl,Front Yard
- Has view: Yes
- View description: None
- Frontage type: See Remarks
Lot
- Size: 0.63 Acres
- Dimensions: 74 x 122 x 240 x 47 x 34 x 189
- Features: Interior Lot, Front Yard, Landscaped
Details
- Parcel number: 20230635
- Zoning: R01
- Special conditions: Standard
Construction
Type & style
- Home type: SingleFamily
- Property subtype: Single Family Residence
Materials
- Brick, Fiber Cement, Wood Frame
- Foundation: Crawl Space
- Roof: Architectural Shingle,Metal
Condition
- New construction: No
- Year built: 2023
Utilities & green energy
- Sewer: Public Sewer
- Water: Public
- Utilities for property: Natural Gas Connected, Sewer Available, Water Available
Green energy
- Green verification: ENERGY STAR Certified Homes, Green Built Homes, Hero Code Home, HERS Index Score
- Energy efficient items: Lighting
Community & HOA
Community
- Security: Smoke Detector(s)
- Subdivision: Hollycrest
HOA
- Has HOA: Yes
- Amenities included: Maintenance Roads, Sidewalks, Street Lights, Trash
- HOA fee: $1,500 annually
- HOA name: Hollycrest HOA
- HOA phone: 910-528-6481
Location
- Region: Pinehurst
Financial & listing details
- Price per square foot: $304/sqft
- Tax assessed value: $817,450
- Annual tax amount: $736
- Date on market: 4/1/2026
- Cumulative days on market: 155 days
- Listing agreement: Exclusive Right To Sell
- Listing terms: Cash,Conventional,FHA,USDA Loan,VA Loan
- Road surface type: Paved
Estimated market value
$1,106,100
$1.05M - $1.16M
$3,480/mo
Price history
| Date | Event | Price |
|---|---|---|
| 7/5/2026 | Price change | $1,129,000-1.8%$304/sqft |
Source:  Hive MLS #100564010 Report a problem Hive MLS #100564010 Report a problem | ||
| 5/15/2026 | Price change | $1,150,000-4.1%$309/sqft |
Source: Hive MLS #100564010 Report a problem | ||
| 4/21/2026 | Price change | $1,199,000-4.1%$323/sqft |
Source: Hive MLS #100564010 Report a problem | ||
| 4/1/2026 | Listed for sale | $1,250,000+27.7%$336/sqft |
Source: Hive MLS #100564010 Report a problem | ||
| 6/27/2024 | Sold | $978,500+5.2%$263/sqft |
Source: Hive MLS #100398176 Report a problem | ||
| 9/6/2023 | Pending sale | $930,000$250/sqft |
Source: Hive MLS #100398176 Report a problem | ||
| 8/4/2023 | Listed for sale | $930,000$250/sqft |
Source: Hive MLS #100398176 Report a problem | ||
Public tax history
| Year | Property taxes | Tax assessment |
|---|---|---|
| 2024 | $737 | $468,730 |
Find assessor info on the county website
Monthly payment
Est. payment
Payment breakdown
Explore the cost of this home by adjusting the details. Changes won't be saved.Climate risks
Neighborhood: 28374
Nearby schools
Schools provided by the listing agent
- Elementary: Pinehurst Elementary
- Middle: Southern Middle
- High: Pinecrest
Source: Hive MLS. This data may not be complete. We recommend contacting the local school district to confirm school assignments for this home.
Similar homes
- $1,100,0003 bd4 ba3k sqft102 Keswick Lane, Pinehurst, NC 28374For Sale
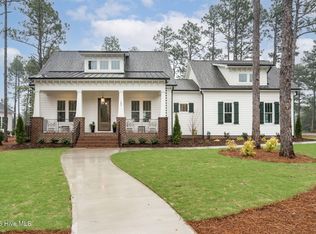
 MLS ID #100576811, Kaitlyn Shinkwin, Pines Sotheby's International Realty. Hive MLS
 - $1,100,0003 bd4 ba2.6k sqft185 Ponte Vedra Drive, Pinehurst, NC 28374For Sale
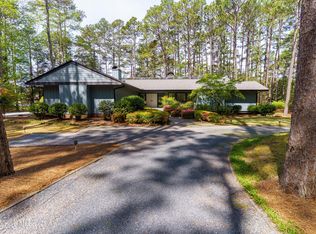 MLS ID #100600557, Scott Lincicome, Better Homes and Gardens Real Estate Lifestyle Property Partners. Hive MLS
 - $749,0005 bd4 ba3.7k sqft220 Sugar Pine Drive, Pinehurst, NC 28374For Sale
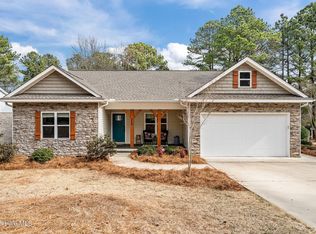 MLS ID #100557072, The Mark Gentry Team, The Gentry Team. Hive MLS
 - $1,249,9004 bd5 ba4.5k sqft83 Abbottsford Drive, Pinehurst, NC 28374For Sale
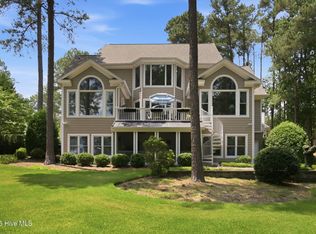 MLS ID #100588251, The Mark Gentry Team, The Gentry Team. Hive MLS
 - $1,150,0004 bd4 ba2.5k sqft135 Lake Forest Drive SW, Pinehurst, NC 28374For SaleMLS ID #100527827, Delina McKnight, LPT Realty. Hive MLS
- $870,0004 bd4 ba3.5k sqft6 Wilshire Lane, Pinehurst, NC 28374For SaleMLS ID #100567882, Chad E Higby, ChadHigby.com, LLC. Hive MLS
- $645,0004 bd4 ba3.2k sqft585 Burning Tree Road #10, Pinehurst, NC 28374For SaleMLS ID #100579580, Karen I Reese-May, Carolina Property Sales. Hive MLS
- $875,0004 bd5 ba3.3k sqft45 Huntington Valley Drive, Pinehurst, NC 28374For SaleMLS ID #100574562, Scarlett M. Allison, Pines Sotheby's International Realty. Hive MLS
- $1,275,0004 bd4 ba2.8k sqft30 Medlin Road, Pinehurst, NC 28374For SaleMLS ID #100550322, Lin Hutaff, Lin Hutaff's Pinehurst Realty Group. Hive MLS
- $875,0003 bd2 ba2.8k sqft39 Devon Drive, Pinehurst, NC 28374For SaleMLS ID #100591229, The Mark Gentry Team, The Gentry Team. Hive MLS
- $1,199,0003 bd4 ba3.6k sqft30 Redtail Lane, Pinehurst, NC 28374For SaleMLS ID #100546257, Susan Ulrich, Rhodes and Co LLC. Hive MLS
- $1,275,0003 bd4 ba4k sqft75 Lake Dornoch Drive, Pinehurst, NC 28374For SaleMLS ID #100541109, Chad E Higby, ChadHigby.com, LLC. Hive MLS
- $1,375,0003 bd5 ba4.3k sqft210 Quail Hollow Drive, Pinehurst, NC 28374For SaleMLS ID #100577586, Cathy Larose, Coldwell Banker Advantage-Southern Pines. Hive MLS
- $1,400,0005 bd4 ba3.7k sqft102 Chesterfield Drive, Pinehurst, NC 28374For SaleMLS ID #100594842, Suzanne Edwards, Colony Partners. Hive MLS
- $1,034,0004 bd5 ba3.2k sqft32 Riviera Drive, Pinehurst, NC 28374For SaleMLS ID #100587732, Hannah Smith, eXp Realty. Hive MLS
- $950,0005 bd5 ba2.9k sqft1 Shamrock Way, Pinehurst, NC 28374New ConstructionMLS ID #100522968, Crystal Wall, Formyduval Homes Real Estate, LLC. Hive MLS
- $750,0004 bd3 ba3.6k sqft195 Canter Lane, Pinehurst, NC 28374For SaleMLS ID #100582244, Walter Havenstein, Berkshire Hathaway HS Pinehurst Realty Group/PH. Hive MLS
- $595,0004 bd3 ba2.9k sqft37 Beryl Circle, Pinehurst, NC 28374For SaleMLS ID #100594501, Cherry Porch Amanatidis, Premier Real Estate of the Sandhills LLC. Hive MLS
- $1,299,0004 bd4 ba3.9k sqft315 Sloan Lane, Pinehurst, NC 28374New ConstructionMLS ID #100498557, Timothy J Venjohn, Rhodes and Co LLC. Hive MLS
- $1,499,9004 bd5 ba3.8k sqft43a Pinewild Drive, Pinehurst, NC 28374New ConstructionMLS ID #100554843, Cathy Larose, Coldwell Banker Advantage-Southern Pines. Hive MLS
