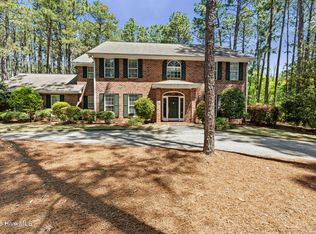
Welcome to 45 Huntington Valley Drive, a 3400 square-foot retreat designed for the passionate golfer and those who demand the best of country club living. Nestled behind the secure gates of CCNC, this home places you at the epicenter of legendary Pinehurst golf culture. This premier, 2,000-acre gated community boasts two renowned golf courses, Dogwood and Cardinal, alongside three scenic lakes, a full-service clubhouse, racquet and fitness facilities and a swimming complex.
The residence serves as a post-round haven, engineered for entertainment. The main level centers around a sun-drenched, open-concept chef's kitchen equipped with a Viking range and integrated appliances, flowing effortlessly into a spacious dining room and great room with a cozy gas fireplace. Glass doors lead to the home's premier outdoor oasis: a new, expansive flagstone patio featuring a built-in propane fire pit, ideal for celebrating a great scorecard under the Carolina stars as well as to a raised side patio for sipping cocktails and grilling your favorite barbecue.
Designed with guest hospitality in mind, this retreat features four bedrooms, each paired with its own private ensuite bathroom. The upper-level hosts two of these guest suites alongside the primary bedroom, featuring a claw foot tub and walk-in shower. The lower level serves as a dedicated entertainment oasis and is complete with a recreation room, a private fourth guest suite, and a fully equipped wet bar with wine cooler, ice maker and dual refrigerator drawers. Updated for peace of mind, the property features a new roof, new lower-level flooring, smooth ceilings, new landscaping, new rear patio with firepit, new driveway entrances and more. Offering an unrivaled intersection of CCNC magnificence and Pinehurst tradition, this retreat stands ready as your personal home or get-a-way!
For sale
$875,000
45 Huntington Valley Drive, Pinehurst, NC 28374
4beds
3,386sqft
:
Get pre-qualified$5,298/mo
Single Family Residence
Built in 1969
1.08 Acres Lot
$-- Zestimate®
$258/sqft
$255/mo HOA
What's special
- 70 days |
- 400 |
- 10 |
Zillow last checked:
Listing updated:
Listed by:
Scarlett M. Allison 910-603-0359,
Pines Sotheby's International Realty
Source: Hive MLS,MLS#: 100574562 Originating MLS: Mid Carolina Regional MLS
Originating MLS: Mid Carolina Regional MLSFacts & features
Interior
Bedrooms & bathrooms
- Bedrooms: 4
- Bathrooms: 5
- Full bathrooms: 4
- 1/2 bathrooms: 1
Rooms
- Room types: Great Room, Dining Room, Master Bedroom, Bedroom 3, Bedroom 4, Media Room, Other, Bedroom 2
Primary bedroom
- Level: Second
- Dimensions: 13 x 19
Bedroom 2
- Description: Lower Level
- Dimensions: 12.7 x 15.5
Bedroom 3
- Level: Second
- Dimensions: 15 x 14.4
Bedroom 4
- Level: Second
- Dimensions: 12.6 x 16
Dining room
- Level: Main
- Dimensions: 13 x 14.5
Great room
- Level: Main
- Dimensions: 15 x 31.5
Kitchen
- Level: Main
- Dimensions: 15 x 17
Media room
- Description: Lower Level
- Dimensions: 13.7 x 15.5
Other
- Description: Lower Level; Recreation Room
- Dimensions: 13.7 x 15
Other
- Description: Lower Level; Laundry/Utility
- Dimensions: 12.4 x 6.2
Other
- Description: Lower Level; Wet Bar
- Dimensions: 9.2 x 9.2
Heating
- Propane, Heat Pump, Fireplace(s), Electric
Cooling
- Central Air, Ceiling Fan(s), Heat Pump
Appliances
- Included: Built-In Microwave, Washer, Refrigerator, Ice Maker, Dryer, Dishwasher, Gas Range, Other
- Laundry: Laundry Room
Features
- Entrance Foyer, Bookcases, Kitchen Island, Ceiling Fan(s), Walk-in Shower, Wet Bar, Blinds/Shades, Built-in Features, Gas Log
- Flooring: Carpet, Tile, Wood, Hardwood
- Basement: Other,Crawl Space,See Remarks
- Attic: Scuttle
- Has fireplace: Yes
- Fireplace features: Gas Log
Interior area
- Total structure area: 3,386
- Total interior livable area: 3,386 sqft
Video & virtual tour
Property
Parking
- Parking features: Circular Driveway, Additional Parking, Gravel
- Has uncovered spaces: Yes
Features
- Levels: Tri-Level
- Patio & porch: Patio, See Remarks, Other
- Exterior features: Gas Log
- Fencing: None
- Has view: Yes
- View description: See Remarks
- Frontage type: See Remarks
Lot
- Size: 1.08 Acres
- Dimensions: 212.22 x 261.70 x 140.06 x 165.82
- Features: Interior Lot, Wooded, Landscaped, Near Golf Course
Details
- Parcel number: 00022255
- Zoning: R30
- Special conditions: Standard
Construction
Type & style
- Home type: SingleFamily
- Property subtype: Single Family Residence
Materials
- Aluminum Siding, Brick Veneer, Wood Frame
- Foundation: Slab, Crawl Space
- Roof: Composition
Condition
- New construction: No
- Year built: 1969
Utilities & green energy
- Sewer: Septic Tank
- Water: Public
- Utilities for property: Cable Available, Water Connected
Community & HOA
Community
- Subdivision: CCNC
HOA
- Has HOA: Yes
- Amenities included: Gated, Security
- HOA fee: $3,062 annually
- HOA name: CCNC Special Dues
- HOA phone: 910-692-6565
Location
- Region: Pinehurst
Financial & listing details
- Price per square foot: $258/sqft
- Tax assessed value: $509,640
- Annual tax amount: $2,917
- Date on market: 5/20/2026
- Cumulative days on market: 70 days
- Listing agreement: Exclusive Right To Sell
- Listing terms: Cash,Conventional
- Road surface type: Paved
Estimated market value
Not available
Estimated sales range
Not available
$3,879/mo
Price history
| Date | Event | Price |
|---|---|---|
| 5/20/2026 | Listed for sale | $875,000+127.3%$258/sqft |
Source:  Hive MLS #100574562 Report a problem Hive MLS #100574562 Report a problem | ||
| 12/2/2020 | Sold | $385,000-3.6%$114/sqft |
Source: Hive MLS #1005201717 Report a problem | ||
| 10/19/2020 | Pending sale | $399,500$118/sqft |
Source: Better Homes and Gardens Real Estate Lifestyle Property Partners #201717 Report a problem | ||
| 8/6/2020 | Listed for sale | $399,500+5.3%$118/sqft |
Source: Better Homes and Gardens Real Estate Lifestyle Property Partners #201717 Report a problem | ||
| 3/25/2020 | Listing removed | $379,500$112/sqft |
Source: Better Homes and Gardens Real Estate Lifestyle Property Partners #184225 Report a problem | ||
| 4/24/2018 | Listed for sale | $379,500-19.3%$112/sqft |
Source: Better Homes and Gardens Real Estate Lifestyle Property Partners #184225 Report a problem | ||
| 12/4/2007 | Sold | $470,000$139/sqft |
Source: Public Record Report a problem | ||
Public tax history
| Year | Property taxes | Tax assessment |
|---|---|---|
| 2024 | $2,918 -4.2% | $509,640 |
| 2023 | $3,045 +11.1% | $509,640 +18.6% |
| 2022 | $2,741 -3.5% | $429,640 +30.9% |
| 2021 | $2,840 +1.8% | $328,280 |
| 2020 | $2,790 | $328,280 |
| 2019 | $2,790 | $328,280 -0.3% |
| 2018 | $2,790 +7.3% | $329,140 |
| 2017 | $2,600 | $329,140 |
| 2015 | $2,600 +1.9% | $329,140 -16.7% |
| 2014 | $2,551 -15.6% | $395,100 |
| 2013 | $3,023 | $395,100 |
| 2012 | -- | $395,100 |
| 2011 | -- | $395,100 |
| 2010 | -- | $395,100 |
| 2009 | -- | $395,100 |
| 2008 | -- | $395,100 |
| 2007 | -- | $395,100 +25% |
| 2005 | -- | $315,980 |
| 2004 | -- | $315,980 |
| 2003 | -- | $315,980 |
Find assessor info on the county website
Monthly payment
Est. payment
Payment breakdown
Explore the cost of this home by adjusting the details. Changes won't be saved.Climate risks
Neighborhood: 28374
Nearby schools
GreatSchools rating
- 5/10Southern Pines Elementary SchoolGrades: PK-5Distance: 1.9 mi
- 6/10Southern Middle SchoolGrades: 6-8Distance: 0.8 mi
- 6/10Pinecrest High SchoolGrades: 9-12Distance: 1.7 mi
Schools provided by the listing agent
- Elementary: Southern Pines Elementary
- Middle: Southern Middle
- High: Pinecrest High
Source: Hive MLS. This data may not be complete. We recommend contacting the local school district to confirm school assignments for this home.
- $787,5004 bd4 ba2.8k sqft25 Huntington Valley Dr, Pinehurst, NC 28374Off Market
- $868,6003 bd3 ba3.3k sqft60 Bel Air Dr, Pinehurst, NC 28374Off Market

- $866,2002 bd3 ba3.4k sqft50 Bel Air Dr, Pinehurst, NC 28374Off Market
- $1,387,0003 bd5 ba4.9k sqft60 Huntington Valley Dr, Pinehurst, NC 28374Off Market
- $626,7002 bd3 ba2.3k sqft40 Bel Air Dr, Pinehurst, NC 28374Off Market
- $1,070,9003 bd3 ba2.9k sqft50 Huntington Valley Dr, Pinehurst, NC 28374Off Market
- $1,166,1003 bd3 ba6k sqft70 Bel Air Dr, Pinehurst, NC 28374Off Market
- $1,371,8003 bd3 ba4.5k sqft0 21 Bel Air Dr #P, Pinehurst, NC 28374Off Market
A local agent can set up tours, give advice and negotiate with sellers.
A local lender can help you make sure your offer is ready when you are.
Similar homes
- $799,0004 bd4 ba3.1k sqft95 El Dorado Street, Pinehurst, NC 28374For Sale
 MLS ID #100569759, Jill McLester, Pine & Palm Real Estate Group. Hive MLS
 - $795,0003 bd3 ba2.7k sqft70 Wilson Road, Pinehurst, NC 28374For Sale
 MLS ID #100590897, Lin Hutaff, Lin Hutaff's Pinehurst Realty Group. Hive MLS
 - $750,0004 bd3 ba3.6k sqft195 Canter Lane, Pinehurst, NC 28374For Sale
 MLS ID #100582244, Walter Havenstein, Berkshire Hathaway HS Pinehurst Realty Group/PH. Hive MLS
 - $850,0004 bd3 ba3.2k sqft11 Squires Lane, Pinehurst, NC 28374For Sale
 MLS ID #100576649, Kelly S Curran, Nexthome In The Pines. Hive MLS
 - $895,0004 bd5 ba3.9k sqft1 Collett Lane, Pinehurst, NC 28374For SaleMLS ID #100557379, Lin Hutaff, Lin Hutaff's Pinehurst Realty Group. Hive MLS
- $1,150,0004 bd4 ba4.1k sqft675 Lake Dornoch Drive, Pinehurst, NC 28374For SaleMLS ID #100587818, Vance Townsend, Townsend Real Estate Inc. Hive MLS
- $795,0003 bd3 ba2.3k sqft385 Lake Dornoch Drive, Pinehurst, NC 28374For SaleMLS ID #100568277, Cathy Larose, Coldwell Banker Advantage-Southern Pines. Hive MLS
- $875,0004 bd4 ba3.3k sqft175 Baltusrol Lane, Pinehurst, NC 28374For SaleMLS ID #100585154, Kevin Grullon, Coldwell Banker Advantage-Fayetteville. Hive MLS
- $870,0004 bd4 ba3.5k sqft6 Wilshire Lane, Pinehurst, NC 28374For SaleMLS ID #100567882, Chad E Higby, ChadHigby.com, LLC. Hive MLS
- $935,0003 bd3 ba3.4k sqft32 Lasswade Drive, Pinehurst, NC 28374For SaleMLS ID #100588282, Rebecca G Leen, Landseer Properties LLC. Hive MLS
- $769,0005 bd4 ba2.8k sqft90 Bridle Path Circle, Pinehurst, NC 28374For SaleMLS ID #100571290, Lin Hutaff, Lin Hutaff's Pinehurst Realty Group. Hive MLS
- $795,0004 bd3 ba2k sqft5 Mcleod Road, Pinehurst, NC 28374For SaleMLS ID #100573731, Cherry Porch Amanatidis, Premier Real Estate of the Sandhills LLC. Hive MLS
- $775,0004 bd3 ba2.7k sqft140 Surry Circle Drive S, Pinehurst, NC 28374For SaleMLS ID #100577615, The Mark Gentry Team, The Gentry Team. Hive MLS
- $695,0004 bd4 ba2.8k sqft31 Juniper Creek Boulevard, Pinehurst, NC 28374For SaleMLS ID #100577666, Lin Hutaff, Lin Hutaff's Pinehurst Realty Group. Hive MLS
- $799,0004 bd3 ba2.4k sqft1046 Monticello Drive, Pinehurst, NC 28374For SaleMLS ID #100586885, Jamie McDevitt, McDevitt Town & Country Properties. Hive MLS
- $735,0004 bd4 ba2.8k sqft127 Sakonnet Trail, Pinehurst, NC 28374For SaleMLS ID #100559974, Lin Hutaff, Lin Hutaff's Pinehurst Realty Group. Hive MLS
- $834,5004 bd4 ba2.8k sqft30 Beasley Drive, Pinehurst, NC 28374For SaleMLS ID #100562507, Robert Knox, Carolina Property Sales. Hive MLS
- $1,250,0004 bd4 ba4.2k sqft52 Mcmichael Drive, Pinehurst, NC 28374For SaleMLS ID #100590634, Rose Ann Ward, Fore Properties. Hive MLS
- $1,100,0003 bd3 ba2.8k sqft30 Dalrymple Road, Pinehurst, NC 28374For SaleMLS ID #100566358, Audrey A Wiggins, Better Homes and GardensReal Estate Lifestyle Property Partners/SP. Hive MLS
- $849,0004 bd4 ba3.4k sqft27 Mcmichael Drive, Pinehurst, NC 28374For SaleMLS ID #100586364, Juliet Mayoras, Soldiers First Real Estate. Hive MLS
