This Spacious 4-bedroom, 3.5-bath brick home offering approximately 3,158 square feet is located within the prestigious gated community of the Country Club of North Carolina (CCNC) in Pinehurst. Tucked away on a quiet cul-de-sac, this property features a circular driveway, mature longleaf pines, and classic curb appeal that blends seamlessly with its natural surroundings.
Inside, the home welcomes you with a bright, open layout, elevated by tray ceilings, hardwood flooring, and abundant natural light throughout.
The kitchen is both functional and stylish, featuring white cabinetry, granite countertops, stainless steel appliances, and a spacious island with bar seating. Large windows and direct access to the porch areas bring in natural light and create an easy indoor-outdoor flow. A formal dining room and welcoming foyer add to the home's classic design.
Outdoor living is a standout feature, designed with entertaining in mind. An open porch leads into a covered grilling area with a built-in gas grill, all connected to a screened-in porch--perfect for enjoying the peaceful, wooded setting year-round.
Living in CCNC offers more than just a home, it's a lifestyle. Residents enjoy access to two championship golf courses, tennis and pickleball courts, a fitness center, pool complex, scenic lakes, walking trails, and multiple dining options, along with a vibrant calendar of social events.
Conveniently located approximately 10 minutes from downtown Pinehurst, Pinehurst Resort, and downtown Southern Pines, this home offers the ideal balance of privacy, luxury, and accessibility to some of the Sandhills' best golf, dining, and shopping.
For sale
Price cut: $90K (7/20)
$799,000
95 El Dorado Street, Pinehurst, NC 28374
4beds
3,158sqft
:
Get pre-qualified$4,860/mo
Single Family Residence
Built in 1993
1.93 Acres Lot
$769,300 Zestimate®
$253/sqft
$255/mo HOA
What's special
- 93 days |
- 1,061 |
- 50 |
Zillow last checked:
Listing updated:
Listed by:
Jill McLester 910-206-5663,
Pine & Palm Real Estate Group
Source: Hive MLS,MLS#: 100569759 Originating MLS: Mid Carolina Regional MLS
Originating MLS: Mid Carolina Regional MLSFacts & features
Interior
Bedrooms & bathrooms
- Bedrooms: 4
- Bathrooms: 4
- Full bathrooms: 3
- 1/2 bathrooms: 1
Rooms
- Room types: Dining Room, Laundry, Bedroom 1, Bedroom 2, Bedroom 3, Bedroom 4, Den, Family Room, Bonus Room
Bedroom 1
- Level: Main
- Dimensions: 18.08 x 12.42
Bedroom 2
- Level: Upper
- Dimensions: 13.25 x 12
Bedroom 3
- Level: Upper
- Dimensions: 14.17 x 12.25
Bedroom 4
- Level: Upper
- Dimensions: 13.58 x 20.08
Bonus room
- Level: Upper
- Dimensions: 15.17 x 12.17
Den
- Level: Upper
- Dimensions: 15.25 x 12.33
Dining room
- Level: Main
- Dimensions: 13.08 x 19.42
Family room
- Level: Main
- Dimensions: 20.42 x 15.42
Kitchen
- Level: Main
- Dimensions: 13.5 x 20.17
Laundry
- Level: Main
- Dimensions: 9.67 x 8.58
Heating
- Propane, Heat Pump
Cooling
- Heat Pump
Appliances
- Included: Refrigerator, Dishwasher, Electric Range
- Laundry: Laundry Room
Features
- Walk-in Closet(s), Tray Ceiling(s), Kitchen Island, Ceiling Fan(s), Walk-In Closet(s)
- Flooring: Carpet, Tile, Hardwood
Interior area
- Total structure area: 3,158
- Total interior livable area: 3,158 sqft
Property
Parking
- Total spaces: 2
- Parking features: Circular Driveway, Gravel
- Attached garage spaces: 2
- Has uncovered spaces: Yes
Features
- Levels: Two
- Patio & porch: Patio, Porch, Screened
- Exterior features: Gas Log, Outdoor Grill
- Fencing: None
- Has view: Yes
- View description: See Remarks
- Waterfront features: None
- Frontage type: See Remarks
Lot
- Size: 1.93 Acres
- Dimensions: 130 x 291 x 465 x 424
- Features: Cul-De-Sac
Details
- Parcel number: 00016006
- Zoning: R30
- Special conditions: Standard
Construction
Type & style
- Home type: SingleFamily
- Property subtype: Single Family Residence
Materials
- Brick, Wood Frame
- Foundation: Crawl Space
- Roof: Shingle
Condition
- New construction: No
- Year built: 1993
Utilities & green energy
- Sewer: Septic Tank
- Water: Public
- Utilities for property: Sewer Connected, Water Connected
Community & HOA
Community
- Subdivision: CCNC
HOA
- Has HOA: Yes
- Amenities included: Gated
- HOA fee: $3,060 annually
- HOA name: CCNC Property Owners Association
- HOA phone: 910-692-6565
Location
- Region: Pinehurst
Financial & listing details
- Price per square foot: $253/sqft
- Tax assessed value: $666,060
- Annual tax amount: $3,813
- Date on market: 4/27/2026
- Cumulative days on market: 93 days
- Listing agreement: Exclusive Right To Sell
- Listing terms: Cash,Conventional,FHA,VA Loan
- Road surface type: Paved
Estimated market value
$769,300
$731,000 - $808,000
$3,543/mo
Price history
| Date | Event | Price |
|---|---|---|
| 7/20/2026 | Price change | $799,000-10.1%$253/sqft |
Source:  Hive MLS #100569759 Report a problem Hive MLS #100569759 Report a problem | ||
| 6/12/2026 | Price change | $889,000-5.3%$282/sqft |
Source: Hive MLS #100569759 Report a problem | ||
| 4/27/2026 | Listed for sale | $939,000+145.5%$297/sqft |
Source: Hive MLS #100569759 Report a problem | ||
| 8/11/2020 | Sold | $382,500-10.1%$121/sqft |
Source: Hive MLS #1005195725 Report a problem | ||
| 7/16/2020 | Pending sale | $425,500$135/sqft |
Source: Better Homes and Gardens Real Estate Lifestyle Property Partners #195725 Report a problem | ||
| 3/3/2020 | Price change | $425,500-3.2%$135/sqft |
Source: Better Homes and Gardens Real Estate Lifestyle Property Partners #195725 Report a problem | ||
| 7/30/2019 | Listed for sale | $439,500$139/sqft |
Source: Better Homes and Gardens Real Estate Lifestyle Property Partners #195725 Report a problem | ||
Public tax history
| Year | Property taxes | Tax assessment |
|---|---|---|
| 2024 | $3,813 -4.2% | $666,060 |
| 2023 | $3,980 +5.4% | $666,060 +13.7% |
| 2022 | $3,777 -3.5% | $586,060 +29.6% |
| 2021 | $3,912 +1.8% | $452,300 |
| 2020 | $3,845 | $452,300 |
| 2019 | $3,845 | $452,300 +5.9% |
| 2018 | $3,845 +13.9% | $427,100 |
| 2017 | $3,374 | $427,100 |
| 2015 | $3,374 +1.9% | $427,100 -13% |
| 2014 | $3,310 -11.9% | $491,030 |
| 2013 | $3,756 | $491,030 |
| 2012 | -- | $491,030 |
| 2011 | -- | $491,030 |
| 2010 | -- | $491,030 |
| 2009 | -- | $491,030 |
| 2008 | -- | $491,030 |
| 2007 | -- | $491,030 +33.4% |
| 2005 | -- | $368,000 |
| 2004 | -- | $368,000 +2.2% |
| 2003 | -- | $360,060 |
| 2002 | -- | $360,060 |
Find assessor info on the county website
Monthly payment
Est. payment
Payment breakdown
Explore the cost of this home by adjusting the details. Changes won't be saved.Climate risks
Neighborhood: 28374
Nearby schools
GreatSchools rating
- 5/10Southern Pines Elementary SchoolGrades: PK-5Distance: 1 mi
- 6/10Southern Middle SchoolGrades: 6-8Distance: 1.6 mi
- 6/10Pinecrest High SchoolGrades: 9-12Distance: 0.5 mi
Schools provided by the listing agent
- Elementary: Southern Pines Elementary
- Middle: Southern Middle
- High: Pinecrest High
Source: Hive MLS. This data may not be complete. We recommend contacting the local school district to confirm school assignments for this home.
- $150,000-- bd-- ba-- sqft85 El Dorado St, Pinehurst, NC 28374Off Market
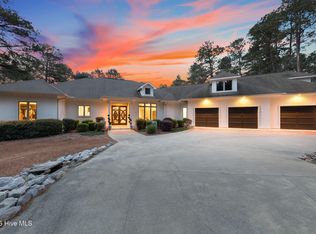
- $2,345,0004 bd5 ba5.5k sqft100 El Dorado St, Pinehurst, NC 28374For Sale
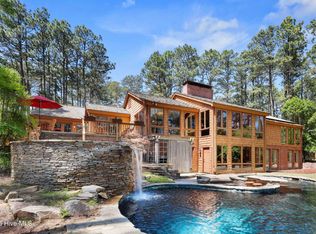
- $1,500,0007 bd7 ba4.9k sqft90 El Dorado St, Pinehurst, NC 28374Sold
- $1,029,1004 bd4 ba4.2k sqft215 Lake Dornoch Dr, Pinehurst, NC 28374Off Market
- $630,5003 bd3 ba2.2k sqft75 El Dorado St, Pinehurst, NC 28374Off Market
- $470,0002 bd2 ba2.9k sqft225 Lake Dornoch Dr, Pinehurst, NC 28374Sold
- $1,743,2004 bd5 ba5.6k sqft235 Lake Dornoch Dr, Pinehurst, NC 28374Off Market
- $770,0003 bd5 ba3.1k sqft195 Lake Dornoch Dr, Pinehurst, NC 28374Sold
A local agent can set up tours, give advice and negotiate with sellers.
A local lender can help you make sure your offer is ready when you are.
Similar homes
- $795,0003 bd3 ba2.3k sqft385 Lake Dornoch Drive, Pinehurst, NC 28374For Sale
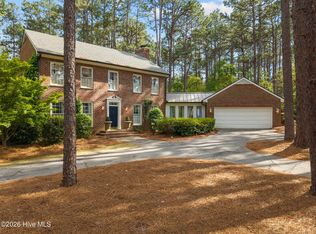
 MLS ID #100568277, Cathy Larose, Coldwell Banker Advantage-Southern Pines. Hive MLS
 - $795,0003 bd3 ba2.7k sqft70 Wilson Road, Pinehurst, NC 28374For Sale
 MLS ID #100590897, Lin Hutaff, Lin Hutaff's Pinehurst Realty Group. Hive MLS
 - $750,0004 bd3 ba3.6k sqft195 Canter Lane, Pinehurst, NC 28374For Sale
 MLS ID #100582244, Walter Havenstein, Berkshire Hathaway HS Pinehurst Realty Group/PH. Hive MLS
 - $--3 bd2 ba1.7k sqft6 Driving Range Rd, Pinehurst, NC 28374AuctionAuction.com 2
- $875,0004 bd5 ba3.3k sqft45 Huntington Valley Drive, Pinehurst, NC 28374For SaleMLS ID #100574562, Scarlett M. Allison, Pines Sotheby's International Realty. Hive MLS
- $769,0005 bd4 ba2.8k sqft90 Bridle Path Circle, Pinehurst, NC 28374For SaleMLS ID #100571290, Lin Hutaff, Lin Hutaff's Pinehurst Realty Group. Hive MLS
- $799,0004 bd3 ba2.4k sqft1046 Monticello Drive, Pinehurst, NC 28374For SaleMLS ID #100586885, Jamie McDevitt, McDevitt Town & Country Properties. Hive MLS
- $850,0004 bd3 ba3.2k sqft11 Squires Lane, Pinehurst, NC 28374For SaleMLS ID #100576649, Kelly S Curran, Nexthome In The Pines. Hive MLS
- $735,0004 bd4 ba2.8k sqft127 Sakonnet Trail, Pinehurst, NC 28374For SaleMLS ID #100559974, Lin Hutaff, Lin Hutaff's Pinehurst Realty Group. Hive MLS
- $695,0004 bd4 ba2.8k sqft31 Juniper Creek Boulevard, Pinehurst, NC 28374For SaleMLS ID #100577666, Lin Hutaff, Lin Hutaff's Pinehurst Realty Group. Hive MLS
- $870,0004 bd4 ba3.5k sqft6 Wilshire Lane, Pinehurst, NC 28374For SaleMLS ID #100567882, Chad E Higby, ChadHigby.com, LLC. Hive MLS
- $935,0003 bd3 ba3.4k sqft32 Lasswade Drive, Pinehurst, NC 28374For SaleMLS ID #100588282, Rebecca G Leen, Landseer Properties LLC. Hive MLS
- $875,0004 bd4 ba3.3k sqft175 Baltusrol Lane, Pinehurst, NC 28374For SaleMLS ID #100585154, Kevin Grullon, Coldwell Banker Advantage-Fayetteville. Hive MLS
- $760,0003 bd4 ba3.3k sqft7 Brinyan Court, Pinehurst, NC 28374For SaleMLS ID #100482717, Jana Green, Pinnock Realty and Property Management LLC. Hive MLS
- $895,0004 bd5 ba3.9k sqft1 Collett Lane, Pinehurst, NC 28374For SaleMLS ID #100557379, Lin Hutaff, Lin Hutaff's Pinehurst Realty Group. Hive MLS
- $849,0004 bd4 ba3.4k sqft27 Mcmichael Drive, Pinehurst, NC 28374For SaleMLS ID #100586364, Juliet Mayoras, Soldiers First Real Estate. Hive MLS
- $680,0003 bd3 ba2.7k sqft96 Deerwood Lane, Pinehurst, NC 28374For SaleMLS ID #100560577, Ashley M Haddock, Pinehurst Homes Real Estate, LLC. Hive MLS
- $834,5004 bd4 ba2.8k sqft30 Beasley Drive, Pinehurst, NC 28374For SaleMLS ID #100562507, Robert Knox, Carolina Property Sales. Hive MLS
- $659,9003 bd2 ba2.1k sqft92 Sakonnet Trail, Pinehurst, NC 28374For SaleMLS ID #100574067, Jennifer Virdier, Pineland Property Group LLC. Hive MLS
- $799,5003 bd3 ba2.3k sqft28 Abbottsford Drive, Pinehurst, NC 28374For SaleMLS ID #100567976, The Mark Gentry Team, The Gentry Team. Hive MLS
