Beautifully designed home with exceptional finishes and inviting spaces throughout. The open living room features a cozy fireplace flanked by built-in benches with hidden storage, while the main-level bedroom/office includes custom built-in bookshelves and window bench seating. The kitchen showcases a large center island, stainless steel appliances, and abundant workspace. A butler's pantry with floating wood shelves and a built-in microwave complements the spacious walk-in pantry. The dining area overlooks the beautifully landscaped backyard and outdoor living spaces. A stylish mudroom/laundry room features a custom floating bench and convenient laundry chute from the primary closet. Upstairs, the spacious primary suite has a spa-inspired bath with a soaking tub, tiled walk-in shower, dual vanities, and a custom walk-in closet. Three additional bedrooms and a full bath provide plenty of space for family and guests. Outdoor amenities include Bermuda sod, full irrigation, a new RPZ backflow preventer, a custom post-and-rail fence, an Invisible Fence system, and a custom paver patio with a built-in fireplace, perfect for relaxing or entertaining year-round. Ideally located with golf cart path access to the renowned Pinehurst Resort, this exceptional home offers the perfect combination of luxury, comfort, and convenience.
For sale
Price cut: $26K (7/28)
$749,000
140 Surry Circle Drive S, Pinehurst, NC 28374
4beds
2,776sqft
:
Get pre-qualified$4,317/mo
Single Family Residence
Built in 2021
0.3 Acres Lot
$735,000 Zestimate®
$270/sqft
$-- HOA
What's special
- 64 days |
- 635 |
- 32 |
Zillow last checked:
Listing updated:
Listed by:
The Mark Gentry Team 910-295-7100,
The Gentry Team,
Mark Gentry 910-690-2441,
The Gentry Team
Source: Hive MLS,MLS#: 100577615 Originating MLS: Mid Carolina Regional MLS
Originating MLS: Mid Carolina Regional MLSFacts & features
Interior
Bedrooms & bathrooms
- Bedrooms: 4
- Bathrooms: 3
- Full bathrooms: 3
Rooms
- Room types: Living Room, Breakfast Nook, Office, Master Bedroom, Bedroom 2, Bedroom 3, Bedroom 4
Primary bedroom
- Level: Upper
- Dimensions: 15 x 14
Bedroom 2
- Level: Upper
- Dimensions: 13 x 12
Bedroom 3
- Level: Upper
- Dimensions: 13 x 13
Bedroom 4
- Level: Upper
- Dimensions: 16 x 11
Breakfast nook
- Description: Dining area
- Level: Main
- Dimensions: 15 x 12
Kitchen
- Level: Main
- Dimensions: 15 x 10
Living room
- Level: Main
- Dimensions: 18 x 15
Office
- Description: bedroom/flex space
- Level: Main
- Dimensions: 11 x 11
Heating
- Fireplace(s), Electric, Heat Pump
Cooling
- Central Air, Ceiling Fan(s)
Appliances
- Included: Built-In Microwave, Washer, Refrigerator, Dryer, Dishwasher, Electric Range
- Laundry: Dryer Hookup, Washer Hookup, Laundry Room
Features
- Walk-in Closet(s), Vaulted Ceiling(s), High Ceilings, Kitchen Island, Ceiling Fan(s), Pantry, Walk-in Shower, Walk-In Closet(s)
- Flooring: LVT/LVP, Carpet, Tile
Interior area
- Total structure area: 2,776
- Total interior livable area: 2,776 sqft
Video & virtual tour
Property
Parking
- Total spaces: 2
- Parking features: Garage Faces Front, Gravel, Garage Door Opener
- Attached garage spaces: 2
Features
- Levels: Two
- Patio & porch: Deck, Patio
- Fencing: Back Yard,Wood
- Has view: Yes
- View description: See Remarks
- Frontage type: See Remarks
Lot
- Size: 0.3 Acres
- Dimensions: 65 x 220 x 90 x 179
Details
- Parcel number: 00022193
- Zoning: R10
- Special conditions: Standard
Construction
Type & style
- Home type: SingleFamily
- Property subtype: Single Family Residence
Materials
- Vinyl Siding, Wood Frame
- Foundation: Crawl Space
- Roof: Composition
Condition
- New construction: No
- Year built: 2021
Utilities & green energy
- Sewer: Public Sewer
- Water: Public
- Utilities for property: Sewer Connected, Water Connected
Community & HOA
Community
- Subdivision: Unit 8
HOA
- Has HOA: No
Location
- Region: Pinehurst
Financial & listing details
- Price per square foot: $270/sqft
- Tax assessed value: $574,620
- Annual tax amount: $3,289
- Date on market: 5/29/2026
- Cumulative days on market: 64 days
- Listing agreement: Exclusive Right To Sell
- Listing terms: Cash,Conventional,FHA,USDA Loan,VA Loan
- Road surface type: Paved
Estimated market value
$735,000
$698,000 - $772,000
$2,952/mo
Price history
| Date | Event | Price |
|---|---|---|
| 7/28/2026 | Price change | $749,000-3.4%$270/sqft |
Source:  Hive MLS #100577615 Report a problem Hive MLS #100577615 Report a problem | ||
| 5/29/2026 | Listed for sale | $775,000+15.7%$279/sqft |
Source: Hive MLS #100577615 Report a problem | ||
| 5/19/2022 | Sold | $670,000+12.6%$241/sqft |
Source: Hive MLS #100323487 Report a problem | ||
| 4/26/2022 | Pending sale | $595,000$214/sqft |
Source: Hive MLS #100323487 Report a problem | ||
| 4/22/2022 | Listed for sale | $595,000+981.8%$214/sqft |
Source: Hive MLS #100323487 Report a problem | ||
| 7/2/2021 | Sold | $55,000$20/sqft |
Source: Hive MLS #206327 Report a problem | ||
Public tax history
| Year | Property taxes | Tax assessment |
|---|---|---|
| 2024 | $3,290 -4.2% | $574,620 |
| 2023 | $3,433 +340.1% | $574,620 +35.2% |
| 2022 | $780 +501.2% | $425,080 +2733.9% |
| 2021 | $130 +1.8% | $15,000 |
| 2020 | $128 | $15,000 |
| 2019 | $128 | $15,000 +7.1% |
| 2018 | $128 +15.3% | $14,000 |
| 2017 | $111 | $14,000 |
| 2015 | $111 +1.9% | $14,000 +13.4% |
| 2014 | $109 | $12,350 |
Find assessor info on the county website
Monthly payment
Est. payment
Payment breakdown
Explore the cost of this home by adjusting the details. Changes won't be saved.Climate risks
Neighborhood: 28374
Nearby schools
GreatSchools rating
- 5/10Southern Pines Elementary SchoolGrades: PK-5Distance: 1.8 mi
- 6/10Southern Middle SchoolGrades: 6-8Distance: 2 mi
- 6/10Pinecrest High SchoolGrades: 9-12Distance: 1 mi
Schools provided by the listing agent
- Elementary: Southern Pines Elementary
- Middle: Southern Middle
- High: Pinecrest
Source: Hive MLS. This data may not be complete. We recommend contacting the local school district to confirm school assignments for this home.
- $618,7003 bd2 ba2k sqft140 Surry Circle Dr N, Pinehurst, NC 28374Off Market
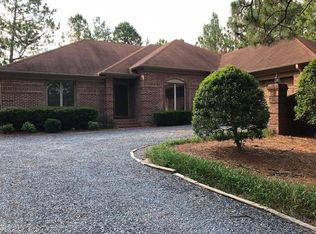
- $654,6004 bd3 ba2.7k sqft130 Surry Circle Dr S, Pinehurst, NC 28374Off Market
- $608,0004 bd4 ba2.7k sqft1 Troy Ct, Pinehurst, NC 28374Off Market
- $434,8003 bd2 ba2.3k sqft3 Troy Ct, Pinehurst, NC 28374Off Market
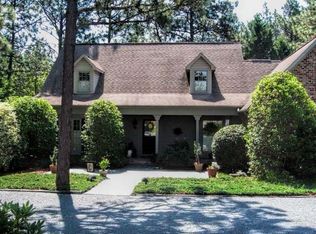
- $361,5003 bd2 ba1.5k sqft110 Surry Circle Dr S, Pinehurst, NC 28374Off Market
- $426,4002 bd2 ba2.3k sqft110 Surry Circle Dr N, Pinehurst, NC 28374Off Market
- $--3 bd2 ba1.8k sqft145 Surry Cir N, Pinehurst, NC 28374Off Market
- $424,1003 bd2 ba-- sqft145 Surry Cir S, Pinehurst, NC 28374Off Market
A local agent can set up tours, give advice and negotiate with sellers.
A local lender can help you make sure your offer is ready when you are.
Similar homes
- $799,0004 bd3 ba2.4k sqft1046 Monticello Drive, Pinehurst, NC 28374For Sale

 MLS ID #100586885, Jamie McDevitt, McDevitt Town & Country Properties. Hive MLS
 - $768,0004 bd3 ba2k sqft5 Mcleod Road, Pinehurst, NC 28374For Sale
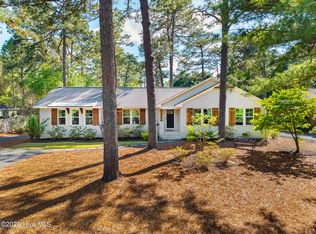 MLS ID #100573731, Cherry Porch Amanatidis, Premier Real Estate of the Sandhills LLC. Hive MLS
 - $875,0004 bd5 ba3.3k sqft45 Huntington Valley Drive, Pinehurst, NC 28374For Sale
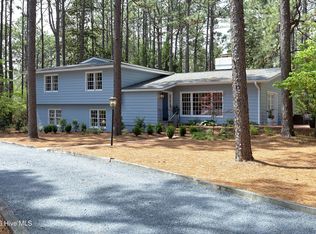 MLS ID #100574562, Scarlett M. Allison, Pines Sotheby's International Realty. Hive MLS
 - $850,0004 bd3 ba3.2k sqft11 Squires Lane, Pinehurst, NC 28374For Sale
 MLS ID #100576649, Kelly S Curran, Nexthome In The Pines. Hive MLS
 - $870,0004 bd4 ba3.5k sqft6 Wilshire Lane, Pinehurst, NC 28374For SaleMLS ID #100567882, Chad E Higby, ChadHigby.com, LLC. Hive MLS
- $735,0005 bd4 ba2.4k sqft3 Sapphire Court, Pinehurst, NC 28374For SaleMLS ID #100586321, Lee Pittman, Carolina Summit Group, LLC. Hive MLS
- $550,0003 bd3 ba2.3k sqft1355 Monticello Drive, Pinehurst, NC 28374For SaleMLS ID #100567678, Kristi Snyder, Everything Pines Partners LLC. Hive MLS
- $699,0003 bd3 ba3.2k sqft350 Pine Vista Drive, Pinehurst, NC 28374For SaleMLS ID #100483825, Chad E Higby, ChadHigby.com, LLC. Hive MLS
- $659,9003 bd2 ba2.1k sqft92 Sakonnet Trail, Pinehurst, NC 28374For SaleMLS ID #100574067, Jennifer Virdier, Pineland Property Group LLC. Hive MLS
- $680,0003 bd3 ba2.7k sqft96 Deerwood Lane, Pinehurst, NC 28374For SaleMLS ID #100560577, Ashley M Haddock, Pinehurst Homes Real Estate, LLC. Hive MLS
- $834,5004 bd4 ba2.8k sqft30 Beasley Drive, Pinehurst, NC 28374For SaleMLS ID #100562507, Robert Knox, Carolina Property Sales. Hive MLS
- $760,0003 bd4 ba3.3k sqft7 Brinyan Court, Pinehurst, NC 28374For SaleMLS ID #100482717, Jana Green, Pinnock Realty and Property Management LLC. Hive MLS
- $684,0004 bd4 ba2.3k sqft1659 E Indiana Avenue, Southern Pines, NC 28387For SaleMLS ID #100570792, Sherry McPhatter, eXp Realty. Hive MLS
- $570,0004 bd4 ba2.8k sqft165 Catalpa Lane S, Pinehurst, NC 28374For SaleMLS ID #100557172, The Mark Gentry Team, The Gentry Team. Hive MLS
- $799,0004 bd3 ba3.3k sqft165 Riding Lane, Southern Pines, NC 28387For SaleMLS ID #100560951, Jason P Guyot, Maison Realty Group. Hive MLS
- $425,0004 bd2 ba1.9k sqft755 Monticello Drive, Pinehurst, NC 28374For SaleMLS ID #100573853, Jamie P Moss-Godfrey, RE/MAX Southern Realty. Hive MLS
- $775,0004 bd4 ba2.9k sqft45 Banning Drive, Whispering Pines, NC 28327For SaleMLS ID #100580155, Walter Havenstein, Berkshire Hathaway HS Pinehurst Realty Group/PH. Hive MLS
- $935,0003 bd3 ba3.4k sqft32 Lasswade Drive, Pinehurst, NC 28374For SaleMLS ID #100588282, Rebecca G Leen, Landseer Properties LLC. Hive MLS
- $585,0004 bd4 ba2.9k sqft90 Shadow Creek Court, Pinehurst, NC 28374For SaleMLS ID #100547854, Jessica McInnis, A Place in the Pines Realty LLC. Hive MLS
- $655,0004 bd3 ba2.8k sqft1241 Linden Road, Aberdeen, NC 28315For SaleMLS ID #100585557, Scott Lincicome, Better Homes and Gardens Real Estate Lifestyle Property Partners. Hive MLS
