Don't miss this rare opportunity to own a breathtaking waterfront home in the heart of Pinehurst! This unique property seamlessly blends timeless charm with modern updates, showcasing cedar shake siding, sleek metal awnings, and expansive decks with stunning water views.
The open and airy interior features soaring ceilings and an impressive entry hall, setting the stage for the extraordinary design found throughout. The main level is an entertainer's dream, boasting a spacious kitchen with granite countertops, stainless steel appliances, and a dry bar, as well as a large dining room and hearth room. Step out onto the large Trex deck, complete with glass balusters for unobstructed views, and plenty of space for outdoor dining and relaxing. Custom stone flooring in the living area adds a touch of elegance.
The lower level offers a cozy family room with a convenient half bath and a charming nook that would make a great wine storage area. Upstairs, the bedrooms are generously sized and thoughtfully placed for privacy. The primary suite is a luxurious haven with a Japanese hammered copper soaking tub, a separate shower, and ample closet space. A guest suite doubles as a second primary bedroom with its own full bath, laundry room, and private entrance.
The top level features a unique space with panoramic views, perfect for a home office or extra storage. Situated on a beautifully landscaped waterfront lot, this home offers both tranquility and convenience, just minutes from the Village of Pinehurst, shopping, dining, and medical facilities.
Experience the extraordinary—schedule your tour today!
For sale
Price cut: $21K (6/22)
$699,000
350 Pine Vista Drive, Pinehurst, NC 28374
3beds
3,240sqft
Single Family Residence
Built in 1980
0.36 Acres Lot
$655,100 Zestimate®
$216/sqft
$-- HOA
What's special
Soaring ceilingsCedar shake sidingCozy family roomHearth roomLarge dining roomBeautifully landscaped waterfront lotBreathtaking waterfront home
- 595 days
- 1,037
- 86
Zillow last checked:
Listing updated:
Listed by:
Chad E Higby 910-986-3509,
ChadHigby.com, LLC
Source: Hive MLS,MLS#: 100483825 Originating MLS: Mid Carolina Regional MLS
Originating MLS: Mid Carolina Regional MLSFacts & features
Interior
Bedrooms & bathrooms
- Bedrooms: 3
- Bathrooms: 3
- Full bathrooms: 2
- 1/2 bathrooms: 1
Primary bedroom
- Level: Non Primary Living Area
Dining room
- Features: Combination
Heating
- Electric, Heat Pump
Cooling
- Central Air
Appliances
- Included: Vented Exhaust Fan, Electric Oven, Washer, Refrigerator, Dryer, Dishwasher
- Laundry: Laundry Room
Features
- Vaulted Ceiling(s), Entrance Foyer, Solid Surface, Walk-in Shower
- Flooring: LVT/LVP, Carpet, Tile, See Remarks
- Number of fireplaces: 1
Interior area
- Total structure area: 3,240
- Total interior livable area: 3,240 sqft
Video & virtual tour
Property
Parking
- Parking features: Circular Driveway
- Has uncovered spaces: Yes
Features
- Levels: Three Or More
- Stories: 2
- Patio & porch: Deck
- Fencing: Metal/Ornamental,Back Yard
- Has view: Yes
- View description: Lake, Pond
- Has water view: Yes
- Water view: Lake,Pond
- Waterfront features: Bulkhead, Lake Front, Pond
- Frontage type: Lakefront,Pond Front
Lot
- Size: 0.36 Acres
- Dimensions: 110 x 205 x 71 x 160
- Features: Interior Lot, Bulkhead
Details
- Parcel number: 00014512
- Zoning: R10
- Special conditions: Standard
Construction
Type & style
- Home type: SingleFamily
- Property subtype: Single Family Residence
Materials
- Cedar, Shake Siding, Wood Frame
- Foundation: See Remarks
- Roof: Shingle
Condition
- New construction: No
- Year built: 1980
Utilities & green energy
- Sewer: Public Sewer
- Water: Public
- Utilities for property: Sewer Available, Water Available
Community & HOA
Community
- Subdivision: Unit 12
HOA
- Has HOA: No
Location
- Region: Pinehurst
Financial & listing details
- Price per square foot: $216/sqft
- Tax assessed value: $658,760
- Annual tax amount: $3,771
- Date on market: 1/24/2025
- Cumulative days on market: 595 days
- Listing agreement: Exclusive Right To Sell
- Listing terms: Cash,Conventional,FHA,VA Loan
- Road surface type: Paved
Estimated market value
$655,100
$622,000 - $688,000
$2,599/mo
Price history
| Date | Event | Price |
|---|---|---|
| 6/22/2026 | Price change | $699,000-2.9%$216/sqft |
Source: My State MLS #11449247 Report a problem | ||
| 4/15/2026 | Price change | $720,000-4%$222/sqft |
Source:  Hive MLS #100483825 Report a problem Hive MLS #100483825 Report a problem | ||
| 1/6/2026 | Price change | $750,000-3.2%$231/sqft |
Source: Hive MLS #100483825 Report a problem | ||
| 10/3/2025 | Price change | $775,000-3%$239/sqft |
Source: Hive MLS #100483825 Report a problem | ||
| 7/7/2025 | Price change | $799,000-0.7%$247/sqft |
Source: Hive MLS #100483825 Report a problem | ||
| 5/29/2025 | Price change | $805,000-4.7%$248/sqft |
Source: Hive MLS #100483825 Report a problem | ||
| 4/7/2025 | Price change | $845,000-0.6%$261/sqft |
Source: Hive MLS #100483825 Report a problem | ||
| 3/12/2025 | Price change | $850,000-1.2%$262/sqft |
Source: My State MLS #11449247 Report a problem | ||
| 2/12/2025 | Price change | $860,000-1.7%$265/sqft |
Source: Hive MLS #100483825 Report a problem | ||
| 1/24/2025 | Listed for sale | $875,000+32.2%$270/sqft |
Source: Hive MLS #100483825 Report a problem | ||
| 9/16/2021 | Sold | $662,000+1.8%$204/sqft |
Source: Hive MLS #206993 Report a problem | ||
| 8/15/2021 | Listed for sale | $650,000$201/sqft |
Source:  Doorify MLS #2396140 Report a problem Doorify MLS #2396140 Report a problem | ||
| 8/3/2021 | Contingent | $650,000$201/sqft |
Source:  MCR #206993 Report a problem MCR #206993 Report a problem | ||
| 7/27/2021 | Listed for sale | $650,000+302.5%$201/sqft |
Source: MCR #206993 Report a problem | ||
| 7/29/2016 | Sold | $161,500$50/sqft |
Source: Public Record Report a problem | ||
Public tax history
| Year | Property taxes | Tax assessment |
|---|---|---|
| 2024 | $3,771 -4.2% | $658,760 |
| 2023 | $3,936 +60.1% | $658,760 +26.1% |
| 2022 | $2,459 -3.5% | $522,510 +77.5% |
| 2021 | $2,547 +122.4% | $294,450 |
| 2020 | $1,145 | $294,450 +118.6% |
| 2019 | $1,145 | $134,710 -1% |
| 2018 | $1,145 +6.5% | $136,070 |
| 2017 | $1,075 | $136,070 |
| 2015 | $1,075 +1.9% | $136,070 -53.9% |
| 2014 | $1,055 -53.3% | $294,930 |
| 2013 | $2,256 | $294,930 |
| 2012 | -- | $294,930 |
| 2011 | -- | $294,930 |
| 2010 | -- | $294,930 |
| 2009 | -- | $294,930 |
| 2008 | -- | $294,930 |
| 2007 | -- | $294,930 +18.8% |
| 2005 | -- | $248,270 |
| 2004 | -- | $248,270 |
| 2003 | -- | $248,270 |
Find assessor info on the county website
Monthly payment
Est. payment
Payment breakdown
Explore the cost of this home by adjusting the details. Changes won't be saved.Climate risks
Neighborhood: 28374
Nearby schools
Schools provided by the listing agent
- Elementary: Pinehurst Elementary
- Middle: Southern Middle
- High: Pinecrest
Source: Hive MLS. This data may not be complete. We recommend contacting the local school district to confirm school assignments for this home.

Similar homes
- $739,0003 bd3 ba2.7k sqft3 Montclair Lane, Pinehurst, NC 28374For Sale

 MLS ID #100598979, Amanda Krok, LPT Realty. Hive MLS
 - $749,0005 bd4 ba3.7k sqft220 Sugar Pine Drive, Pinehurst, NC 28374For Sale
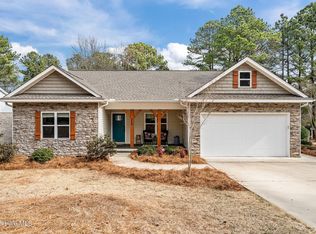 MLS ID #100557072, The Mark Gentry Team, The Gentry Team. Hive MLS
 - $750,0003 bd4 ba3.3k sqft7 Brinyan Court, Pinehurst, NC 28374For Sale
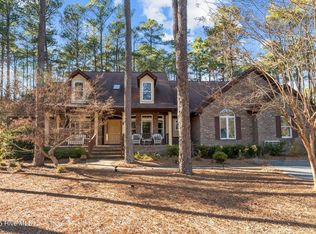 MLS ID #100482717, Jana Green, Pinnock Realty and Property Management LLC. Hive MLS
 - $750,0004 bd3 ba3.6k sqft195 Canter Lane, Pinehurst, NC 28374For Sale
 MLS ID #100582244, Walter Havenstein, Berkshire Hathaway HS Pinehurst Realty Group/PH. Hive MLS
 - $649,9993 bd2 ba2.1k sqft92 Sakonnet Trail, Pinehurst, NC 28374For SaleMLS ID #100574067, Jennifer Virdier, Pineland Property Group LLC. Hive MLS
- $749,0004 bd3 ba2.7k sqft140 Surry Circle Drive S, Pinehurst, NC 28374For SaleMLS ID #100577615, The Mark Gentry Team, The Gentry Team. Hive MLS
- $795,0003 bd3 ba2.3k sqft385 Lake Dornoch Drive, Pinehurst, NC 28374For SaleMLS ID #100568277, Cathy Larose, Coldwell Banker Advantage-Southern Pines. Hive MLS
- $734,9995 bd4 ba2.4k sqft3 Sapphire Court, Pinehurst, NC 28374For SaleMLS ID #100586321, Lee Pittman, Carolina Summit Group, LLC. Hive MLS
- $875,0004 bd5 ba3.3k sqft45 Huntington Valley Drive, Pinehurst, NC 28374For SaleMLS ID #100574562, Scarlett M. Allison, Pines Sotheby's International Realty. Hive MLS
- $870,0004 bd4 ba3.5k sqft6 Wilshire Lane, Pinehurst, NC 28374For SaleMLS ID #100567882, Chad E Higby, ChadHigby.com, LLC. Hive MLS
- $445,0003 bd3 ba2.1k sqft965 Monticello Drive, Pinehurst, NC 28374For SaleMLS ID #100598758, Stephaine Savage, NorthGroup. Hive MLS
- $424,9003 bd2 ba1.8k sqft2 Ash Court, Pinehurst, NC 28374For SaleMLS ID #100579261, Kelly Ward, Keller Williams Pinehurst. Hive MLS
- $599,0003 bd3 ba1.8k sqft285 Sugar Gum Lane Unit 50, Pinehurst, NC 28374For SaleMLS ID #100587384, Rose Ann Ward, Fore Properties. Hive MLS
- $785,0003 bd3 ba2.3k sqft28 Abbottsford Drive, Pinehurst, NC 28374For SaleMLS ID #100567976, The Mark Gentry Team, The Gentry Team. Hive MLS
- $420,0003 bd2 ba1.7k sqft4604 Airport Road, Pinehurst, NC 28374For SaleMLS ID #100596745, Mariah Oxendine, Keller Williams Pinehurst. Hive MLS
- $369,0003 bd3 ba1.8k sqft5 Halter Place, Pinehurst, NC 28374For SaleMLS ID #100570148, Nicholas Huscroft, Chosen Realty of NC. Hive MLS
- $535,0005 bd4 ba2.3k sqft8 Asheville Way, Pinehurst, NC 28374For SaleMLS ID #100593044, Tracy Gibson, Pines Sotheby's International Realty. Hive MLS
- $684,0004 bd4 ba2.3k sqft1659 E Indiana Avenue, Southern Pines, NC 28387For SaleMLS ID #100570792, Sherry McPhatter, eXp Realty. Hive MLS
- $685,0004 bd3 ba3.1k sqft165 Glenmoor Drive, Southern Pines, NC 28387For SaleMLS ID #100593386, The Mark Gentry Team, The Gentry Team. Hive MLS
- $530,0004 bd3 ba2.9k sqft108 Barn Owl Place, Aberdeen, NC 28315For SaleMLS ID #100596778, Avenue Realty Group, Keller Williams Pinehurst. Hive MLS
